

Dechmont · EH52
Plot 51 Milne Bangour Village Estate, EH52 6LL
A central entrance hall creates a welcoming sense of arrival and sets the tone for the home’s well-considered design. A generous lounge provides a comfortable retreat, enjoying plenty of light via oversized double aspect windows.
Listed by Coulters PropertyThe home, in the agent’s words
Read the full agent description
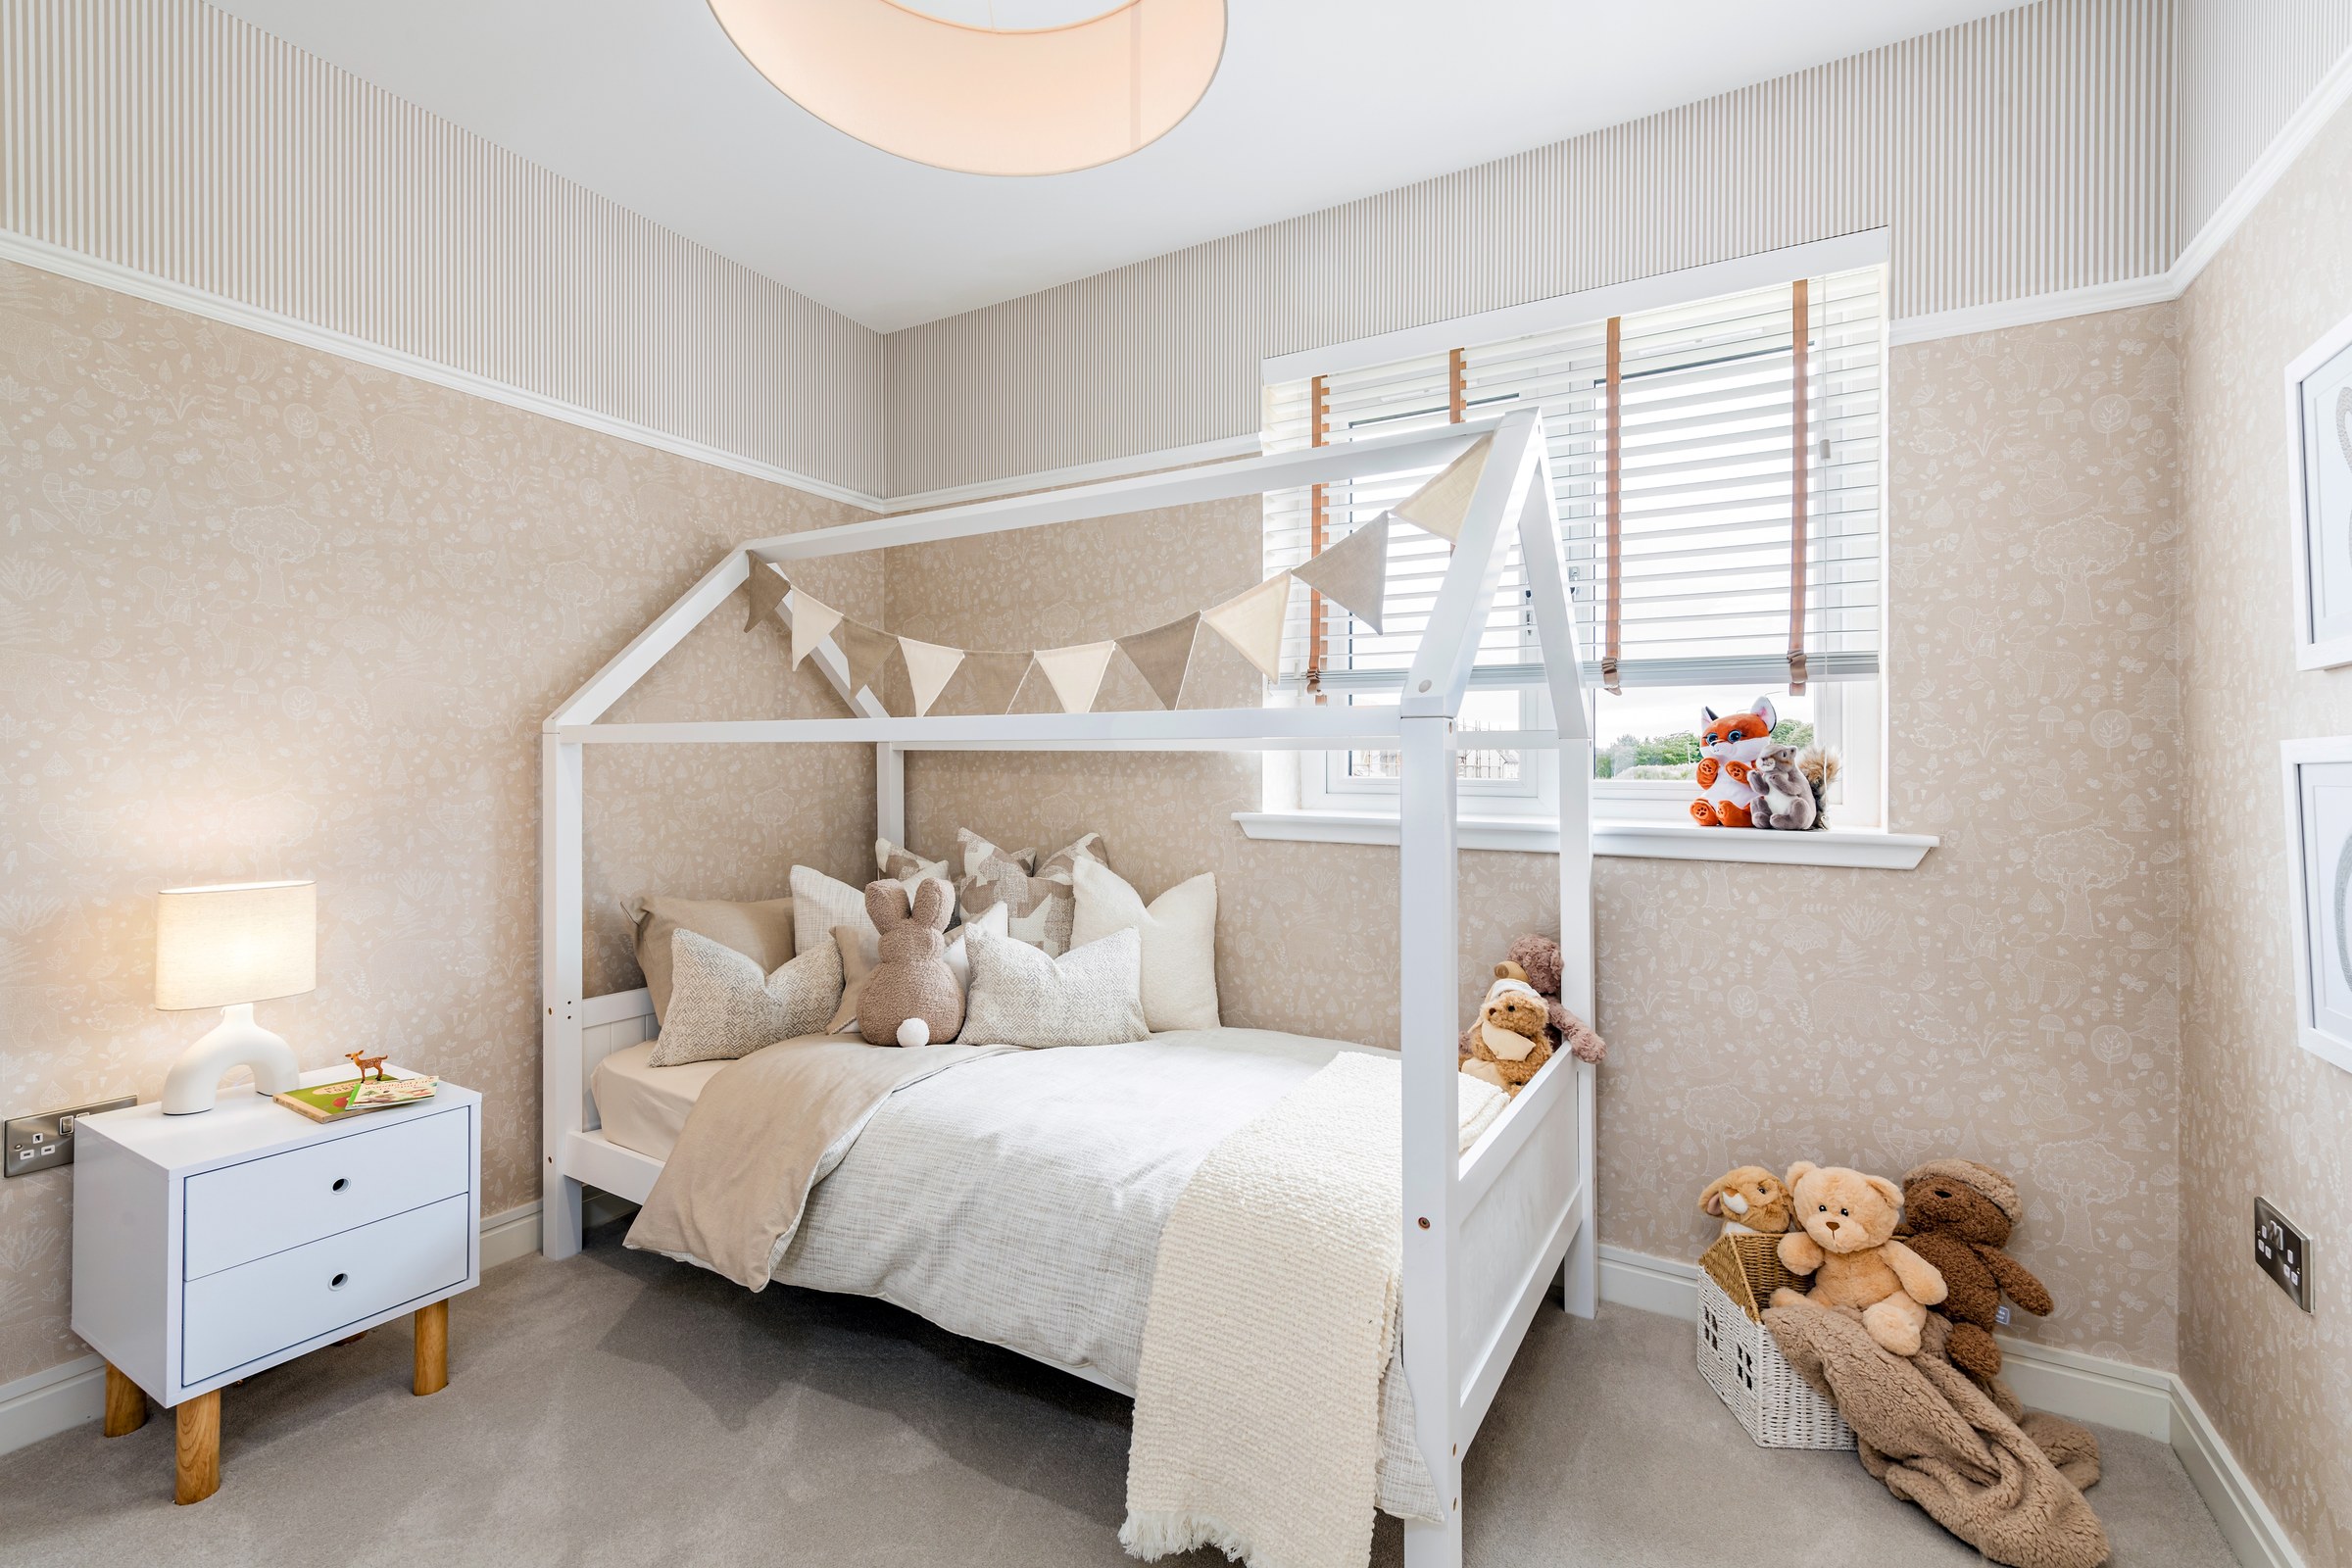
Property DescriptionThe Milne is a beautifully designed three-bedroom semi-detached home, offering light-filled interiors and a thoughtfully balanced layout ideal for modern family life.A central entrance hall creates a welcoming sense of arrival and sets the tone for the home’s well-considered design. To either side, the lounge and open plan kitchen dining rooms both span the full depth of the home.A generous lounge provides a comfortable retreat, enjoying plenty of light via oversized double aspect windows. The open-plan kitchen and dining area forms the heart of the home. French doors open directly onto the private garden, creating an easy connection between indoor and outdoor living. The contemporary kitchen is finished with integrated Zanussi appliances, sleek soft-close cabinetry and subtle under-cabinet lighting, delivering both style and practicality.A separate laundry room off the WC enhances day-to-day convenience, keeping the main living areas streamlined and organised. Dedicated under stair storage completes the ground floor.Upstairs, three well-proportioned bedrooms are arranged around a bright central landing. The principal bedroom offers a calm and comfortable retreat, complete with a fitted double wardrobe and an en-suite featuring a double shower and elegant Porcelanosa tiling. Two additional bedrooms provide flexibility for children, guests or working from home, while the family bathroom is finished with high-quality, award-winning RAK sanitaryware and contemporary detailing.Thoughtfully planned throughout, The Milne offers the space, privacy and comfort that growing families value, all within a home designed to feel both stylish and effortlessly liveable.This plot comes with a 5% Deposit Boost IncentiveAbout the Development:Discover a new standard of eco-friendly luxury living at The Crescent, Bangour Village Estate, a visionary development nestled within 215 acres of mature woodland in West Lothian. This thoughtfully designed community seamlessly blends heritage with modernity, offering a range of energy-efficient homes that cater to contemporary lifestyles. Each residence at Bangour Village boasts an A-rated EPC, ensuring optimal energy performance. Every home combines luxury specification with leading sustainability:· No gas boilers thanks to an innovative District Heating System: A shared, low-carbon heating solution that reduces individual energy consumption and enhances efficiency, saving you thousands in energy bills.· Solar Panels: Integrated renewable energy sources that harness the sun's power, contributing to sustainability and reducing your electricity costs.· Battery Storage: Advanced systems that store excess energy for later use, promoting your own energy independence and resilience.· Electric Vehicle (EV) Charging: All homes are designed with EV charging infrastructure, with select homes featuring a full ready to use EV Charging facility.Beyond its energy-efficient homes, The Crescent offers a vibrant community with plans for a new primary school, nursery, café, and expansive green spaces within this brand-new village settlement at Bangour Village Estate. Experience the perfect blend of modern living and environmental responsibility in a spectacular setting that honours its rich history.The property will be factored by Greenbelt with an annual charge of circa £231.93Images show a typical Ambassador Home and some images may include optional upgrades, please speak to the sales consultant for full details on inclusions and extras.CGI’s for illustrative purposes
A feel for the area
Connected for everyday life
0%of homes in the postcode can access 100+ Mbps broadband.
Available speed bands
- 30+ Mbps
- 100%
- 100+ Mbps
- 0%
- 300+ Mbps
- 0%
- 1,000+ Mbps
- 0%
Getting about
1.2 milesto Livingston North Rail Station
Approximate straight-line distance · DfT NaPTAN · 13 Sept 2026Background air quality
- Fine particles · PM₂.₅
- 4.9 µg/m³ · Meets the WHO guideline
- Nitrogen dioxide · NO₂
- 7.2 µg/m³ · Meets the WHO guideline
Annual background levels. For scale: the WHO 2021 guideline is 5 µg/m³ for PM₂.₅ and 10 for NO₂; the UK legal limit is 20 and 40. Lower is better; this is a 1 km model, not a reading at the door.
Defra · 2024 annual model · 1 km areaLocal information is approximate. Distances are straight-line estimates from the available location. Broadband describes postcode coverage, not the speed or service available at this home; check the address with a provider. Air quality is a modelled annual background estimate.
Checking nearby places…
Picture your everyday
Start with the agent's details and explore the area guide to get a feel for daily life here.
Other homes nearby
Homes in EH52 postcode area →About these property details
The information provided in this listing is for general information purposes only and does not constitute property particulars. We make no warranties or guarantees, express or implied, regarding the accuracy, completeness, or availability of the information.
Property details are provided by the listing agent, developer, or other third parties, and we have no control over the content provided. Prospective buyers or tenants should make their own enquiries and verify all information directly with the agent or relevant party.
Information relating to Energy Performance Certificates, Home Reports, or other statutory documents should be obtained directly from the selling agent or developer where applicable.