

Ilfracombe, Devon · EX34
Larkstone Lane
Asking price
DUE TO HIGH INTEREST LEVELS WE ARE INVITING BEST & FINAL OFFERS FOR FRIDAY 5TH JUNE BY 4:00PM
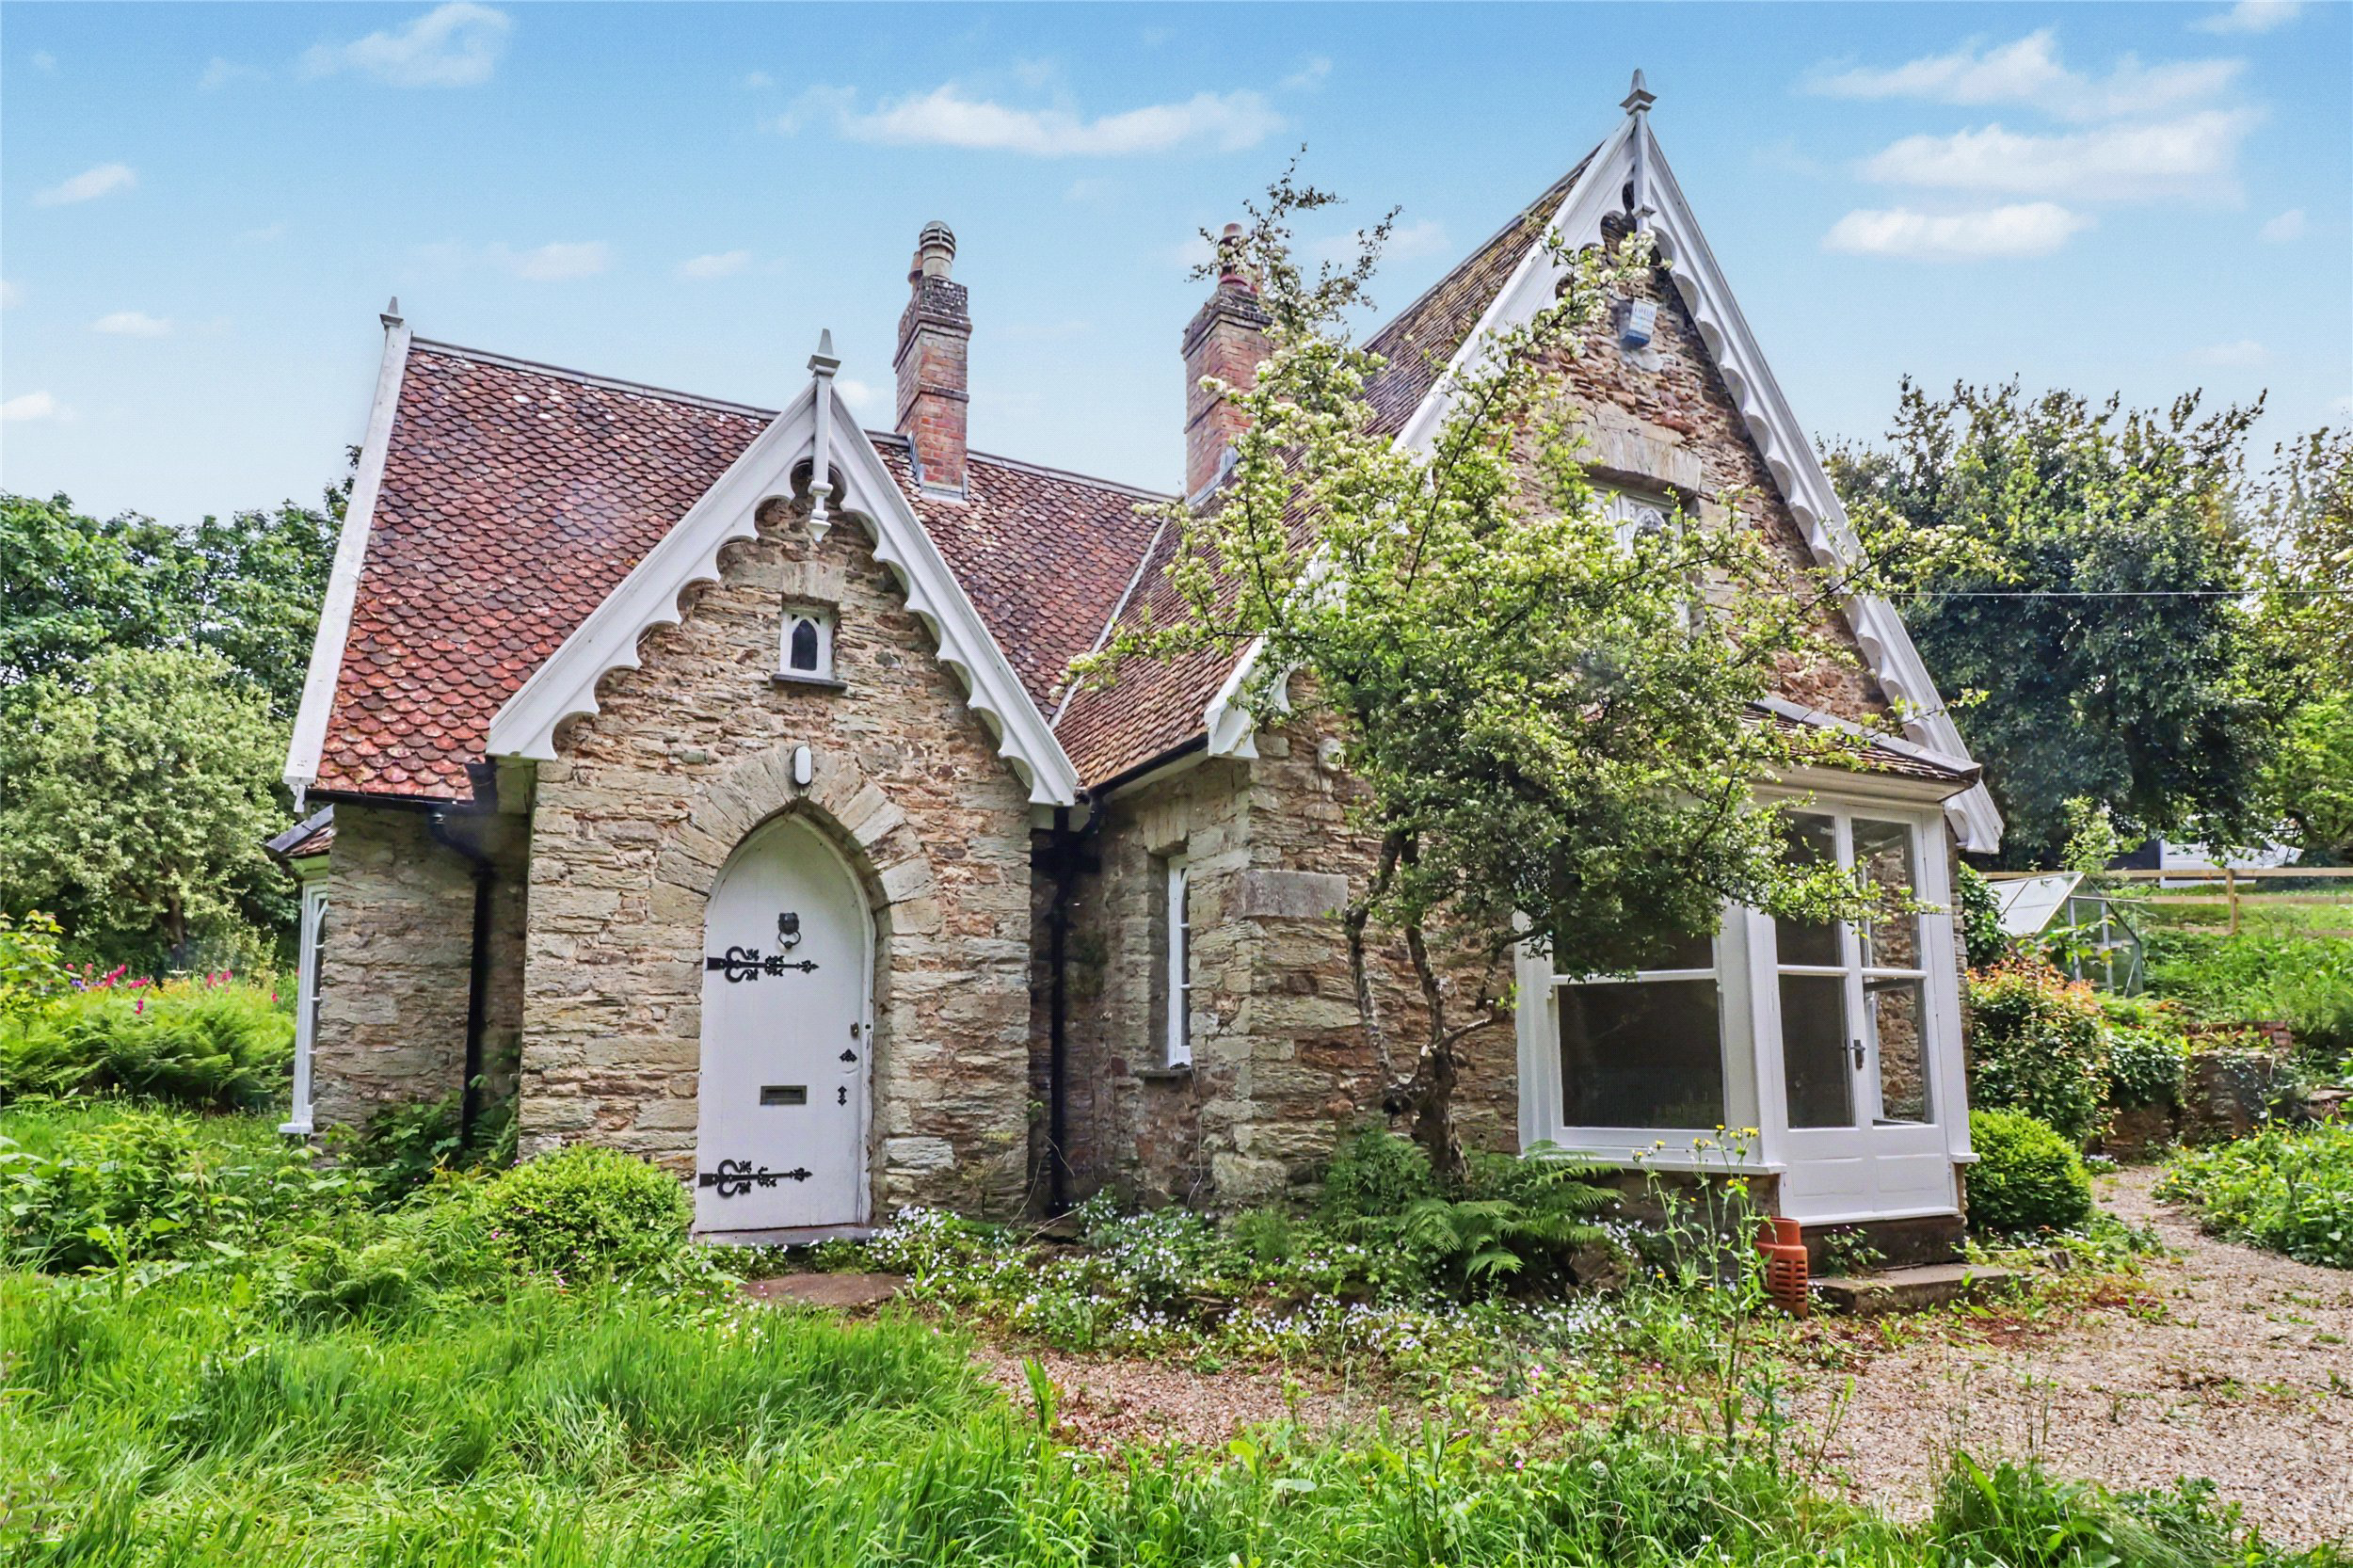
*NO ONWARD CHAIN* Hillsborough Cottage is a standout Grade II listed home with real presence, set in around 1/2 acre of private, mature grounds. Full of charm and architectural character, this detached period residence makes an immediate impression, from its romantic Gothic styling and arched casement windows to the welcoming pointed stone doorway that sets the tone before you even step inside. The accommodation is generous and full of personality, with elegant reception rooms, fireplaces, a traditional kitchen, useful utility and store rooms, four double bedrooms, bathroom, additional WC and downstairs shower room. Outside, sweeping lawns, mature trees, ample parking, a stone-built garden store, greenhouse and outside WC complete this remarkable setting. A rare, distinctive and deeply characterful home in a truly private location.
The home, in the agent’s words
- Fine & Country
Read the full agent description
Hillsborough Cottage is a wonderfully characterful detached Grade II listed residence, occupying a generous plot of approximately 1 acre and enjoying a peaceful, established setting surrounded by mature trees, shrubs and lawned gardens. Believed to date from the mid-19th century, the property is an enchanting example of romantic Gothic design, with a striking multi-gabled appearance, scalloped bargeboards, decorative finials, red fishscale tiled roof and distinctive wooden casement windows with pointed arched lights. This is an exceptionally rare opportunity to acquire a fine example of this distinctive style of property, occupying a truly unique and private setting.
A particularly attractive feature is the arched primary doorway, set beneath a pointed stone arch with a traditional plank door, which gives the property an immediate sense of charm and welcome. This entrance sets the tone for the accommodation within, hinting at the period detail, individuality and warmth found throughout the home.
Internally, Hillsborough Cottage offers spacious and versatile accommodation arranged over two floors, with many rooms retaining features that reflect the age and character of the building. The lounge is a comfortable and inviting reception room, centred around a feature fireplace and enhanced by French doors opening out to the gardens, creating a lovely connection between the house and its surrounding grounds. The dining room is equally appealing, with a wooden herringbone floor, fireplace and a bay window that adds both light and architectural interest, making it an ideal space for family dining or entertaining.
The kitchen has a traditional cottage feel and includes two larders, offering excellent practical storage. A stable door further adds to the charm and provides direct access outside. From the kitchen, there is a useful utility room housing a recently installed combi boiler, which in turn leads through to an additional store room with a slate worktop, providing further workspace or storage. A downstairs shower room completes the ground floor accommodation.
To the first floor are four double bedrooms, each benefitting from a fireplace, continuing the sense of period character throughout the property. Bedroom three also enjoys access to a small adjoining room, ideal for storage or potentially a dressing area. Also on this floor is a family bathroom, together with an additional WC. A further unusual and charming feature is the doorway from the first floor leading out to the garden, adding to the individuality of this historic home.
Outside, the property is set within approximately 1 acre, with lawned gardens wrapping around the residence and providing a beautiful green setting. Mature trees, established bushes and natural boundaries create a strong sense of privacy and seclusion, while also enhancing the picturesque approach to the property. Parking is available to the front, and where a garage once stood there is now additional parking space. Subject to any necessary listed building, planning or conservation consents, there may be potential to reinstate garaging if desired.
The grounds also include a stone-built garden store and greenhouse, both useful additions for those with an interest in gardening or outdoor living. The combination of mature grounds, period architecture and generous outside space makes Hillsborough Cottage a rare and appealing opportunity. An outside WC is also a useful addition.
With its Grade II listed status, distinctive Gothic detailing, spacious four-bedroom accommodation and substantial plot, Hillsborough Cottage represents a unique chance to acquire a detached period residence of considerable charm, history and potential.
A feel for the area
Connected for everyday life
0%of homes in the postcode can access 100+ Mbps broadband.
Available speed bands
- 30+ Mbps
- 100%
- 100+ Mbps
- 0%
- 300+ Mbps
- 0%
- 1,000+ Mbps
- 0%
Getting about
9.4 milesto Barnstaple Rail Station
Approximate straight-line distance · DfT NaPTAN · 13 Sept 2026Background air quality
- Fine particles · PM₂.₅
- 4.4 µg/m³ · Meets the WHO guideline
- Nitrogen dioxide · NO₂
- 3.3 µg/m³ · Meets the WHO guideline
Annual background levels. For scale: the WHO 2021 guideline is 5 µg/m³ for PM₂.₅ and 10 for NO₂; the UK legal limit is 20 and 40. Lower is better; this is a 1 km model, not a reading at the door.
Defra · 2024 annual model · 1 km areaLocal information is approximate. Distances are straight-line estimates from the available location. Broadband describes postcode coverage, not the speed or service available at this home; check the address with a provider. Air quality is a modelled annual background estimate.
Checking nearby places…
Picture your everyday
Start with the agent's details and explore the area guide to get a feel for daily life here.
Other homes nearby
Homes in EX34 postcode area →About these property details
The information provided in this listing is for general information purposes only and does not constitute property particulars. We make no warranties or guarantees, express or implied, regarding the accuracy, completeness, or availability of the information.
Property details are provided by the listing agent, developer, or other third parties, and we have no control over the content provided. Prospective buyers or tenants should make their own enquiries and verify all information directly with the agent or relevant party.
Information relating to Energy Performance Certificates, Home Reports, or other statutory documents should be obtained directly from the selling agent or developer where applicable.