

Longniddry · EH32
Kittlestane Links Road, EH32 0NJ
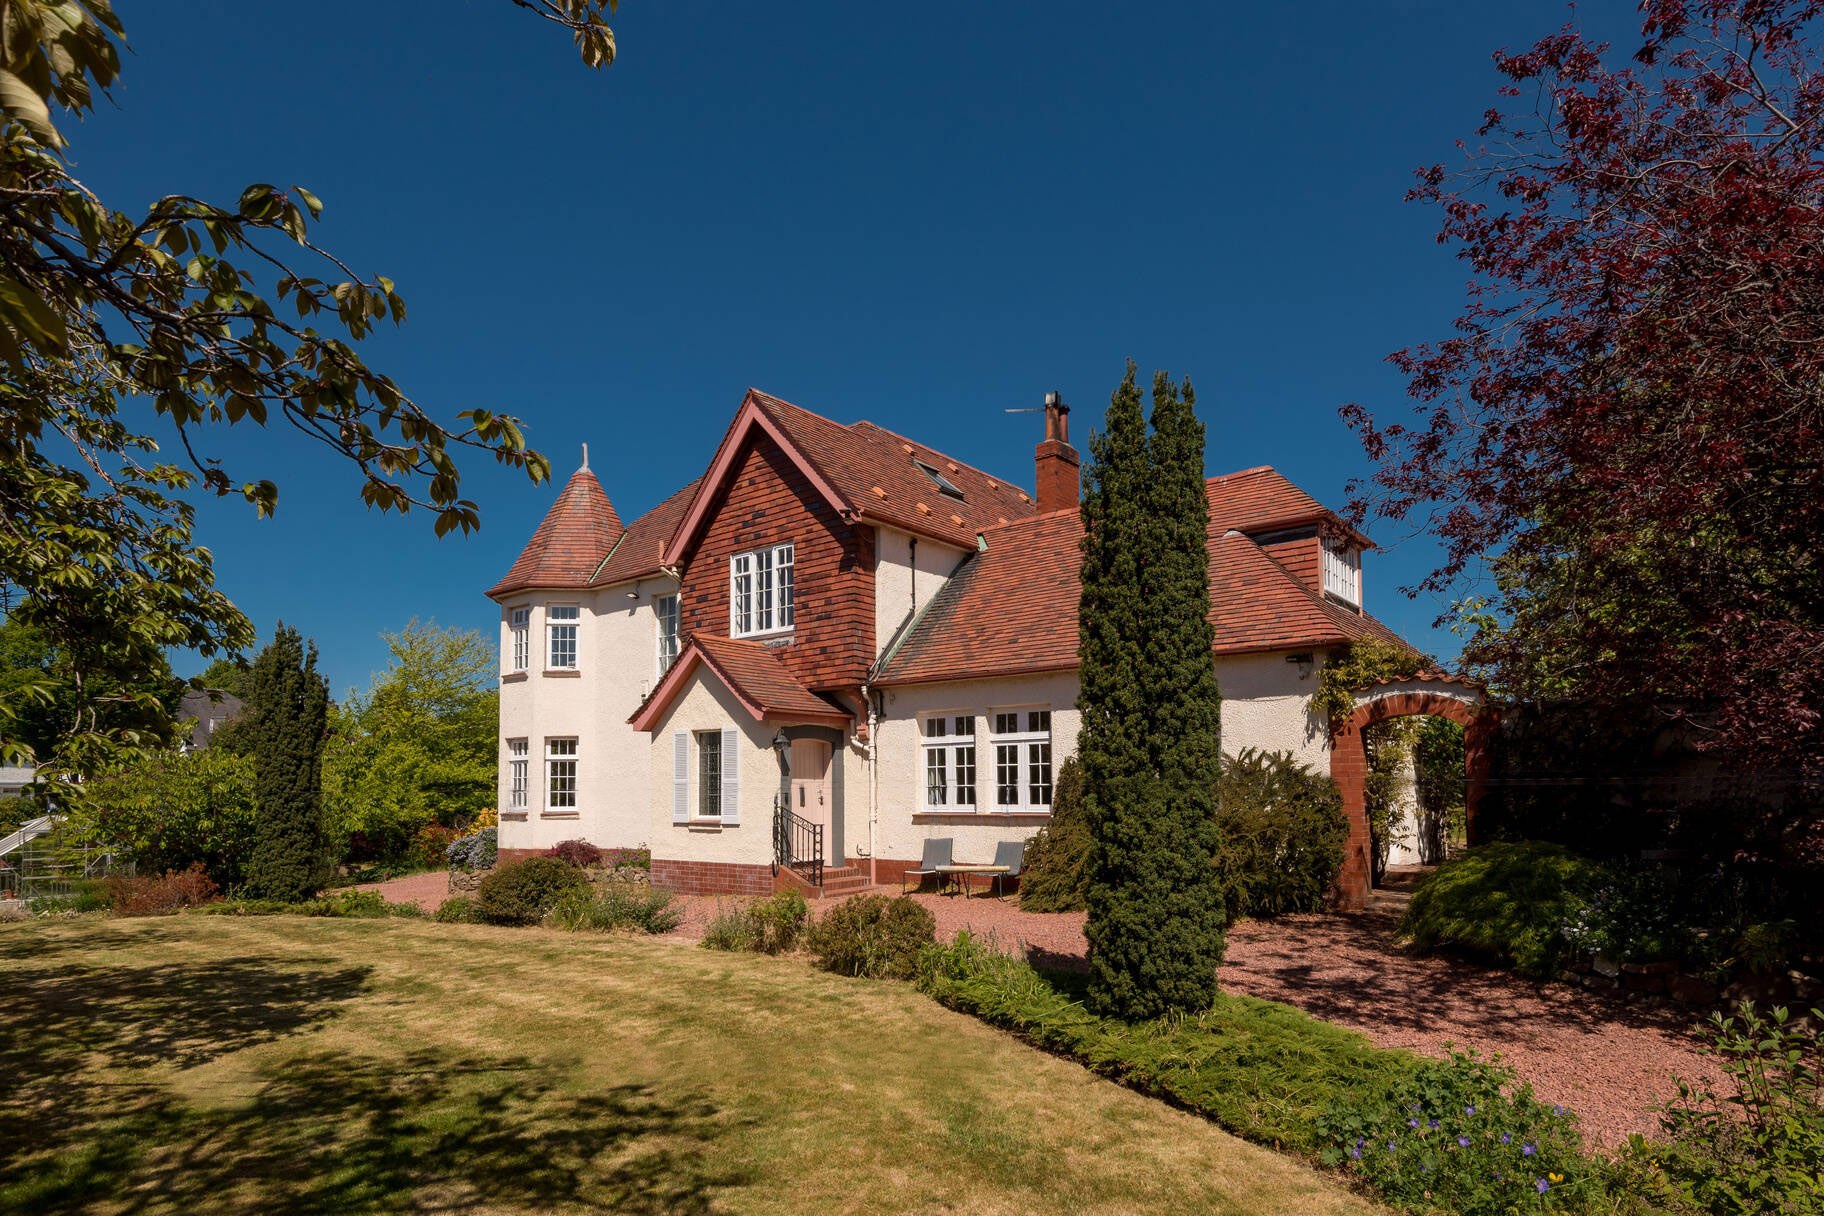
Property DescriptionKittlestane is a stunning 5-bedroom detached house surrounded by large, mature gardens and benefitting from an in/out driveway and double garage on a plot which extends to half an acre. Internally, the immaculately presented accommodation has been significantly upgraded by the current owners including a new kitchen/dining room, new ensuite and dressing room, new shower room and new flooring and decoration throughout.
Listed by Coulters PropertyThe home, in the agent’s words
Read the full agent description
Property DescriptionKittlestane is a stunning 5-bedroom detached house surrounded by large, mature gardens and benefitting from an in/out driveway and double garage on a plot which extends to half an acre. The house is situated in the heart of the highly desirable village of Longniddry in East Lothian, which offers excellent local amenities and a lovely family-friendly community.Internally, the immaculately presented accommodation has been significantly upgraded by the current owners including a new kitchen/dining room, new ensuite and dressing room, new shower room and new flooring and decoration throughout. The house is set over 3 floors and combines attractive period features with modern fittings to create a wonderful family home. Ground FloorVestibule; hall with cloak cupboard; elegant sitting room with open fire and door to the garden; family room corner bay window; extremely stylish kitchen/dining room with wood burner, breakfast bar and space for a large dining table; utility with door to the garden; and WC.First FloorPrincipal bedroom with corner bay window having a lovely outlook; contemporary ensuite shower room and dressing room; 2 further generous double bedrooms; bathroom with separate shower enclosure; and study with built-in desk.Second FloorTwo double bedrooms, both with built in storage; contemporary shower room; and landing with storage cupboard.The ground floor hall and WC and the ensuite shower room have underfloor heating. Heating and hot water are provided by a gas central heating system and the majority of windows have double glazing.Externally, beautiful garden grounds surround the house and mature trees and planting provide privacy. The front garden features an in/out driveway and lawn whilst the side garden to the north offers a greenhouse, raised vegetable beds and fruit trees. The rear garden has a large patio space perfect for alfresco dining and a large lawn surrounded by established trees and flower beds. A children's play area is tucked to the southern side of the house.The chipped driveway leads to a large monoblock parking area in front of the double garage which has electric doors, two stores and attic level storage. There is also an electric car charger. The garage may offer potenital for extention or development, subject to the necessary planning consents.The Local AreaLongniddry is a picturesque village situated in East Lothian which offers a peaceful and family-friendly community. Just a stone’s throw from the breathtaking coastline, residents can enjoy scenic walks along the beach and in Longniddry Dean, while the village itself boasts a wealth of local amenities and lovely parks.Longniddry has a well-regarded primary school, as well as a range of shops, a traditional pub, coffee shop, library, golf club and tennis courts. The shops, which cater for most everyday needs, include a Co-op, post office and chemist. The new Longniddry Village development is due to provide further shops and services within their steading area.For those commuting into Edinburgh, Longniddry is well-served by road and rail links, making it an excellent location for professionals seeking a peaceful retreat without sacrificing convenience. The train journey to Edinburgh takes less than 20 minutes and the train station is within a short walk of the house. The A1 is also within a 5 minute drive. With its combination of natural beauty, excellent facilities, and a strong sense of community, Longniddry truly stands out as an exceptional place to live.ExtrasAll blinds, fitted flooring and light fittings are included in ths sale price as are the kitchen and utility room appliances (hob, extractor, double ovens, dishwasher, American-style fridge/freezer, wine fridge, washing machine and tumble dryer). The boiling water tap in the kitchen is excluded and will be replaced before the date of entry. The curtains are available by separate negotiation. The climbing frame and greenhouse will remain in the garden.
A feel for the area
Connected for everyday life
100%of homes in the postcode can access 100+ Mbps broadband.
Available speed bands
- 30+ Mbps
- 100%
- 100+ Mbps
- 100%
- 300+ Mbps
- 100%
- 1,000+ Mbps
- 100%
Getting about
0.4 milesto Longniddry Rail Station
Approximate straight-line distance · DfT NaPTAN · 13 Sept 2026Background air quality
- Fine particles · PM₂.₅
- 4.2 µg/m³ · Meets the WHO guideline
- Nitrogen dioxide · NO₂
- 3.0 µg/m³ · Meets the WHO guideline
Annual background levels. For scale: the WHO 2021 guideline is 5 µg/m³ for PM₂.₅ and 10 for NO₂; the UK legal limit is 20 and 40. Lower is better; this is a 1 km model, not a reading at the door.
Defra · 2024 annual model · 1 km areaLocal information is approximate. Distances are straight-line estimates from the available location. Broadband describes postcode coverage, not the speed or service available at this home; check the address with a provider. Air quality is a modelled annual background estimate.
Checking nearby places…
Picture your everyday
Start with the agent's details and explore the area guide to get a feel for daily life here.
Other homes nearby
Homes in EH32 postcode area →About these property details
The information provided in this listing is for general information purposes only and does not constitute property particulars. We make no warranties or guarantees, express or implied, regarding the accuracy, completeness, or availability of the information.
Property details are provided by the listing agent, developer, or other third parties, and we have no control over the content provided. Prospective buyers or tenants should make their own enquiries and verify all information directly with the agent or relevant party.
Information relating to Energy Performance Certificates, Home Reports, or other statutory documents should be obtained directly from the selling agent or developer where applicable.