
Cottenham, Cambridge · CB24
Smithy Fen
Guide Price
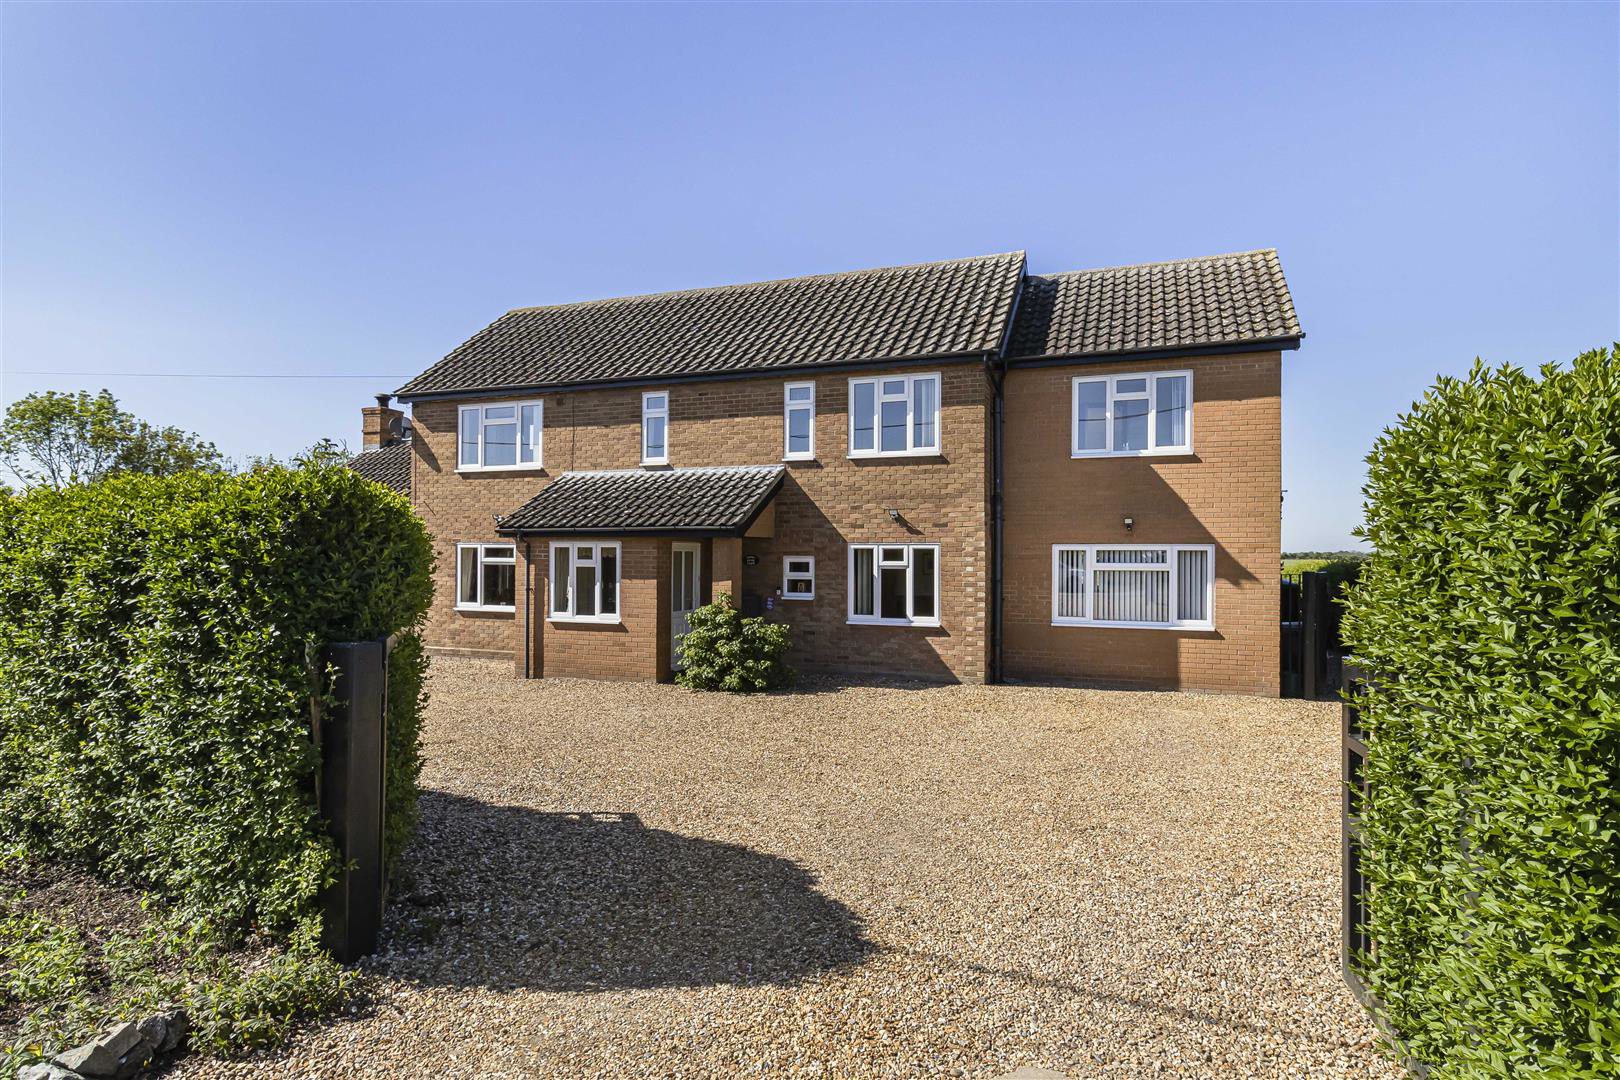
A substantial, modern, detached residence extending to about 2,861 square feet, standing well within its own delightful established grounds, which are predominantly laid to lawn and incorporate a number of special features, including a wildlife lake. The grounds also include very useful outbuildings, a detached annexe, and a range of dilapidated pole barns. Additionally, there are two further parcels of land close by-one approximately 9 acres and one about 4.6 acres-available by separate negotiation. The property is located on the outskirts of the well-sought-after and well-served village of Cottenham, about 7 miles from Cambridge.
The home, in the agent’s words
Read the full agent description
A substantial, modern, detached residence extending to about 2,861 square feet, standing well within its own delightful established grounds, which are predominantly laid to lawn and incorporate a number of special features, including a wildlife lake. The grounds also include very useful outbuildings, a detached annexe, and a range of dilapidated pole barns. Additionally, there are two further parcels of land close by-one approximately 9 acres and one about 4.6 acres-available by separate negotiation. The property is located on the outskirts of the well-sought-after and well-served village of Cottenham, about 7 miles from Cambridge.
Double Glazed And Panelled Entrance Door - under entrance canopy leading to:
Entrance Porch - with coved ceiling, radiator, double glazed windows to front and side, twin double glazed doors through to:
Reception Hallway - with coved ceiling, staircase rising to the first floor with natural timber handrail, newel post and spindles, double glazed window to the front, radiator.
Living Room - feature fireplace fitted with log burning stove, oak bressumer, natural brick chimney breast, brick hearth, log stores, coving, double panelled radiators, double glazed windows to three aspects and double glazed doors to the rear leading out to the garden. Open through to:
Study - with coving, double panelled radiator, twin panelled and glazed doors through to:
Dining Room - with coved ceiling, a pair of radiators, double glazed windows to the side and rear and twin double glazed doors leading out to the garden.
Kitchen - fitted with a generous range of wood fronted cabinets to base and eye level with granite working surfaces, tiling to splashbacks, Britannia cooking range with extractor hood above, plumbing and space for dishwasher, space for fridge, space for freezer, a pair of double glazed windows, coved ceiling with inset downlighters, open through to:
Breakfast Room - with coved ceiling with downlighters.
Office - with coved ceiling, double panelled radiator, double glazed window to the front.
Bathroom - with curved bath with shower head attachment, low level wc, pedestal wash hand basin, radiator, double glazed window to front aspect
Rear Hall - radiator, coat hooks, storage cupboard, panelled and double glazed door leading out to the garden.
Utility Room - rolltop working surface, plumbing and space for automatic washing machine, space for tumble dryer, coved ceiling, double glazed window to the side.
On The First Floor -
Landing - with access to loft space, coved ceiling, radiator, storage cupboard and a pair of double glazed windows to the front.
Bedroom 1 - coved ceiling, fitted wardrobe cupboard, radiators, double glazed window to the rear, twin double glazed doors to the side leading to balcony.
Ensuite Shower Room - tiled shower cubicle, glazed sliding door, a pair of wash hand basins with storage cupboards below, tiled walls, double panelled radiator, extractor fan, double glazed window.
Bedroom 2 - coving, radiator, double glazed windows to the rear and side, double glazed door leading out to balcony.
Ensuite Shower Room - tiled shower cubicle, glazed door, pedestal wash hand basin, low level w.c., radiator, tiled walls, coved ceiling, extractor fan, double glazed window to the front.
Bedroom 3 - coved ceiling, radiator, double glazed window to the rear, double glazed door leading out to balcony.
Bedroom 4 - fitted cupboard housing insulated hot water tank and slatted shelving, radiator, double glazed window and double glazed door leading out to balcony.
Large Balcony - with access to the four bedrooms with metal railings and views over the gardens and adjoining farmland.
Shower Room - tiled shower cubicle, glazed doors, pedestal wash hand basin, low level w.c., radiator, part timber panelling to walls, coved ceiling with extractor fan, double glazed window to the front.
Outside - The property stands in its own generous grounds with vehicular access via metal gates to an extensive gravelled driveway, parking for numerous vehicles and a vehicular track that leads to a range of buildings situated at the end of the grounds.
Extensive grounds principally laid to lawn, hedgerow and fencing with wildlife lake.
Detached Studio/Annexe - with weatherboarded elevations under a pitched felt roof with double glazed entrance door to:
Entrance Porch - and double glazed doors leading through to:
Living Room - electric radiator, a pair of double glazed windows.
Potential Kitchen - rolltop working surfaces, single drainer stainless steel sink unit with mixer tap, space for fridge, space for cooker, double glazed window.
Electric Sauna -
Shower Room - low level w.c., tiled shower cubicle with electric shower unit, electric radiator, extractor fan.
Bedroom - electric radiator, double glazed window.
Outside - Various timber storage sheds and a useful range of pole barns and storage to the rear.
Agents Note - The owners current intention to leave the antique teak furniture in the living room with the property.
A feel for the area
Connected for everyday life
12%of homes in the postcode can access 100+ Mbps broadband.
Available speed bands
- 30+ Mbps
- 19%
- 100+ Mbps
- 12%
- 300+ Mbps
- 12%
- 1,000+ Mbps
- 12%
Getting about
3.7 milesto Waterbeach Rail Station
Approximate straight-line distance · DfT NaPTAN · 13 Sept 2026Background air quality
- Fine particles · PM₂.₅
- 6.9 µg/m³ · Above the WHO guideline · well within the UK legal limit
- Nitrogen dioxide · NO₂
- 5.1 µg/m³ · Meets the WHO guideline
Annual background levels. For scale: the WHO 2021 guideline is 5 µg/m³ for PM₂.₅ and 10 for NO₂; the UK legal limit is 20 and 40. Lower is better; this is a 1 km model, not a reading at the door.
Defra · 2024 annual model · 1 km areaLocal information is approximate. Distances are straight-line estimates from the available location. Broadband describes postcode coverage, not the speed or service available at this home; check the address with a provider. Air quality is a modelled annual background estimate.
Checking nearby places…
Picture your everyday
Start with the agent's details and explore the area guide to get a feel for daily life here.
Other homes nearby
Homes in Cambridge →About these property details
The information provided in this listing is for general information purposes only and does not constitute property particulars. We make no warranties or guarantees, express or implied, regarding the accuracy, completeness, or availability of the information.
Property details are provided by the listing agent, developer, or other third parties, and we have no control over the content provided. Prospective buyers or tenants should make their own enquiries and verify all information directly with the agent or relevant party.
Information relating to Energy Performance Certificates, Home Reports, or other statutory documents should be obtained directly from the selling agent or developer where applicable.