

Ilfracombe, Devon · EX34
Saltmer Close
Asking price
IDEAL FAMILY HOME IN A QUIET AND TUCKED AWAY LOCATION!
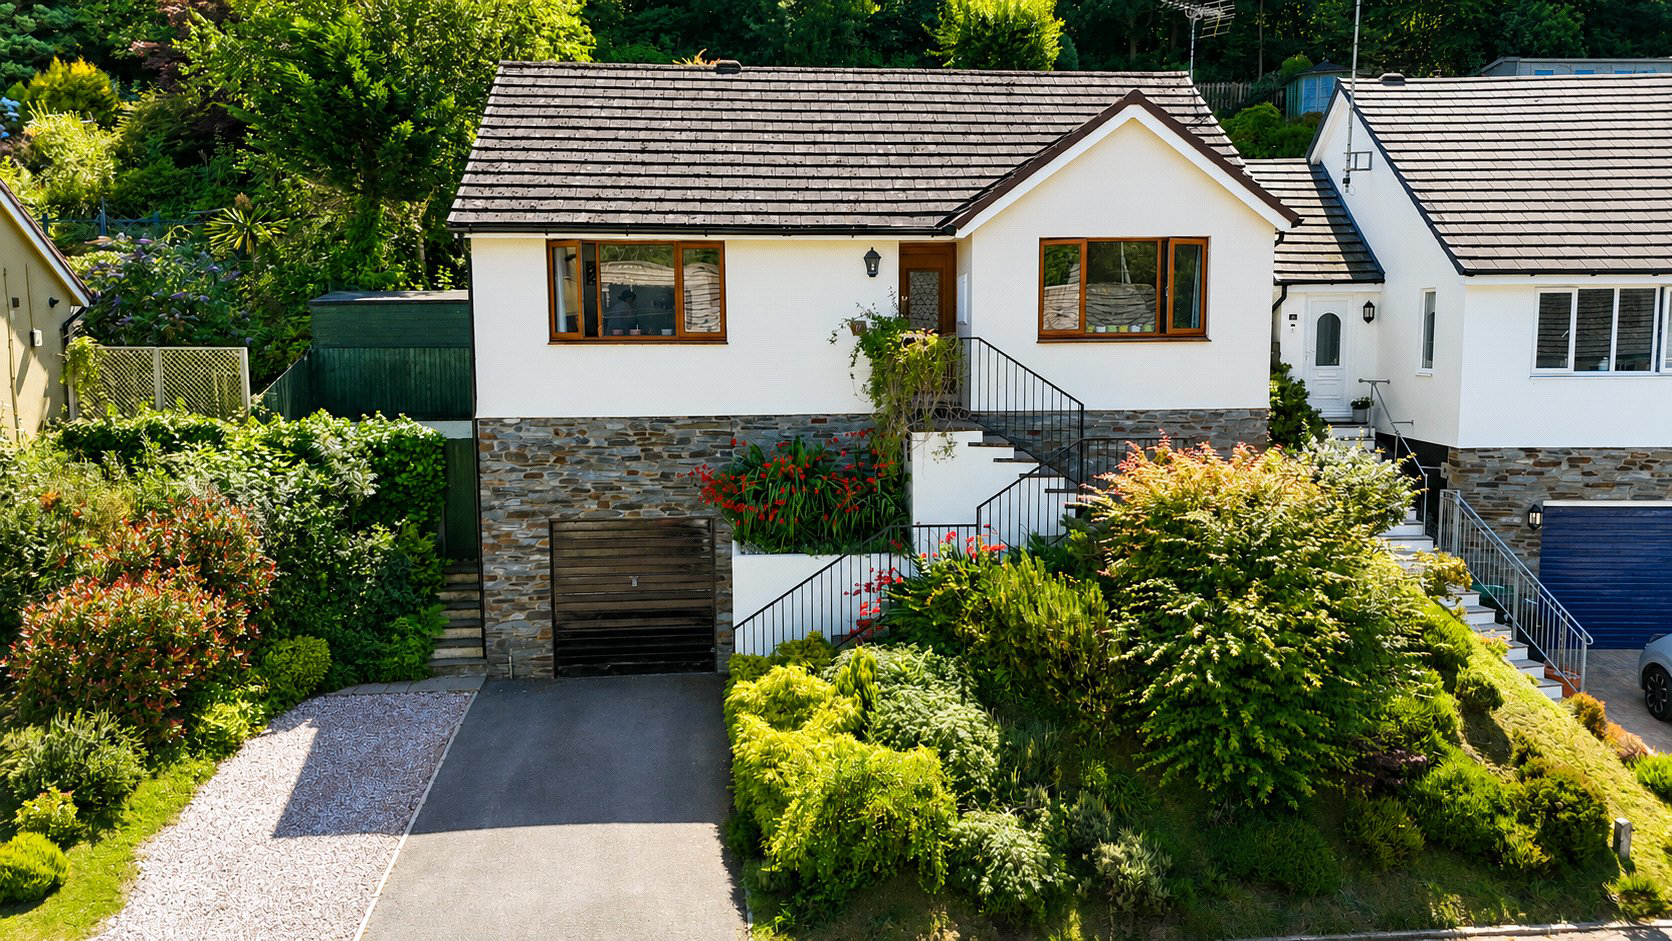
A simply stunning three bedroom detached residence, located on the periphery of the popular coastal town of Ilfracombe, in a quiet and tucked away position, yet within easy reach of the local amenities, Woolacombe Beach and the cairn nature reserve. It is in immaculate order throughout, sits in a sizeable plot, and really breaks the mould for this type of property on the development, due to its elevated position and breath-taking views. No onward chain, gas central heating, coastal views, garage and off street parking.
The home, in the agent’s words
Read the full agent description
IDEAL FAMILY HOME IN A QUIET AND TUCKED AWAY LOCATION!
A simply stunning three bedroom detached residence, located on the periphery of the popular coastal town of Ilfracombe, in a quiet and tucked away position, yet within easy reach of the local amenities, Woolacombe Beach and the cairn nature reserve. It is in immaculate order throughout, sits in a sizeable plot, and really breaks the mould for this type of property on the development, due to its elevated position and breath-taking views. This wonderful family home is surrounded by wildlife, and is a haven for birds of all description. For anyone looking for a delightful family home with an abundance of dog walks nearby, properties such as this, in this location, seldom come to market. This truly exceptional home warrants an early internal inspection to avoid disappointment.
The accommodation throughout is light, airy, and tastefully decorated. The entrance hallway is a spacious and warm welcome in to the property, which provides ample space to receive guests, and has doorways leading into the principle rooms. The living room is located at the front of the property and has ample space for sizeable furniture and enjoys a great coastal view to the front elevation. The main social hub of the property is the chic and stylish, open plan modern kitchen/diner. The kitchen area comes fully equipped with a comprehensive range of high quality base and eye level units, sink unit, space for a large gas cooker and space for a dishwasher. The dining area provides ample space for a table and chairs, and has access out to the rear garden. The utility room leads off from the dining room, and comprises base and eye level units, sink unit with attractive tiled splash backing, and space and plumbing for a washing machine and tumble dryer. The two bedrooms on this floor are both great double rooms, one of which enjoys views of the garden, and the other has views to the front elevation. The property conveniently benefits from having two sizeable bathrooms, both of which are in excellent order and comprise of three piece suites. Moving up through the property on to the next floor, there is a landing area, which provides access in to the third bedroom. This room has a storage cupboard and superb views out over the rear garden. It could also be utilized as an office/hobbies room.
The outside space that this property offers is a real treat and simply a gardeners paradise. Leading out from the dining area, there is an extensively paved patio which provides ample space for a conservatory or further extension, subject to the relevant consents. The garden wraps around the property and there are a further two paved areas, both of which have ample space for a table and chairs. The four seating areas enjoy the sun at different times of the day. The rear garden enjoys a pleasant sunny aspect and features a wide variety of attractive plants, mature hedges and verdant vegetation. It has been cleverly designed and is made up of several tiers, with a pathway meandering through the middle up towards the top. The top tier is one of the properties stand out features, and enjoys superb coastal views and a 'log cabin' style summer house. It is a great place to enjoy some peace and quiet, and enjoy an evening drink. To the front of the property there is off street parking for multiple cars. There is an attractive front garden with steps leading up to the front door. The garage is a great size, features power, light and an up and over door. The garage could be utilized as a workshop, gym, or further storage.
Ilfracombe town centre has a variety of small independent shops as well as larger supermarkets, schools for all ages, a health centre, cottage hospital, theatre, post office and a bank. The picturesque sea front and harbour has further shops, bars and some fantastic restaurants. Wildersmouth Beach and the famous Victorian hand carved "Tunnels" beach are along the esplanade which leads down to the picturesque harbour and the renowned artist Damien Hirst's influence can be felt by the addition of many art galleries which have appeared over recent years together with his majestic 60ft tall "Verity" statue at the harbour mouth.
A feel for the area
Connected for everyday life
100%of homes in the postcode can access 100+ Mbps broadband.
Available speed bands
- 30+ Mbps
- 100%
- 100+ Mbps
- 100%
- 300+ Mbps
- 100%
- 1,000+ Mbps
- 100%
Getting about
8.7 milesto Barnstaple Rail Station
Approximate straight-line distance · DfT NaPTAN · 13 Sept 2026Background air quality
- Fine particles · PM₂.₅
- 4.3 µg/m³ · Meets the WHO guideline
- Nitrogen dioxide · NO₂
- 2.5 µg/m³ · Meets the WHO guideline
Annual background levels. For scale: the WHO 2021 guideline is 5 µg/m³ for PM₂.₅ and 10 for NO₂; the UK legal limit is 20 and 40. Lower is better; this is a 1 km model, not a reading at the door.
Defra · 2024 annual model · 1 km areaLocal information is approximate. Distances are straight-line estimates from the available location. Broadband describes postcode coverage, not the speed or service available at this home; check the address with a provider. Air quality is a modelled annual background estimate.
Checking nearby places…
Picture your everyday
Start with the agent's details and explore the area guide to get a feel for daily life here.
Other homes nearby
Homes in EX34 postcode area →About these property details
The information provided in this listing is for general information purposes only and does not constitute property particulars. We make no warranties or guarantees, express or implied, regarding the accuracy, completeness, or availability of the information.
Property details are provided by the listing agent, developer, or other third parties, and we have no control over the content provided. Prospective buyers or tenants should make their own enquiries and verify all information directly with the agent or relevant party.
Information relating to Energy Performance Certificates, Home Reports, or other statutory documents should be obtained directly from the selling agent or developer where applicable.