

Kent
Smarden
Guide price
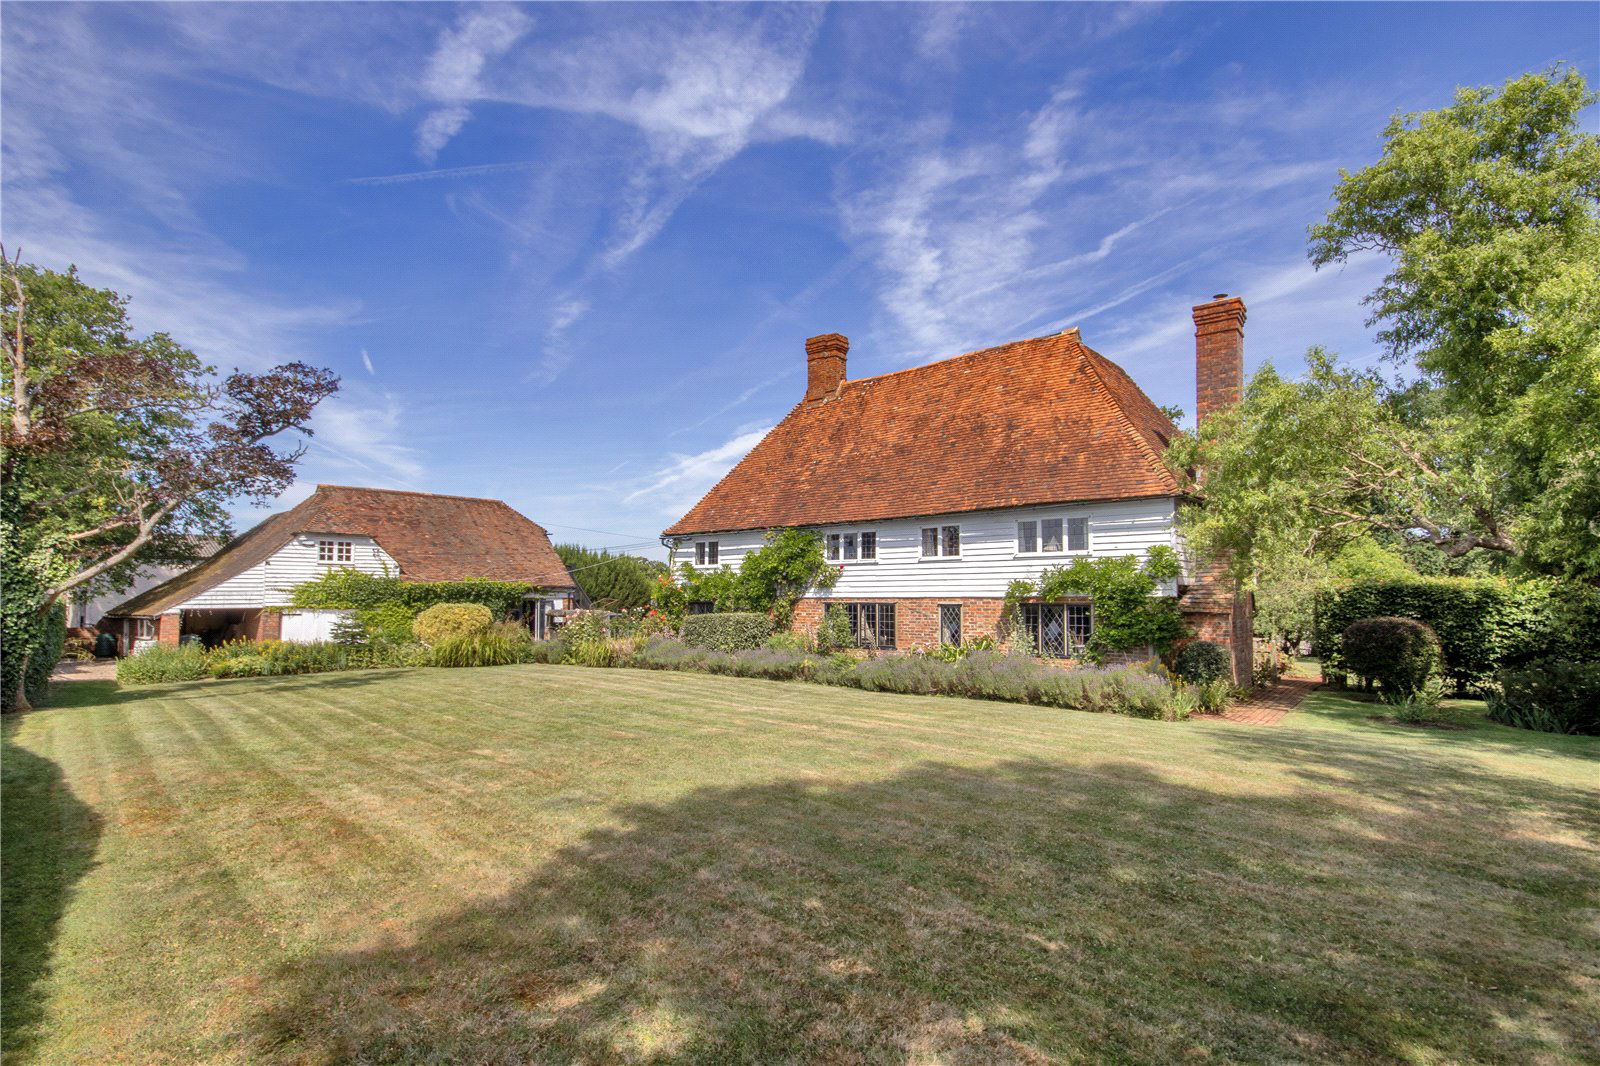
MOST ATTRACTIVE GRADE II LISTED PERIOD FARM HOUSE WITH FLEXIBLE ACCOMMODATION AND A WEALTH OF ORIGINAL FEATURES, A PERIOD BARN CONVERTED TO A HOLIDAY LET, GAMES ROOM AND GARAGING ALL SET WITHIN ATTRACTIVE GARDENS AND TWO PADDOCKS
Park Farm House is a beautiful example of a well-maintained 16th Century Kent farm house, with a host of original features including exposed beams, original oak pegged oak doors, and an inglenook fireplace with bread oven. The property is full of character and charm and is listed for its architectural and historical significance including its late medieval timber framed structure. The property was extended in the 1960’s and now provides flexible living space, as well as a barn converted to a holiday let on the first floor.
The property is set in around 4.5 acres which includes delightful gardens, which wrap around the house, as well as two paddocks.
There are two entrances which are situated at the back of the house accessed directly from the dr…
The home, in the agent’s words
- Outbuildings
- Listed (I/II)
Read the full agent description
MOST ATTRACTIVE GRADE II LISTED PERIOD FARM HOUSE WITH FLEXIBLE ACCOMMODATION AND A WEALTH OF ORIGINAL FEATURES, A PERIOD BARN CONVERTED TO A HOLIDAY LET, GAMES ROOM AND GARAGING ALL SET WITHIN ATTRACTIVE GARDENS AND TWO PADDOCKS
Park Farm House is a beautiful example of a well-maintained 16th Century Kent farm house, with a host of original features including exposed beams, original oak pegged oak doors, and an inglenook fireplace with bread oven. The property is full of character and charm and is listed for its architectural and historical significance including its late medieval timber framed structure. The property was extended in the 1960’s and now provides flexible living space, as well as a barn converted to a holiday let on the first floor.
The property is set in around 4.5 acres which includes delightful gardens, which wrap around the house, as well as two paddocks.
There are two entrances which are situated at the back of the house accessed directly from the driveway. Downstairs comprises cloakroom, kitchen, dining room, sitting room and study/snug. Upstairs there are four double bedrooms and a family bathroom.
The front of the property has gated access with a shingle driveway providing off road parking for numerous vehicles in front of the detached barn/garage. The barn comprises two large garage bays with wooden doors, an area used as a studio/home office and an open store with shed to the side. An outside staircase leads to the two bedroom holiday let on the first floor.
FEATURES
- Kitchen with custom built eye level and base level units, wooden countertops with oak countertops surrounding the sink double aspect, feature beams, Butler sink, fridge, space for dishwasher, and a De Longhi electric double oven with a gas six-burner hob
- Dining room with large inglenook fireplace, and wood burner,
- Sitting room with three windows, one of which was the original front door, a double aspect bringing lots of light flooding through the room, another large inglenook fireplace with bakers’ oven
- Study/snug with large storage cupboard and more storage space under the stairs
- Cloakroom with w/c and basin
- Principal bedroom with double aspect, plenty of wardrobe space
- Three further double bedrooms on the first floor, one of which has a double aspect and built in wardrobes – possibility for conversion to an ensuite
- Family bathroom with quirky exposed pipework, free standing bath, separate shower, basin, w/c and heated towel rail
- The loft space stretches across the footprint of the house and has electrics, is boarded and has a ladder for access and may offer further potential subject to the necessary consents.
OUTSIDE
The gardens wrap around the house and are mostly laid to lawn with pretty flowers, shrubs, plants and tree borders. Of particular note are the vegetable beds, wild flower beds, greenhouse and pond. There is a terrace outside the kitchen door and another dining / barbeque area with pergola and water/electrics at the top of the garden.
The annexe/holiday let has been beautifully converted into two double bedrooms with sitting area and separate bathroom together with lots of eaves storage. There is more potential here to add a kitchenette to the living space either on this level or below where the study/home office is currently sited (subject to any necessary consents).
The property has two paddocks; one to the east side of the house which has access from the road lending itself well to equestrian buyers and / or farmers. The other paddock is north of the property, both are fenced with gated access.
A feel for the area
Connected for everyday life
0%of homes in a nearby postcode can access 100+ Mbps broadband.
Available speed bands
- 30+ Mbps
- 100%
- 100+ Mbps
- 0%
- 300+ Mbps
- 0%
- 1,000+ Mbps
- 0%
Getting about
2.8 milesto Headcorn Rail Station
Approximate straight-line distance · DfT NaPTAN · 13 Sept 2026Background air quality
- Fine particles · PM₂.₅
- 6.6 µg/m³ · Above the WHO guideline · well within the UK legal limit
- Nitrogen dioxide · NO₂
- 5.7 µg/m³ · Meets the WHO guideline
Annual background levels. For scale: the WHO 2021 guideline is 5 µg/m³ for PM₂.₅ and 10 for NO₂; the UK legal limit is 20 and 40. Lower is better; this is a 1 km model, not a reading at the door.
Defra · 2024 annual model · 1 km areaLocal information is approximate. Distances are straight-line estimates from the available location. Broadband describes postcode coverage, not the speed or service available at this home; check the address with a provider. Air quality is a modelled annual background estimate.
Picture your everyday
Start with the agent's details and explore the area guide to get a feel for daily life here.
Other homes nearby
About these property details
The information provided in this listing is for general information purposes only and does not constitute property particulars. We make no warranties or guarantees, express or implied, regarding the accuracy, completeness, or availability of the information.
Property details are provided by the listing agent, developer, or other third parties, and we have no control over the content provided. Prospective buyers or tenants should make their own enquiries and verify all information directly with the agent or relevant party.
Information relating to Energy Performance Certificates, Home Reports, or other statutory documents should be obtained directly from the selling agent or developer where applicable.