
YouTube is paused. Loading it lets YouTube receive your IP address and browser information and use its own cookies to play the property video.
This one-time choice is not remembered. You can keep browsing without loading it.
Neath, Neath Port Talbot. · SA11
Crynallt, Cimla
Originally listed at £240,000
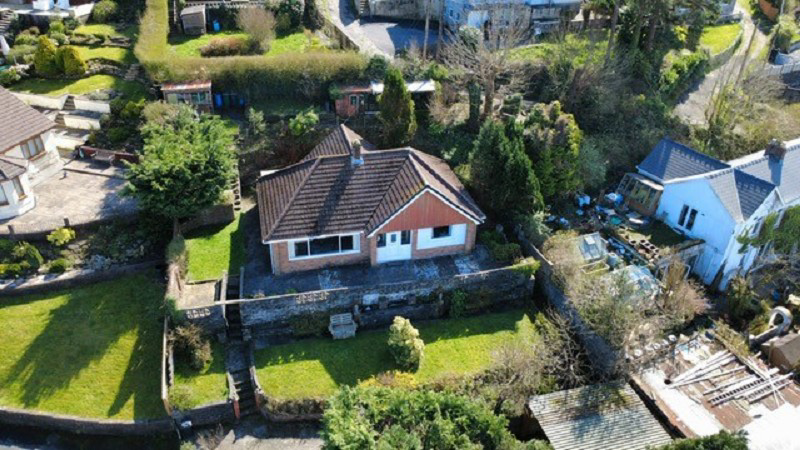
For sale in the sought-after residential area of Cimla, Neath, this detached bungalow offers an exceptional opportunity for those looking to create a truly bespoke home. Positioned on an elevated plot, the property enjoys uninterrupted, extensive views across Neath and the surrounding area, best appreciated from the impressive front balcony�a perfect spot for relaxing or entertaining while soaking in the vista. Call us today to schedule your viewing appointment.....
The home, in the agent’s words
- DETACHED BUNGALOW
- 2 BEDROOMS
- LOUNGE TO DINING ROOM
- CLOAKROOM & BATHROOM
- PARKING AREA TO THE FRONT & REAR
- ELEVATED POSITION WITH EXTENSIVE VIEWS
- REQUIRES MODERNISING THROUGHOUT
- POTENTIAL TO DEVELOP
- POPULAR RESIDENTIAL AREA
Read the full agent description
Situated in the sought-after location of Cimla, Neath, this detached bungalow offers a rare opportunity for those seeking a project with exceptional potential. With two generously-sized double bedrooms and a family bathroom, the property provides a spacious layout ideal for personalisation and modernisation.
Set back from the road, the approach features ample off-road parking and a double carport, ensuring practicality for families or guests. Elevated front and rear gardens, laid mainly to lawn and framed by mature shrubs, create a charming and private outdoor environment. From the inviting front balcony, enjoy extensive panoramic views across Neath and its picturesque surrounding landscapes�a perfect spot to unwind and take in the scenery.
Internally, the home is in need of comprehensive renovation throughout, allowing the new owner to put their own stamp on every detail. With huge potential for development, subject to planning consent, this bungalow could be transformed further with the addition of a dormer, providing even more space for family living or entertaining.
Cimla itself is renowned for its community feel, with excellent local amenities, schools, and parks nearby. The bustling centre of Neath, rich in shops, caf�s, and restaurants, is just a short drive away. For those who enjoy the outdoors, the scenic Gnoll Country Park and Afan Forest Park offer endless opportunities for walking, cycling, and relaxation. Excellent transport links provide easy access to Swansea, Cardiff, and beyond.
This is a truly exceptional opportunity to create a bespoke home in a desirable part of Neath. Enquire today to arrange a viewing and start envisioning the possibilities this property has to offer.
Porch (7' 05" x 2' 01" or 2.26m x 0.64m)
Entrance via PVC door, half glazed windows to the side.
Hallway (13' 05" x 8' 06" or 4.09m x 2.59m)
Entrance to spacious hallway, radiators. Doors leading to.
Lounge (18' 03" x 12' 06" or 5.56m x 3.81m)
Full length window to the front, window to the side. Tiled feature fireplace with gas fire, radiators.
Dining Room (9' 05" x 8' 03" or 2.87m x 2.51m)
Window to the side, radiator.
Rear Entrance Porch (9' 05" x 6' 05" or 2.87m x 1.96m)
Door to the side, giving access to the garden.
Kitchen (15' 0" x 8' 07" or 4.57m x 2.62m)
Window to the rear, wall & base fitted units with work top over, partially tiled walls. Enclosed wall mounted electric meter, radiator.
Utility Room (8' 04" x 5' 11" or 2.54m x 1.80m)
Window to the rear, electric cooker point, tiled flooring. Wall mounted gas central heating boiler. Door to the side giving access to the rear garden.
Cloakroom (5' 05" x 2' 08" or 1.65m x 0.81m)
Frosted window to the rear, low-level WC, attic entrance, radiator.
Bathroom (5' 06" x 5' 05" or 1.68m x 1.65m)
Frosted window to the rear, panelled bath with shower over, hand basin, partially tiled walls, radiator.
Bedroom 1 (11' 10" x 11' 10" or 3.61m x 3.61m)
Window to the front & side, radiator. Wall mounted fan heater, built in wardrobe's & dresser.
Bedroom 2 (11' 10" x 9' 09" or 3.61m x 2.97m)
Window to the rear & side, built in wardrobes & dresser. Wall mounted fan heater.
External
Spacious driveway to the front leading to double carport, with additional parking available to the rear. Elevated front & rear garden with lawn, mature shrubs, outbuilding. Extensive views of the Neath valley.
Additional Information
Ultra fast broadband is available in the vicinity and the mobile phone signal in the area is deemed to be good.
Council Tax Band : D
A feel for the area
Connected for everyday life
100%of homes in the postcode can access 100+ Mbps broadband.
Available speed bands
- 30+ Mbps
- 100%
- 100+ Mbps
- 100%
- 300+ Mbps
- 100%
- 1,000+ Mbps
- 100%
Getting about
1.4 milesto Neath Rail Station
Approximate straight-line distance · DfT NaPTAN · 13 Sept 2026Background air quality
- Fine particles · PM₂.₅
- 4.8 µg/m³ · Meets the WHO guideline
- Nitrogen dioxide · NO₂
- 5.7 µg/m³ · Meets the WHO guideline
Annual background levels. For scale: the WHO 2021 guideline is 5 µg/m³ for PM₂.₅ and 10 for NO₂; the UK legal limit is 20 and 40. Lower is better; this is a 1 km model, not a reading at the door.
Defra · 2024 annual model · 1 km areaLocal information is approximate. Distances are straight-line estimates from the available location. Broadband describes postcode coverage, not the speed or service available at this home; check the address with a provider. Air quality is a modelled annual background estimate.
Checking nearby places…
Picture your everyday
Start with the agent's details and explore the area guide to get a feel for daily life here.
Other homes nearby
Homes in SA11 postcode area →About these property details
The information provided in this listing is for general information purposes only and does not constitute property particulars. We make no warranties or guarantees, express or implied, regarding the accuracy, completeness, or availability of the information.
Property details are provided by the listing agent, developer, or other third parties, and we have no control over the content provided. Prospective buyers or tenants should make their own enquiries and verify all information directly with the agent or relevant party.
Information relating to Energy Performance Certificates, Home Reports, or other statutory documents should be obtained directly from the selling agent or developer where applicable.