

Taunton · TA2
26 Lansdowne Road
Guide Price
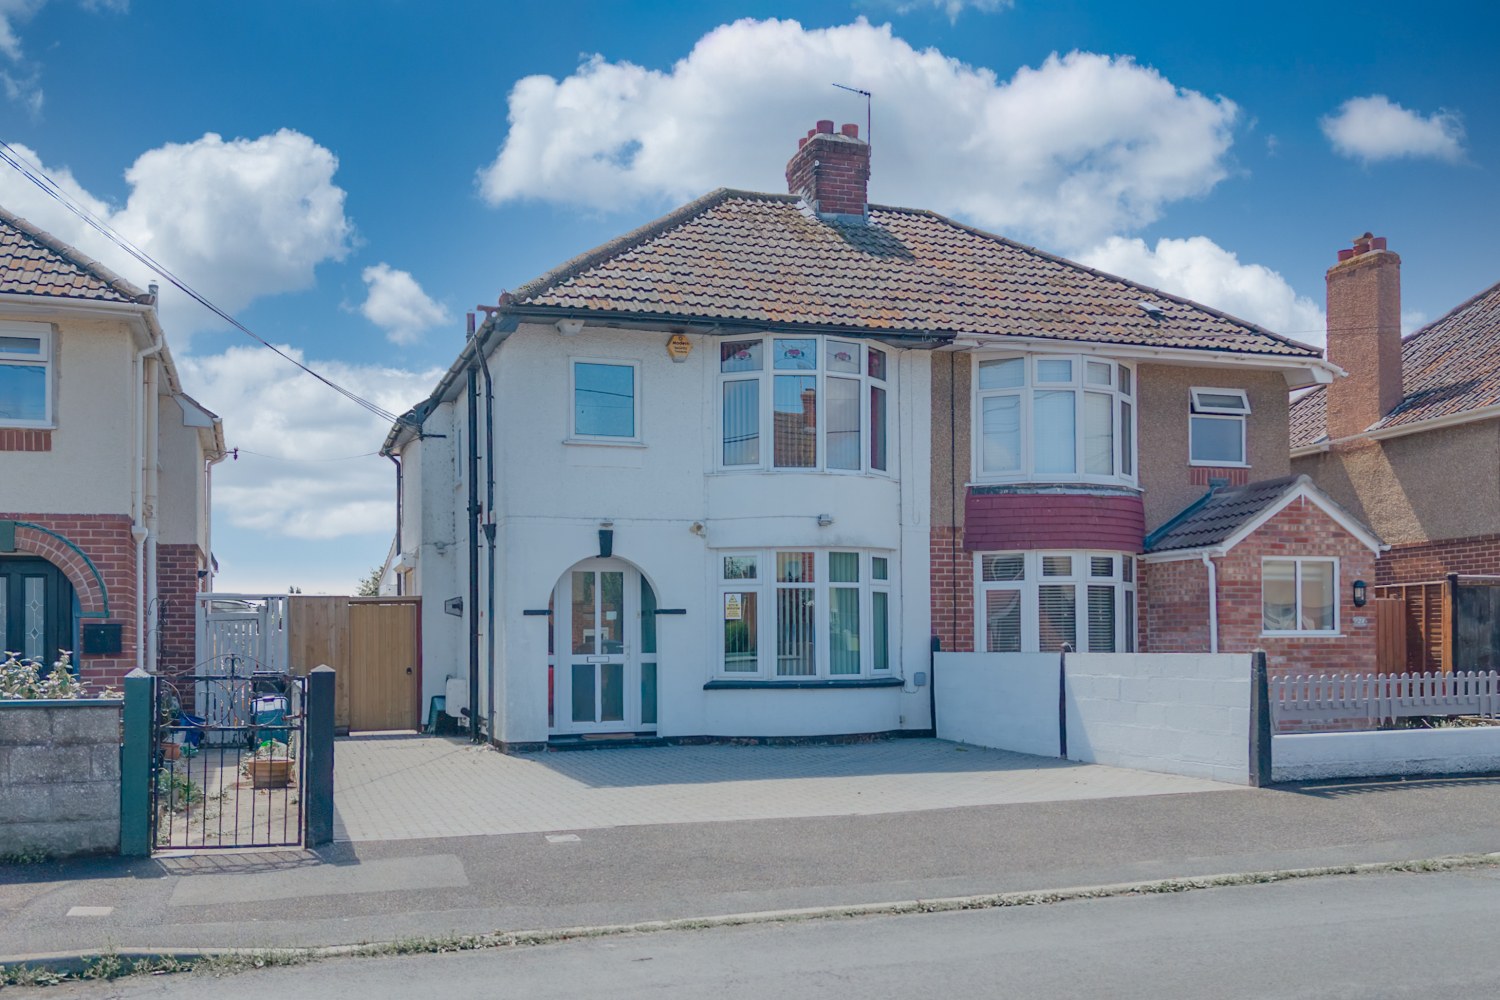
A Beautifully Presented 1920s three bedroom semi detached home with enclosed south facing garden, large drivway and brick outbuilding.
The home, in the agent’s words
- 1920S THREE-BEDROOM SEMI-DETACHED HOME
- DRIVEWAY PARKING FOR THREE VEHICLES
- NEW KITCHEN AND UTILITY ROOM
- GROUND FLOOR SHOWER ROOM WITH WC
- TWO RECEPTION ROOMS AND DINING ROOM
- NEW FAMILY BATHROOM
- LARGE SOUTH-FACING WALLED GARDEN
- BRICK-BUILT OUTBUILDING
Read the full agent description
This charming and well-maintained 1920s three bedroom semi-detached home offers a wonderful blend of character features and modern improvements, making it an ideal family home.
To the front of the property is a generous driveway providing off-road parking for up to three vehicles.
The ground floor has been thoughtfully updated by the current owners and comprises a spacious living room featuring a bay window, alongside a separate dining room and a recently installed modern kitchen, complete with a range of integrated appliances. Adjacent to the kitchen is a newly created utility room which leads through to a moden ground floor shower room, adding excellent convenience for modern family living. To the rear, a stunning and light-filled family room provides additional living space and enjoys direct access to the garden via sliding patio doors, creating a seamless connection between indoor and outdoor living. Upstairs, the property offers three well-proportioned bedrooms, including two doubles and a single bedroom. The master bedroom benefits from a beautiful bay window, enhancing both the character and natural light. A newly installed modern family bathroom completes the first-floor accommodation.
Externally, the property boasts a large, easy maintenance, south-facing walled garden, featuring a combination of patio and large decking areas. A substantial brick-built outbuilding provides excellent storage, workshop space, or potential for a variety of other uses.
This attractive home combines period charm with contemporary upgrades throughout and must be viewed to fully appreciate the space and quality of accommodation on offer. Watch the attached video tour for a better look.
Warmed by gas central heating, with double glazed windows throughout. There is no service charge for this area.
Material Information: Title Number: ST119222// Tenure: Freehold //UPRN: 100040932653 //Restrictive covenants apply //Plot Size: 0.07 acres //Local Authority: Somerset //Conservation Area: No //Council Tax: Band D// Council Tax Estimate: £2,561// Flood Risk: Rivers & Seas (Very low) / Surface Water (Very low) // Estimated Broadband Speeds: Standard (7mbps) Superfast (80mnps) Ultrafast (1800mbps)
A feel for the area
Connected for everyday life
100%of homes in the postcode can access 100+ Mbps broadband.
Available speed bands
- 30+ Mbps
- 100%
- 100+ Mbps
- 100%
- 300+ Mbps
- 100%
- 1,000+ Mbps
- 100%
Getting about
0.4 milesto Taunton Rail Station
Approximate straight-line distance · DfT NaPTAN · 13 Sept 2026Background air quality
- Fine particles · PM₂.₅
- 5.8 µg/m³ · Above the WHO guideline · well within the UK legal limit
- Nitrogen dioxide · NO₂
- 8.2 µg/m³ · Meets the WHO guideline
Annual background levels. For scale: the WHO 2021 guideline is 5 µg/m³ for PM₂.₅ and 10 for NO₂; the UK legal limit is 20 and 40. Lower is better; this is a 1 km model, not a reading at the door.
Defra · 2024 annual model · 1 km areaLocal information is approximate. Distances are straight-line estimates from the available location. Broadband describes postcode coverage, not the speed or service available at this home; check the address with a provider. Air quality is a modelled annual background estimate.
Checking nearby places…
Picture your everyday
Start with the agent's details and explore the area guide to get a feel for daily life here.
Other homes nearby
Homes in TA2 postcode area →About these property details
The information provided in this listing is for general information purposes only and does not constitute property particulars. We make no warranties or guarantees, express or implied, regarding the accuracy, completeness, or availability of the information.
Property details are provided by the listing agent, developer, or other third parties, and we have no control over the content provided. Prospective buyers or tenants should make their own enquiries and verify all information directly with the agent or relevant party.
Information relating to Energy Performance Certificates, Home Reports, or other statutory documents should be obtained directly from the selling agent or developer where applicable.