

Coity, Bridgend · CF35
Ffordd Y Grug
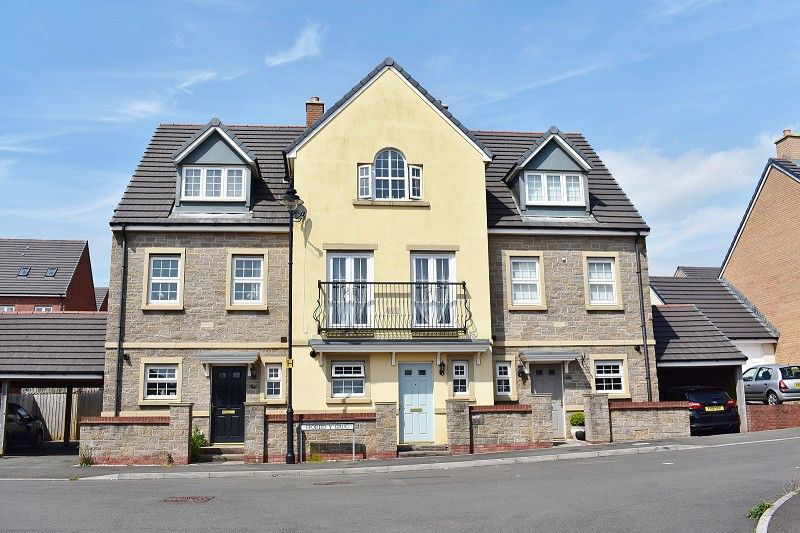
Three bedroom mid terrace townhouse. Accommodation includes lounge/dining room. Fitted kitchen. Two double bedrooms/family bathroom to first floor. Impressive master bedroom & ensuite to upper floor. Extensive views. Enclosed rear garden. Allocated parking for two vehicles. Viewing recommended.
The home, in the agent’s words
- Close Links to M4
- CLOSE TO AMENITIES
- Close to Princess of Wales Hospital
- CLOSE TO SCHOOLS
- DRIVEWAY TO FRONT - 2 CARS
- Enclosed Rear Garden
- Ensuite Bathroom
- Excellent Views
- Fitted Bathroom
- Fitted Kitchen
Read the full agent description
Three bedroom mid terrace townhouse. Accommodation includes lounge/dining room. Fitted kitchen. Two double bedrooms/family bathroom to first floor. Impressive master bedroom & ensuite to upper floor. Extensive views. Enclosed rear garden. Allocated parking for two vehicles. Viewing recommended.
Smart Lettings are pleased to introduce this immaculately presented three bedroom mid terrace townhouse which is situated on the popular development of Parc Derwen. The property has been updated to provide a new kitchen, and ceramic tiled flooring throughout the downstairs. Viewing is highly recommended to fully appreciate this beautiful home.
Entrance
Access via PVCu door into entrance hall.
Entrance Hall
Skimmed emulsioned ceiling, emulsioned walls, radiator. Ceramic tiled floor throughout the downstairs. Staircase to first floor with fitted carpet and open balustrade.
Downstairs Cloakroom (3' 2" x 4' 11" or 0.97m x 1.51m)
Skimmed emulsioned ceiling, emulsioned walls, radiator.
PVCu double glazed window with frosted glass to front aspect. Two piece suite in white comprising pedestal wash handbasin with tiling to splashback area, low level wc.
Kitchen (6' 11" x 13' 10" or 2.12m x 4.22m)
Skimmed emulsioned ceiling, centre spot light bar, emulsioned walls with tiling to splash back areas, PVCu double glazed window to front aspect. New kitchen fitted by current vendor, the shaker style kitchen in a soft white colour provides wall and base units with complementary work top. Single composite drainer sink with mixer tap. Integrated appliances include four ring gas hob, electric oven and stainless steel cooker hood, dishwasher and larder fridge.
Lounge / Dining room (17' 2" Max x 14' 6" Max or 5.22m Max x 4.41m Max)
The welcoming lounge/diner overlooks the rear garden and is finished with skimmed emulsioned ceiling, emulsioned walls, two double radiators, under stairs storage cupboard. PVCu double glazed French doors with glazed side panels open onto the patio area.
First floor landing
Skimmed emulsioned ceiling, emulsioned walls, radiator and fitted carpet. Access into storage cupboard.
Bedroom 2 (13' 0" x 14' 4" or 3.95m x 4.38m)
Skimmed emulsioned ceiling, emulsioned walls, radiator and fitted carpet. Two sets of inward opening PVCu double glazed French windows with Juliet balconies to front aspect offer ample natural light.
Bedroom 3 (8' 9" x 14' 5" or 2.66m x 4.40m)
Skimmed emulsioned ceiling, emulsioned walls, radiator and fitted carpet. Two PVCu double glazed windows overlook the rear garden.
Bathroom (7' 5" x 6' 10" or 2.27m x 2.09m)
Skimmed emulsioned ceiling, emulsioned walls with tiling to splashback areas, centre light, extractor fan, wall mounted shaver point, radiator. Three piece suite in white comprising low level wc, pedestal wash handbasin with mixer tap and panel bath. Tile effect vinyl flooring.
Second Floor
via staircase with fitted carpet and open balustrade. Skimmed emulsioned ceiling, emulsioned walls, fitted carpet.
Master Bedroom (11' 9" x 16' 11" or 3.57m x 5.16m)
Skimmed ceiling with modern down lights, access to small attic space, emulsioned walls, PVCu double glazed window with arch detail to front aspect, radiator and fitted carpet.
A range of built in mirrored wardrobes. Access through to laundry area and shower room.
Laundry Room (9' 5" x 4' 8" or 2.87m x 1.43m)
Skimmed emulsioned ceiling with two modern down lights, Velux window to rear aspect, emulsioned walls, radiator. Space for free standing washing machine and tumble dryer. Storage cupboard housing pressurised water system. Ceramic tiled flooring. Door through to shower room.
Shower Room (9' 3" x 6' 1" or 2.83m x 1.86m)
Skimmed emulsioned ceiling, emulsioned walls, radiator, wall mounted shaver point, Velux window set at ceiling height to rear aspect. Three piece suite comprising pedestal wash handbasin, low level wc and fully tiled double shower enclosure with mains fed and glass sliding shower door. Ceramic tiled flooring.
Outside
To the rear the low maintenance rear garden is bounded by wood panel fencing. Laid to Indian Sandstone patio which is accessed from the lounge/diner. Steps lead up to the raised flowerbed bordered by decorative chippings. Decked area offers an ideal space for garden furniture. A path leads to the carport which provides two allocated parking spaces.
To the front - the property is bounded by decorative stone walling with low steps to the front door.
Directions
On entering Parc Derwen from the roundabout, continue along Heol Stradling, turn left onto Ffordd Y Celyn, which leads onto FFordd Y Draen. Turn left onto Ffordd Y Grug and the property is at the top of the road.
Council Tax Band: D (Bridgend County Borough Council)
Deposit: £1,384.61
Holding Deposit: £275.86
Parking options: Off Street
Garden details: Private Garden
A feel for the area
Connected for everyday life
100%of homes in the postcode can access 100+ Mbps broadband.
Available speed bands
- 30+ Mbps
- 100%
- 100+ Mbps
- 100%
- 300+ Mbps
- 100%
- 1,000+ Mbps
- 100%
Getting about
0.9 milesto Wildmill Rail Station
Approximate straight-line distance · DfT NaPTAN · 13 Sept 2026Background air quality
- Fine particles · PM₂.₅
- 5.3 µg/m³ · Above the WHO guideline · well within the UK legal limit
- Nitrogen dioxide · NO₂
- 8.0 µg/m³ · Meets the WHO guideline
Annual background levels. For scale: the WHO 2021 guideline is 5 µg/m³ for PM₂.₅ and 10 for NO₂; the UK legal limit is 20 and 40. Lower is better; this is a 1 km model, not a reading at the door.
Defra · 2024 annual model · 1 km areaLocal information is approximate. Distances are straight-line estimates from the available location. Broadband describes postcode coverage, not the speed or service available at this home; check the address with a provider. Air quality is a modelled annual background estimate.
Checking nearby places…
Picture your everyday
Start with the agent's details and explore the area guide to get a feel for daily life here.
Other homes nearby
Homes in CF35 postcode area →About these property details
The information provided in this listing is for general information purposes only and does not constitute property particulars. We make no warranties or guarantees, express or implied, regarding the accuracy, completeness, or availability of the information.
Property details are provided by the listing agent, developer, or other third parties, and we have no control over the content provided. Prospective buyers or tenants should make their own enquiries and verify all information directly with the agent or relevant party.
Information relating to Energy Performance Certificates, Home Reports, or other statutory documents should be obtained directly from the selling agent or developer where applicable.