
YouTube is paused. Loading it lets YouTube receive your IP address and browser information and use its own cookies to play the property video.
This one-time choice is not remembered. You can keep browsing without loading it.
Laugharne, Carmarthenshire · SA33
Orchard Park Estate
OIRO
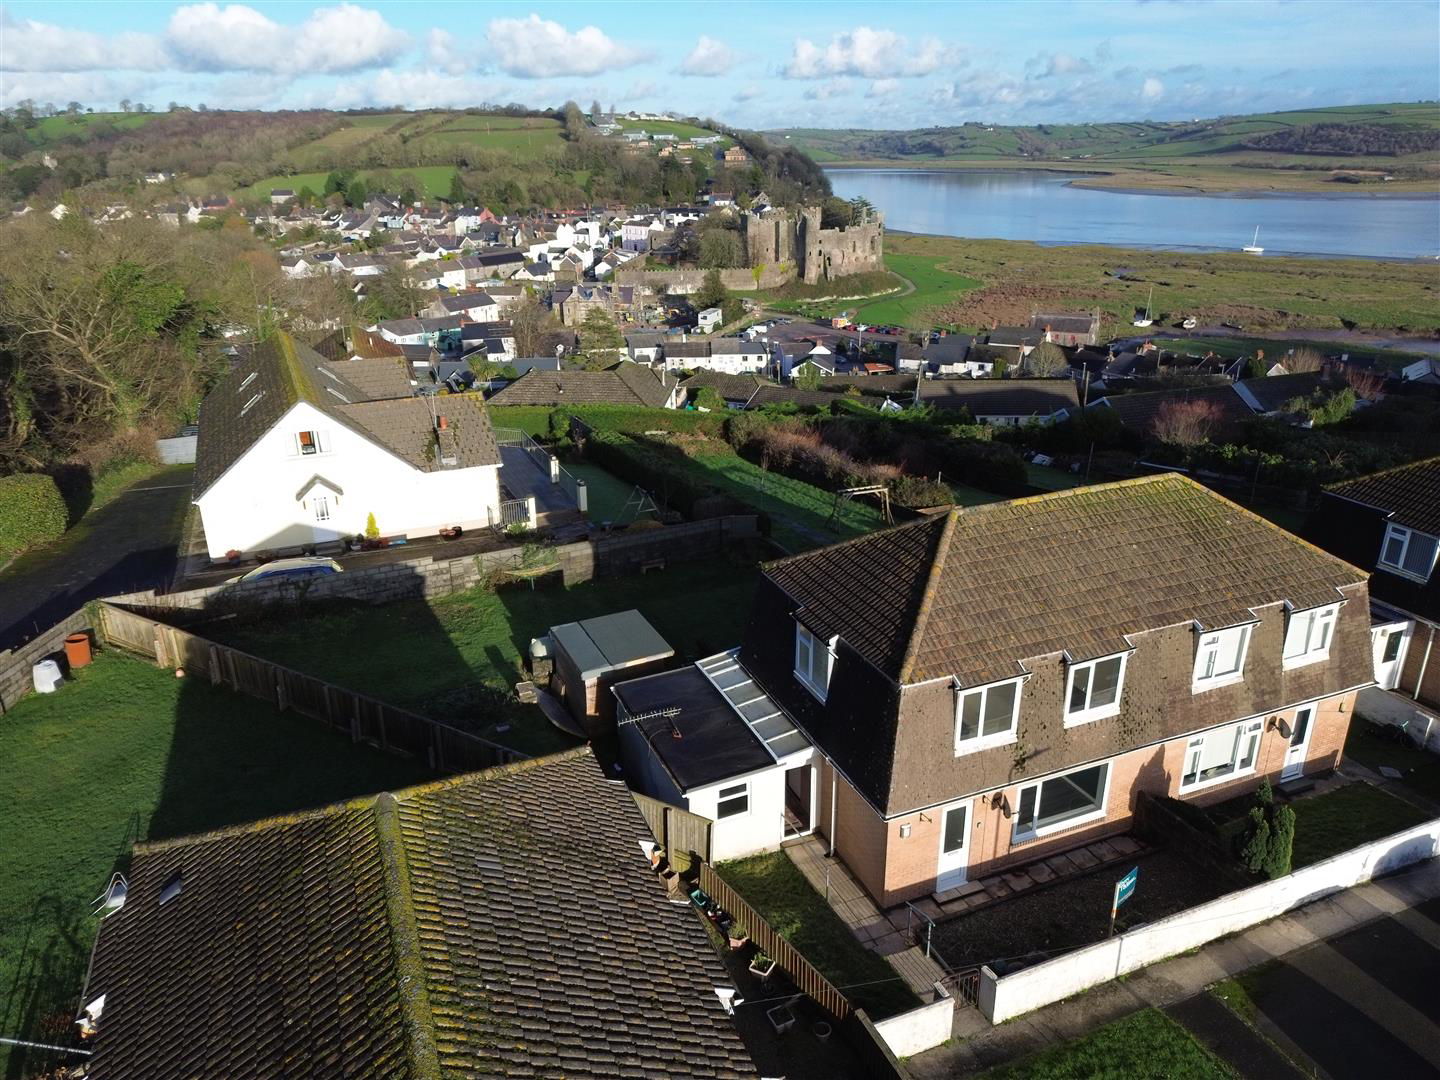
Located in the charming Orchard Park Estate in Laugharne, Carmarthen, this semi-detached house offers a comfortable and convenient living space. Positioned on a large corner plot, the property features three well-proportioned bedrooms, making it ideal for families or those needing additional room. The home benefits from a modern, newly fitted kitchen with a spacious kitchen-diner, perfectly suited to modern-day living and ideal for family life. The elevated position also provides impressive views over Laugharne Castle and the Estuary, adding to the appeal of the property.
Set in the picturesque surroundings of Laugharne, the home enjoys easy access to local amenities, transport links, and the area's rich heritage-offering both a peaceful environment and modern convenience.
The home, in the agent’s words
Read the full agent description
Located in the charming Orchard Park Estate in Laugharne, Carmarthen, this semi-detached house offers a comfortable and convenient living space. Positioned on a large corner plot, the property features three well-proportioned bedrooms, making it ideal for families or those needing additional room. The home benefits from a modern, newly fitted kitchen with a spacious kitchen-diner, perfectly suited to modern-day living and ideal for family life. The elevated position also provides impressive views over Laugharne Castle and the Estuary, adding to the appeal of the property.
Set in the picturesque surroundings of Laugharne, the home enjoys easy access to local amenities, transport links, and the area's rich heritage-offering both a peaceful environment and modern convenience.
Entrance - A semi-detached property occupying a generous-sized corner plot with extensive views over Laugharne Township, the Castle, and the Estuary. The property benefits from unrestricted on-street parking to the front. The front garden is gravelled, with an additional lawned area to the side, intersected by a paved pathway providing access to both the main entrance door and the side entrance hallway.
Side Entrance Hallway - Accessed via a uPVC double-glazed entrance door, with a further uPVC double-glazed door leading out to the rear garden. Doors off to:
Store Shed
WC
Utility Room - 2.85m x 2.04m (9'4" x 6'8") - uPVC double-glazed window to the front, with power and lighting connected.
Open-Plan Kitchen / Dining Room - 6.42m x 2.99m (21'0" x 9'9") - Fitted with a modern range of base and eye-level units with Royal Navy-coloured door and drawer fronts, complemented by a marble-effect work surface incorporating a 1.5 bowl stainless steel sink. Appliances include a fully integrated dishwasher, Beko fan-assisted oven/grill, four-ring halogen hob with extractor over, and recess for a fridge/freezer. Additional features include a built-in double cupboard, contemporary wall-mounted thermostatically controlled radiator, LED downlighting, breakfast bar area, wood-grain effect vinyl flooring, and a built-in cupboard housing the Worcester LP gas-fired boiler serving the central heating and domestic hot water system.
uPVC double-glazed French doors open out onto a large natural-stone paved patio and gardens beyond. Door leading through to:
Lounge - 6.44m max, narrowing to 5.52m x 3.29m (21'1" max, - Large uPVC double-glazed window to the front, thermostatically controlled panel radiator with grille, uPVC double-glazed entrance door, understairs storage cupboard, and wood-grain effect vinyl flooring. Staircase rising to the first floor.
First Floor - Landing
uPVC double-glazed window to the side, access to loft space, and doors to all bedrooms and the family bathroom.
Family Bathroom - 1.92m x 1.70m (6'3" x 5'6") - Fitted with a white three-piece suite comprising a panel bath with chrome hot and cold fitments and shower attachment, wall-mounted chrome mixer shower with bi-fold shower screen, close-coupled dual-flush WC, pedestal wash basin, and wall-mounted ladder-style towel radiator. uPVC double-glazed window to the rear.
Rear Bedroom 1 - 4.47m max into recess x 3.04m narrowing to 2.50m ( - Two uPVC double-glazed windows overlooking the rear garden with far-reaching views over Laugharne Township, the Castle, and the Estuary. Thermostatically controlled panel radiator.
Front Bedroom 2 - 4.49m max into passage, narrowing to 3.41m x 3.32m - uPVC double-glazed window to the front, thermostatically controlled panel radiator, and built-in single wardrobe.
Front Bedroom 3 - 2.96m x 2.40m - uPVC double-glazed window to the front and thermostatically controlled panel radiator.
Summary - The property has been comprehensively refurbished throughout, including newly skimmed ceilings. Externally, there is an outdoor workshop.
Services connected include mains electricity, water and drainage, with LP gas supplied to a combination boiler serving the central heating and hot water systems. Offered with no onward chain and vacant possession.
A feel for the area
Connected for everyday life
0%of homes in the postcode can access 100+ Mbps broadband.
Available speed bands
- 30+ Mbps
- 100%
- 100+ Mbps
- 0%
- 300+ Mbps
- 0%
- 1,000+ Mbps
- 0%
Getting about
4.1 milesto Ferryside Rail Station
Approximate straight-line distance · DfT NaPTAN · 13 Sept 2026Background air quality
- Fine particles · PM₂.₅
- 3.8 µg/m³ · Meets the WHO guideline
- Nitrogen dioxide · NO₂
- 2.2 µg/m³ · Meets the WHO guideline
Annual background levels. For scale: the WHO 2021 guideline is 5 µg/m³ for PM₂.₅ and 10 for NO₂; the UK legal limit is 20 and 40. Lower is better; this is a 1 km model, not a reading at the door.
Defra · 2024 annual model · 1 km areaLocal information is approximate. Distances are straight-line estimates from the available location. Broadband describes postcode coverage, not the speed or service available at this home; check the address with a provider. Air quality is a modelled annual background estimate.
Checking nearby places…
Picture your everyday
Start with the agent's details and explore the area guide to get a feel for daily life here.
Other homes nearby
Homes in SA33 postcode area →About these property details
The information provided in this listing is for general information purposes only and does not constitute property particulars. We make no warranties or guarantees, express or implied, regarding the accuracy, completeness, or availability of the information.
Property details are provided by the listing agent, developer, or other third parties, and we have no control over the content provided. Prospective buyers or tenants should make their own enquiries and verify all information directly with the agent or relevant party.
Information relating to Energy Performance Certificates, Home Reports, or other statutory documents should be obtained directly from the selling agent or developer where applicable.