
Weetwood, Leeds · LS16
Alnwick View, LS16 5RP
Originally listed at £2,250
***Available NOW – Spacious Furnished 4 Bedroom Townhouse*** – Dwell are delighted to present this four bedroom townhouse in the popular area of Weetwood. Offering generous accommodation across three floors, a large living room, spacious dining kitchen, utility room, private garden, driveway parking, and an en-suite principal bedroom, this attractive home provides flexible and comfortable living within a sought after residential location.
The home, in the agent’s words
- Spacious four-bedroom furnished townhouse
- Lovely Weetwood Location
- Generous dining kitchen with integrated appliances
- Large separate living room
- Private driveway
- Enclosed rear garden
- Accommodation arranged over three floors
- Fully Furnished
Read the full agent description
***Available NOW – Spacious Furnished 4 Bedroom Townhouse*** – Dwell are delighted to present this four bedroom townhouse in the popular area of Weetwood. Offering generous accommodation across three floors, a large living room, spacious dining kitchen, utility room, private garden, driveway parking, and an en-suite principal bedroom, this attractive home provides flexible and comfortable living within a sought after residential location.
This substantial four bedroom furnished townhouse occupies a desirable position within a modern and leafy residential development on Alnwick View. Offering generous accommodation across three floors, multiple reception areas, a private garden, driveway parking, and high quality furnishings throughout, the property provides an excellent opportunity for those seeking spacious and versatile living accommodation.
Finished in a modern neutral style throughout, the property benefits from light neutral walls, beige carpeting, and well-proportioned rooms designed to accommodate modern lifestyles.
Upon entering the property, you are welcomed into a spacious entrance hallway providing access to the upper floors and a convenient ground floor WC. To the rear of the property is a useful utility room fitted with integrated washing machine and tumble dryer, dark tiled flooring, and direct access to the rear garden.
Also located on the ground floor is the first of the four bedrooms, a generous room offering flexibility for a variety of living arrangements.
The first floor forms the heart of the home and comprises a spacious living room and separate dining kitchen. The living room is particularly impressive, offering ample space for relaxation and entertaining. Furnished with three sofas and a coffee table, the room benefits from two large front-facing windows which flood the space with natural light throughout the day.
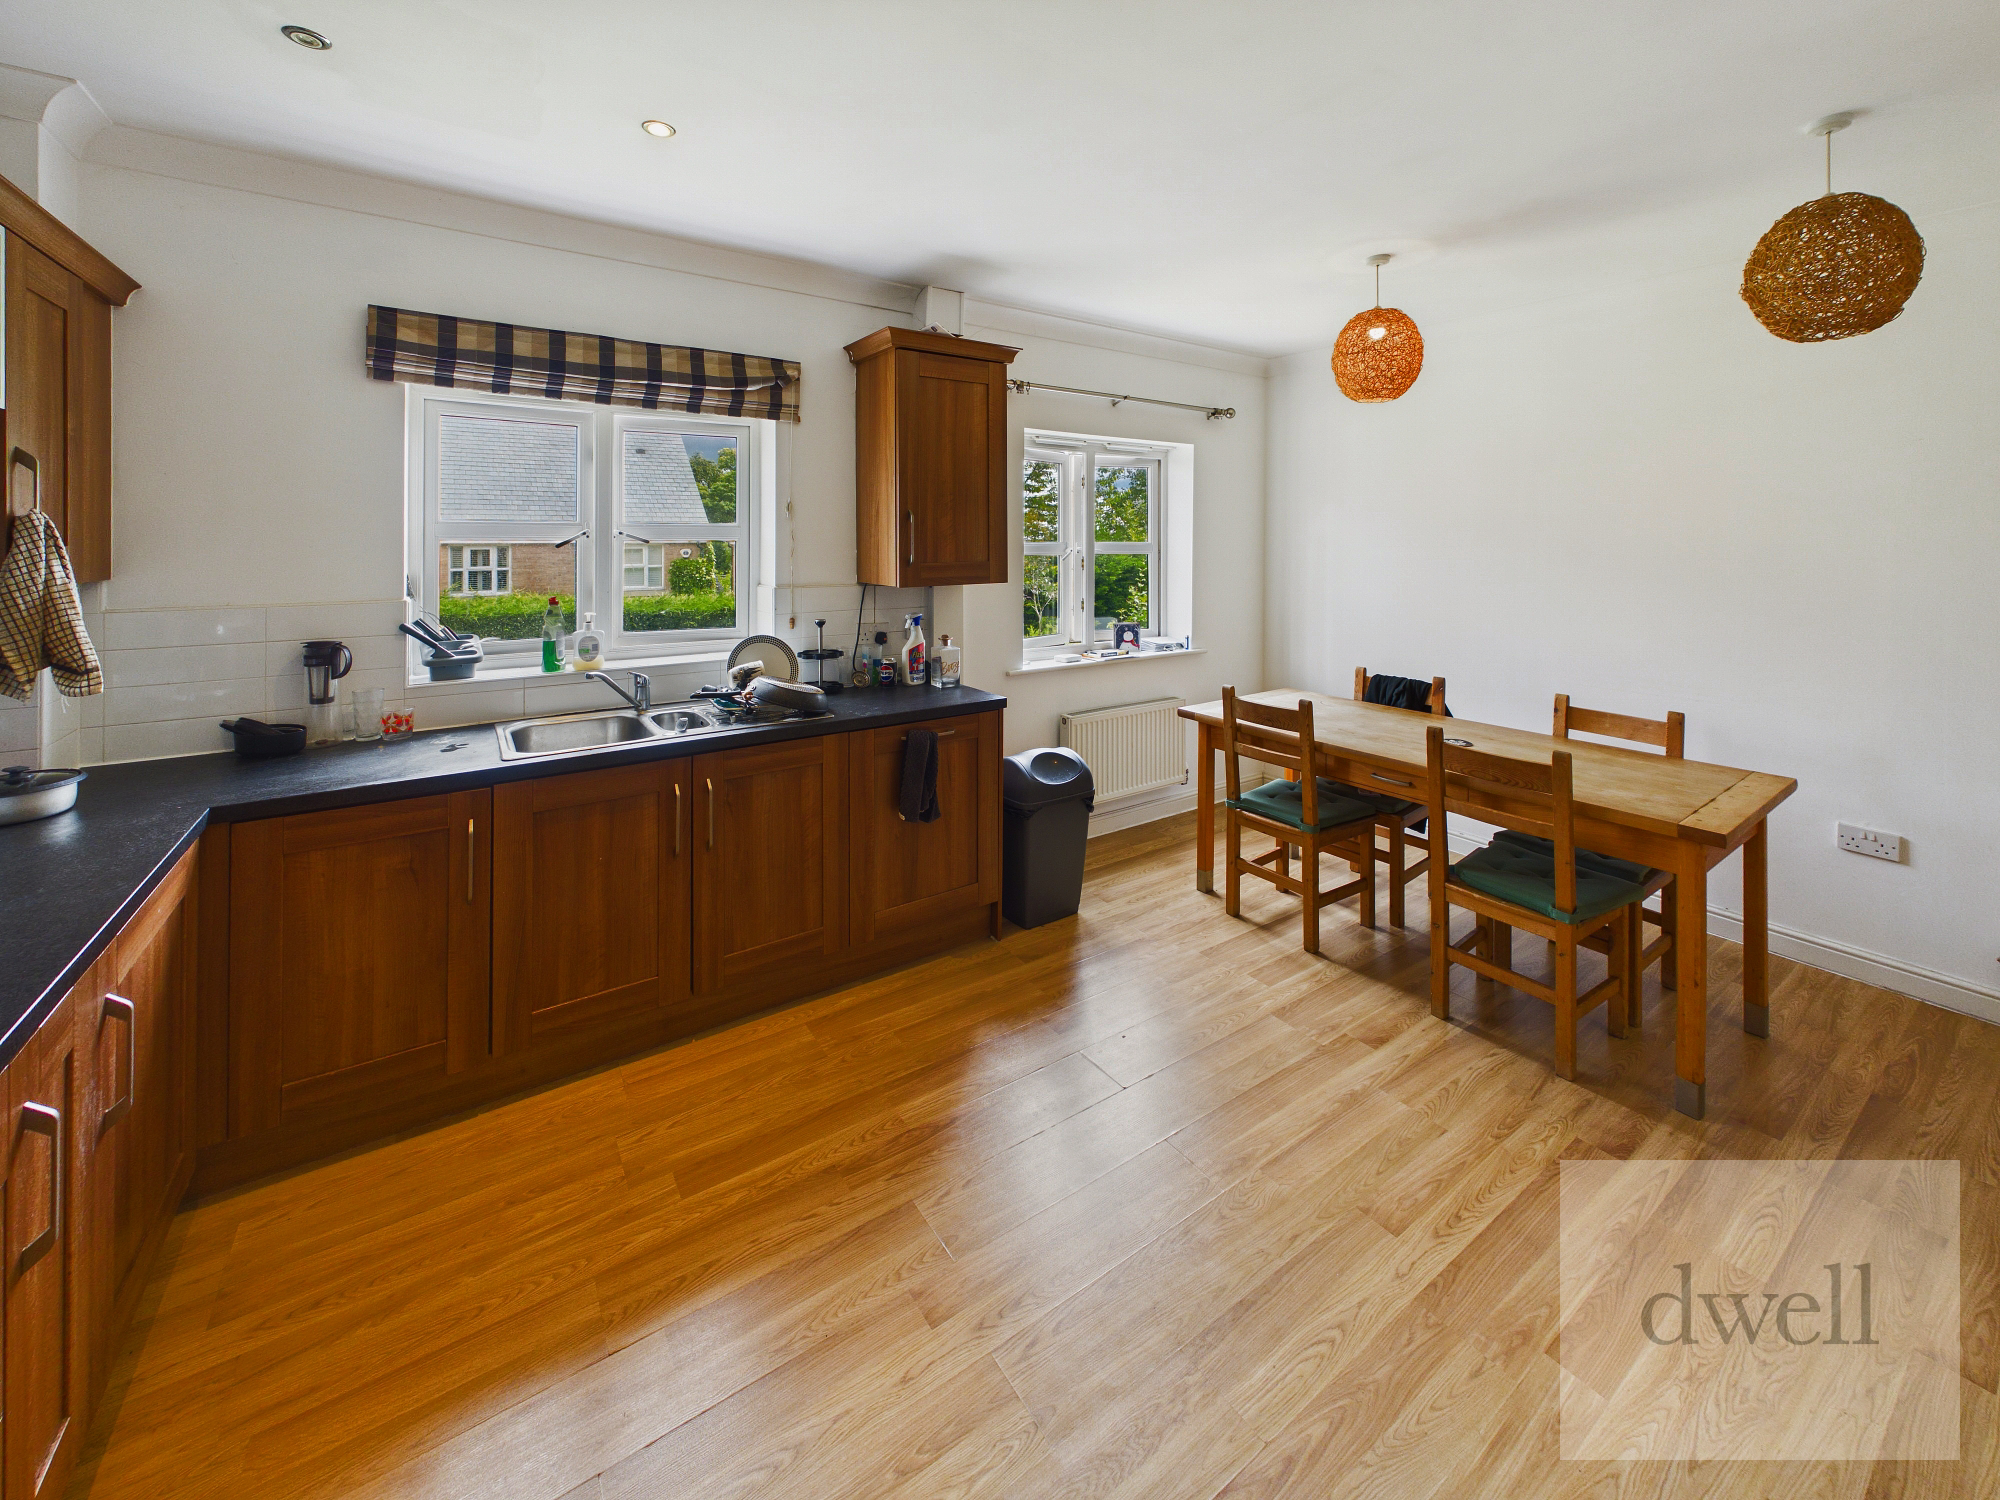
The separate kitchen is equally generous and features an extensive range of walnut effect units complemented by dark laminate worktops and excellent storage space. Integrated appliances include a double electric oven, microwave, gas hob, and brushed stainless steel chimney extractor hood. Two large windows overlook the rear garden, while the room also provides ample space for a substantial dining table and chairs, creating an excellent social and dining environment.
To the second floor are three further well-proportioned bedrooms together with the house bathroom. All bedrooms are generously sized, with the principal bedroom benefiting from its own private en-suite shower room comprising a walk-in shower, WC, and wash basin.
The house bathroom is fully tiled to both walls and floor and features a bath with overhead shower, WC, and wash basin, finished in a clean and contemporary style.
Externally, the property benefits from a private driveway to the front and an enclosed rear garden with lawn and patio area, providing an ideal outdoor space for relaxing, dining, or entertaining during the warmer months.
Offering generous accommodation, modern finishes, and excellent communal living space, this attractive townhouse provides comfortable and flexible living within a highly desirable residential setting.
Situated in the highly sought-after Weetwood area of North Leeds, this property enjoys an excellent balance of leafy residential surroundings and convenient access to the city centre. Weetwood is one of Leeds' most desirable suburbs, popular with professionals thanks to its attractive green spaces, established residential streets, and excellent transport connections.
The area benefits from easy access to a wide range of amenities, including the shops, cafés, bars, and restaurants of nearby Headingley, Far Headingley, and Horsforth. Residents can also enjoy a number of nearby parks, sports facilities, and scenic walking routes.
For commuters, the property is ideally positioned close to the A660, providing direct access to Leeds city centre, Leeds General Infirmary, the University of Leeds, and Leeds Beckett University. Regular bus services operate nearby, while Headingley and Horsforth railway stations offer convenient rail connections across West Yorkshire and beyond.
Combining excellent connectivity with a peaceful residential setting, Weetwood remains one of the most popular locations in Leeds for those seeking spacious accommodation within easy reach of the city's key employment, education, and leisure destinations.
All applicants will be required to pass referencing including an employment income check with a verifiable annual household income of at least 30 times the monthly rent, full credit check, landlords reference and right to rent checks. Self employed applicants will require a minimum of 12 months accounts. Where a guarantor is also required, they will need to be a home owner with a verifiable annual household income of at least 36 times the monthly rent.Council tax band: E, EPC rating: C
A feel for the area
Connected for everyday life
100%of homes in the postcode can access 100+ Mbps broadband.
Available speed bands
- 30+ Mbps
- 100%
- 100+ Mbps
- 100%
- 300+ Mbps
- 100%
- 1,000+ Mbps
- 100%
Getting about
0.9 milesto Headingley Rail Station
Approximate straight-line distance · DfT NaPTAN · 13 Sept 2026Background air quality
- Fine particles · PM₂.₅
- 7.1 µg/m³ · Above the WHO guideline · well within the UK legal limit
- Nitrogen dioxide · NO₂
- 11.2 µg/m³ · Above the WHO guideline · well within the UK legal limit
Annual background levels. For scale: the WHO 2021 guideline is 5 µg/m³ for PM₂.₅ and 10 for NO₂; the UK legal limit is 20 and 40. Lower is better; this is a 1 km model, not a reading at the door.
Defra · 2024 annual model · 1 km areaLocal information is approximate. Distances are straight-line estimates from the available location. Broadband describes postcode coverage, not the speed or service available at this home; check the address with a provider. Air quality is a modelled annual background estimate.
Picture your everyday
Start with the agent's details and explore the area guide to get a feel for daily life here.
Other homes nearby
Homes in Leeds →About these property details
The information provided in this listing is for general information purposes only and does not constitute property particulars. We make no warranties or guarantees, express or implied, regarding the accuracy, completeness, or availability of the information.
Property details are provided by the listing agent, developer, or other third parties, and we have no control over the content provided. Prospective buyers or tenants should make their own enquiries and verify all information directly with the agent or relevant party.
Information relating to Energy Performance Certificates, Home Reports, or other statutory documents should be obtained directly from the selling agent or developer where applicable.