
Porthleven · TR13
Modern Home Near Village Centre
Guide Price
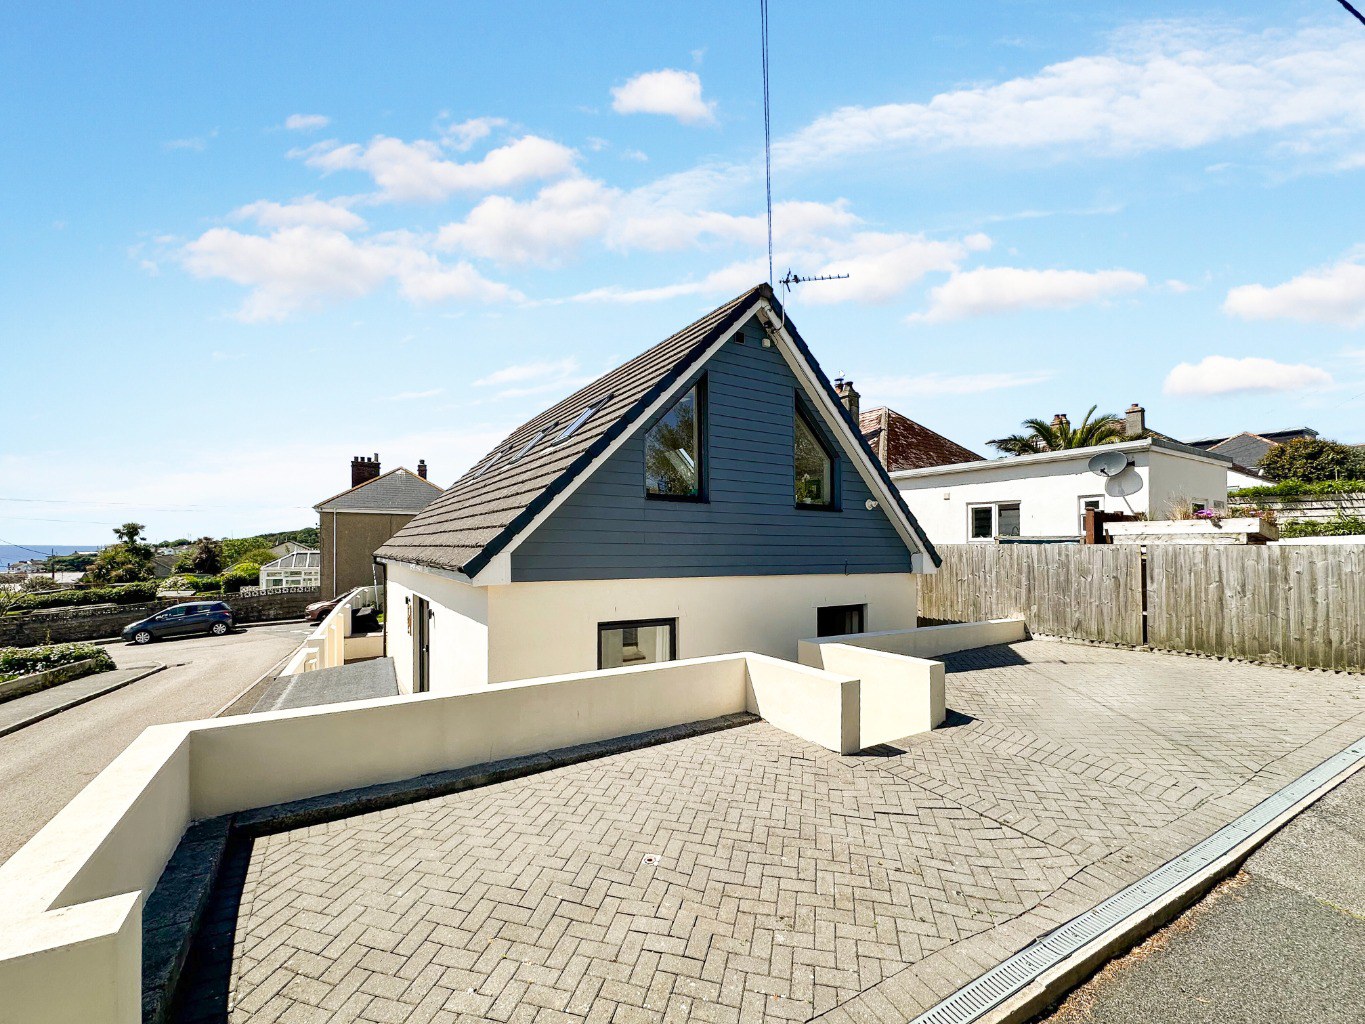
This modern four bedroom reversed level house has been cleverly designed to maximise space and views.
The home, in the agent’s words
- DETACHED MODERN HOUSE
- REVERSED LEVEL LIVING
- FOUR DOUBLE BEDROOMS
- LIGHT AND AIRY OPEN PLAN LIVING AREA
- CLOSE TO VILLAGE CENTRE, HARBOUR AND PRIMARY SCHOOL
- OFF ROAD PARKING
- EPC-C-77
- COUNCIL TAX BAND-D
Read the full agent description
This modern four bedroom reversed level house has been cleverly designed to maximise space and views. Situated within a short walk of the shops and harbour in the ever popular village of Porthleven, it has been finished to a high standard throughout. Downstairs, you’ll find four double bedrooms, with the master bedroom further enhanced by an en-suite and patio doors leading to the garden aswell as a modern shower room provides easy convenience. Upstairs, the light and airy open plan kitchen, dining, and lounge area is perfect for socialising and entertaining friends and family. The kitchen boasts plenty of storage and a stylish stone worktop, providing ample space to prepare meals. The lovely balcony offers additional seating and is the perfect spot to relax with your drink of choice while enjoying the distant sea view. Outside, there is a nice enclosed rear garden with a patio area ideal for alfresco dining. There are steps lead up to the lawn area, flanked by mature shrubs.
Guide Price- £535,000
Location - This property enjoys an excellent position being within easy reach of the harbour and village centre yet at the same time in a quieter and more residential location. Porthleven is a vibrant village offering an array of quality restaurants and cafes as well as day to day facilities to include a supermarket, primary school and doctors surgery. With a gorgeous traditional working harbour and beach as well as a world class surf break, this is a super and much sought after location.
Accommodation - Entrance Hallway
Shower Room
Bedroom One with En-suite
Bedroom Two
Bedroom Three
Bedroom Four
Stairs to Landing
Open Plan Kitchen/Diner/Lounge
Outside - To the rear there is an enclosed garden which is mainly laid to lawn aswell as a patio area ideal for alfresco dining.
Driveway - Providing off road parking for two vehicles.
Services - Mains water, drainage and electricity.
Council Tax Band- D
Broadband & Mobile Phone Coverage - To check the broadband coverage for this property please visit check mobile phone coverage please visit
Anti Money Laundering Regulations – Purchasers - It is a legal requirement that we receive verified ID from all buyers before a sale can be instructed. We will inform you of the process once your offer has been accepted.
Proof Of Finances - Before agreeing a sale, we will require proof of your financial ability to purchase. We will inform you of what we require prior to agreeing a sale.
A feel for the area
Connected for everyday life
100%of homes in the postcode can access 100+ Mbps broadband.
Available speed bands
- 30+ Mbps
- 100%
- 100+ Mbps
- 100%
- 300+ Mbps
- 100%
- 1,000+ Mbps
- 100%
Getting about
8.2 milesto St Erth Rail Station
Approximate straight-line distance · DfT NaPTAN · 13 Sept 2026Background air quality
- Fine particles · PM₂.₅
- 5.0 µg/m³ · Above the WHO guideline · well within the UK legal limit
- Nitrogen dioxide · NO₂
- 2.3 µg/m³ · Meets the WHO guideline
Annual background levels. For scale: the WHO 2021 guideline is 5 µg/m³ for PM₂.₅ and 10 for NO₂; the UK legal limit is 20 and 40. Lower is better; this is a 1 km model, not a reading at the door.
Defra · 2024 annual model · 1 km areaLocal information is approximate. Distances are straight-line estimates from the available location. Broadband describes postcode coverage, not the speed or service available at this home; check the address with a provider. Air quality is a modelled annual background estimate.
Checking nearby places…
Picture your everyday
Start with the agent's details and explore the area guide to get a feel for daily life here.
Other homes nearby
Homes in TR13 postcode area →About these property details
The information provided in this listing is for general information purposes only and does not constitute property particulars. We make no warranties or guarantees, express or implied, regarding the accuracy, completeness, or availability of the information.
Property details are provided by the listing agent, developer, or other third parties, and we have no control over the content provided. Prospective buyers or tenants should make their own enquiries and verify all information directly with the agent or relevant party.
Information relating to Energy Performance Certificates, Home Reports, or other statutory documents should be obtained directly from the selling agent or developer where applicable.