

Broadway, Gloucestershire · WR12
Stanton
Guide price
A HANDSOME, ELEVATED COTSWOLD STONE HOUSE WITH PRETTY GARDENS AND FABULOUS VIEWS IN THE SOUGHT-AFTER VILLAGE OF STANTON.
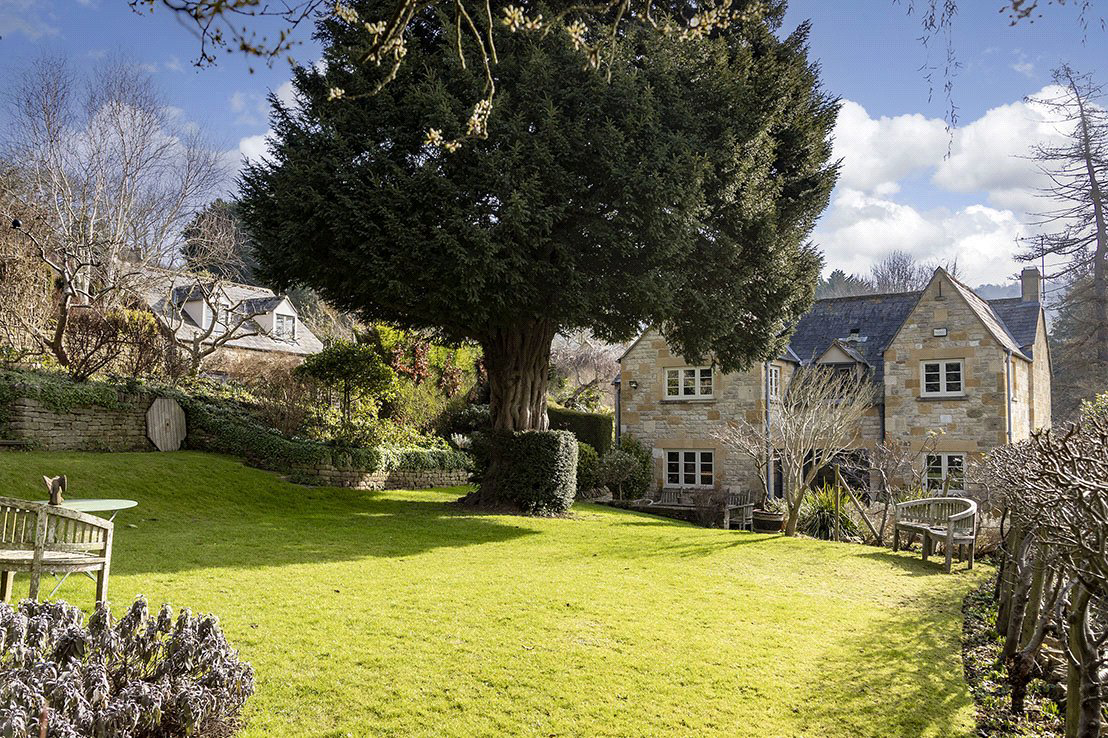
Holly Cottage sits at the top of Stanton village in a private location with far reaching views to The Malvern Hills and beyond. The house itself dates back to 1620 with a sympathetic later addition to the rear in 1990. The property offers an abundance of features throughout including flagstone floors, exposed stonework and timbers, wood panelling, open fires etc. From the entrance hall there is a generous living room with 3 south facing windows. There is a fabulous dining room with glazed double doors leading out onto the patio and garden beyond. The kitchen also has access to the garden and comprises an Aga, oak units and flagstone floors. The first floor consists of a vaulted main bedroom with ensuite shower room, 3 further bedrooms and a separate bathroom.
Holly Cottage is approached by a gravel drive leading to the substantial double garage with stu…
The home, in the agent’s words
Read the full agent description
A HANDSOME, ELEVATED COTSWOLD STONE HOUSE WITH PRETTY GARDENS AND FABULOUS VIEWS IN THE SOUGHT-AFTER VILLAGE OF STANTON.
Holly Cottage sits at the top of Stanton village in a private location with far reaching views to The Malvern Hills and beyond. The house itself dates back to 1620 with a sympathetic later addition to the rear in 1990. The property offers an abundance of features throughout including flagstone floors, exposed stonework and timbers, wood panelling, open fires etc. From the entrance hall there is a generous living room with 3 south facing windows. There is a fabulous dining room with glazed double doors leading out onto the patio and garden beyond. The kitchen also has access to the garden and comprises an Aga, oak units and flagstone floors. The first floor consists of a vaulted main bedroom with ensuite shower room, 3 further bedrooms and a separate bathroom.
Holly Cottage is approached by a gravel drive leading to the substantial double garage with studio flat and bathroom above. Subject to planning permission, this lends itself well to being converted to a separate cottage. There are fabulous terraced gardens mainly laid to lawns with rural views. The gardens have numerous bulbs and herbaceous borders and the main lawn adjacent to the house offers a patio area, pond and wonderful mature Yew tree. There is a separate outside bothy with both electricity and hot and cold water supply, which is a useful outbuilding with a steps leading down to the High Street.
Stanton is widely regarded as one of the most charming villages in the North Cotswolds, lying within an Area of Outstanding Natural Beauty. The village has an inn, cricket ground, village hall and fine parish church. Everyday amenities can be found in Broadway, about 4 miles, and more comprehensive facilities in Cheltenham about 11 miles. Stanton is well placed for access for communication, with the A44 and M40 providing access to London (90 miles), and the M5 (Jct 9: 10 miles) providing access to the West Country and Birmingham. There is a mainline train service at Moreton-in-Marsh to London Paddington. Racing is at Cheltenham, Stratford and Worcester and there is an equestrian livery yard in the village. Some of the best schools in the country for both boys and girls are found in nearby Cheltenham and Malvern. There are theatres at Stratford-upon-Avon, Cheltenham and Oxford. The surrounding countryside offers a number of attractive walks and rides. Houses are traditionally built of beautiful Cotswold stone which, with its warm honey colour, elegantly complements the beauty of the natural surroundings.
PROPERTY INFORMATION:
Services: All mains services are connected to the property. Gas fired central heating.
FIxtures & Fittings: All those items mentioned in these sales particulars are included in the sale. All others are specifically excluded but some items may be made available by separate negotiation.
Tenure: The property is freehold and vacant possession will be granted on completion.
Local Authority: Tewkesbury Borough Council. Telephone: 01684 295010
Council Tax Band: G
Viewing: An appointment to view is essential and should be made through the Jackson-Stops Chipping Campden office. Telephone: 01386 840224. Email: campden@jackson-stops.co.uk
Mobile Coverage & Internet Connection: Superfast broadband is available with download speeds of 44 Mbps and upload speeds of 8 Mbps. Mobile coverage is likely outside at the property with EE, Three, O2 and Vodafone. Indoors, mobile coverage is limited with EE, O2 and Vodafone. This data has been taken from checker.ofcom.org.uk on 24/02/25.
A feel for the area
Connected for everyday life
0%of homes in the postcode can access 100+ Mbps broadband.
Available speed bands
- 30+ Mbps
- 98%
- 100+ Mbps
- 0%
- 300+ Mbps
- 0%
- 1,000+ Mbps
- 0%
Getting about
6.6 milesto Evesham Rail Station
Approximate straight-line distance · DfT NaPTAN · 13 Sept 2026Background air quality
- Fine particles · PM₂.₅
- 6.0 µg/m³ · Above the WHO guideline · well within the UK legal limit
- Nitrogen dioxide · NO₂
- 3.6 µg/m³ · Meets the WHO guideline
Annual background levels. For scale: the WHO 2021 guideline is 5 µg/m³ for PM₂.₅ and 10 for NO₂; the UK legal limit is 20 and 40. Lower is better; this is a 1 km model, not a reading at the door.
Defra · 2024 annual model · 1 km areaLocal information is approximate. Distances are straight-line estimates from the available location. Broadband describes postcode coverage, not the speed or service available at this home; check the address with a provider. Air quality is a modelled annual background estimate.
Checking nearby places…
Picture your everyday
Start with the agent's details and explore the area guide to get a feel for daily life here.
Other homes nearby
Homes in WR12 postcode area →About these property details
The information provided in this listing is for general information purposes only and does not constitute property particulars. We make no warranties or guarantees, express or implied, regarding the accuracy, completeness, or availability of the information.
Property details are provided by the listing agent, developer, or other third parties, and we have no control over the content provided. Prospective buyers or tenants should make their own enquiries and verify all information directly with the agent or relevant party.
Information relating to Energy Performance Certificates, Home Reports, or other statutory documents should be obtained directly from the selling agent or developer where applicable.