
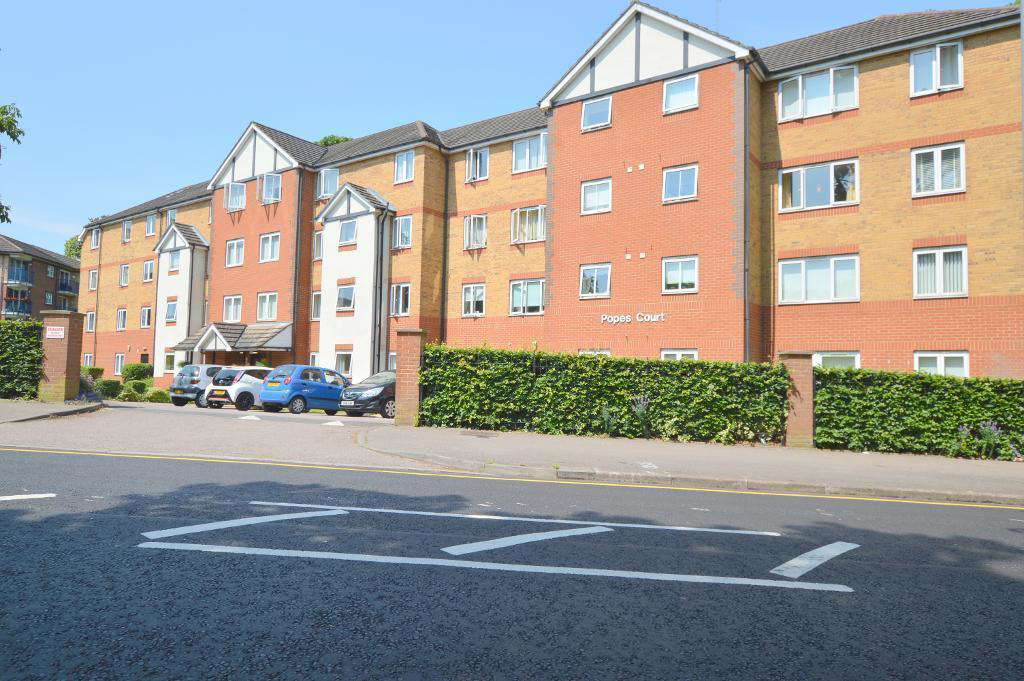

Popes Court Old Bedford Road · LU2
Old Bedford Road
Offers in Region of
***TOP FLOOR CHAIN FREE OVER 60S RETIREMENT APARTMENT*** One bedroom top floor apartment available for the over 60s overlooking Wardown Park with communal gardens. DESCRIPTION: The accommodation comprises from communal entrance with key fob entry system, entrance hall with built in storage cupboard, a further cupboard housing the hot water tank and security phone.
The home, in the agent’s words
- Chain Free Accommodation
- Retirement Apartment For Over 60's
- 24 Hour Emergency Appello Call System
- Overlooking Wardown Park
Read the full agent description
***TOP FLOOR CHAIN FREE OVER 60S RETIREMENT APARTMENT***
One bedroom top floor apartment available for the over 60s overlooking Wardown Park with communal gardens.
DESCRIPTION:
The accommodation comprises from communal entrance with key fob entry system, entrance hall with built in storage cupboard, a further cupboard housing the hot water tank and security phone. There is lounge/diner and kitchen off the lounge has a range of wall & base level units, inset sink unit, tiled splashbacks, built in oven & hob and space for fridge & freezer.
There is a double bedroom with fitted wardrobes and a bathroom comprising of a bath, vanity wash hand basin and WC.
Externally there is parking, communal garden areas overlooking Wardown Park and Lake.
Other notable features: A Development Manager can be contacted from various points within each property in the case of an emergency from the hours of 8:30 - 16:30. For periods when the Development Manager is off duty there is a 24 hour emergency Appello call system. There are communal laundry facilities and living areas also available. This property is available for the over 60's or in the event of a couple purchasing one person must be over the age of 60 and the other over 55.
There is a long lease of 101 years remaining and a service charge of £3500.
Popes Court is located on the prestigious Old Bedford Road. It is within walking distance to Wardown Park, Luton Town Centre, bus routes, local shops and other amenities. Leagrave & Luton train stations and the M1 are just a short drive away.
EPC rating B.
- map (opens in a new window)
Ground FloorCommunal Entrance Hall:Third FloorEntrance Hall:Kitchen:
6' 11'' x 6' 11'' (2.13m x 2.13m)
Lounge/Diner:
15' 1'' x 10' 11'' (4.62m x 3.35m)
Bedroom:
13' 7'' x 8' 9'' (4.15m x 2.67m)
Bathroom:
6' 4'' x 5' 6'' (1.94m x 1.68m)
ExteriorCommunal Gardens:Parking:Additional Information
For more details please call us on 01582 847800 or send an email to tom@indigo-res.co.uk.
A feel for the area
Connected for everyday life
100%of homes in the postcode can access 100+ Mbps broadband.
Available speed bands
- 30+ Mbps
- 100%
- 100+ Mbps
- 100%
- 300+ Mbps
- 100%
- 1,000+ Mbps
- 100%
Getting about
0.6 milesto Luton Rail Station
Approximate straight-line distance · DfT NaPTAN · 13 Sept 2026Background air quality
- Fine particles · PM₂.₅
- 7.6 µg/m³ · Above the WHO guideline · well within the UK legal limit
- Nitrogen dioxide · NO₂
- 11.9 µg/m³ · Above the WHO guideline · well within the UK legal limit
Annual background levels. For scale: the WHO 2021 guideline is 5 µg/m³ for PM₂.₅ and 10 for NO₂; the UK legal limit is 20 and 40. Lower is better; this is a 1 km model, not a reading at the door.
Defra · 2024 annual model · 1 km areaLocal information is approximate. Distances are straight-line estimates from the available location. Broadband describes postcode coverage, not the speed or service available at this home; check the address with a provider. Air quality is a modelled annual background estimate.
Checking nearby places…
Picture your everyday
Start with the agent's details and explore the area guide to get a feel for daily life here.
Other homes nearby
Homes in LU2 postcode area →About these property details
The information provided in this listing is for general information purposes only and does not constitute property particulars. We make no warranties or guarantees, express or implied, regarding the accuracy, completeness, or availability of the information.
Property details are provided by the listing agent, developer, or other third parties, and we have no control over the content provided. Prospective buyers or tenants should make their own enquiries and verify all information directly with the agent or relevant party.
Information relating to Energy Performance Certificates, Home Reports, or other statutory documents should be obtained directly from the selling agent or developer where applicable.