

Hawkinge · CT18
Mill Lane
Guide Price
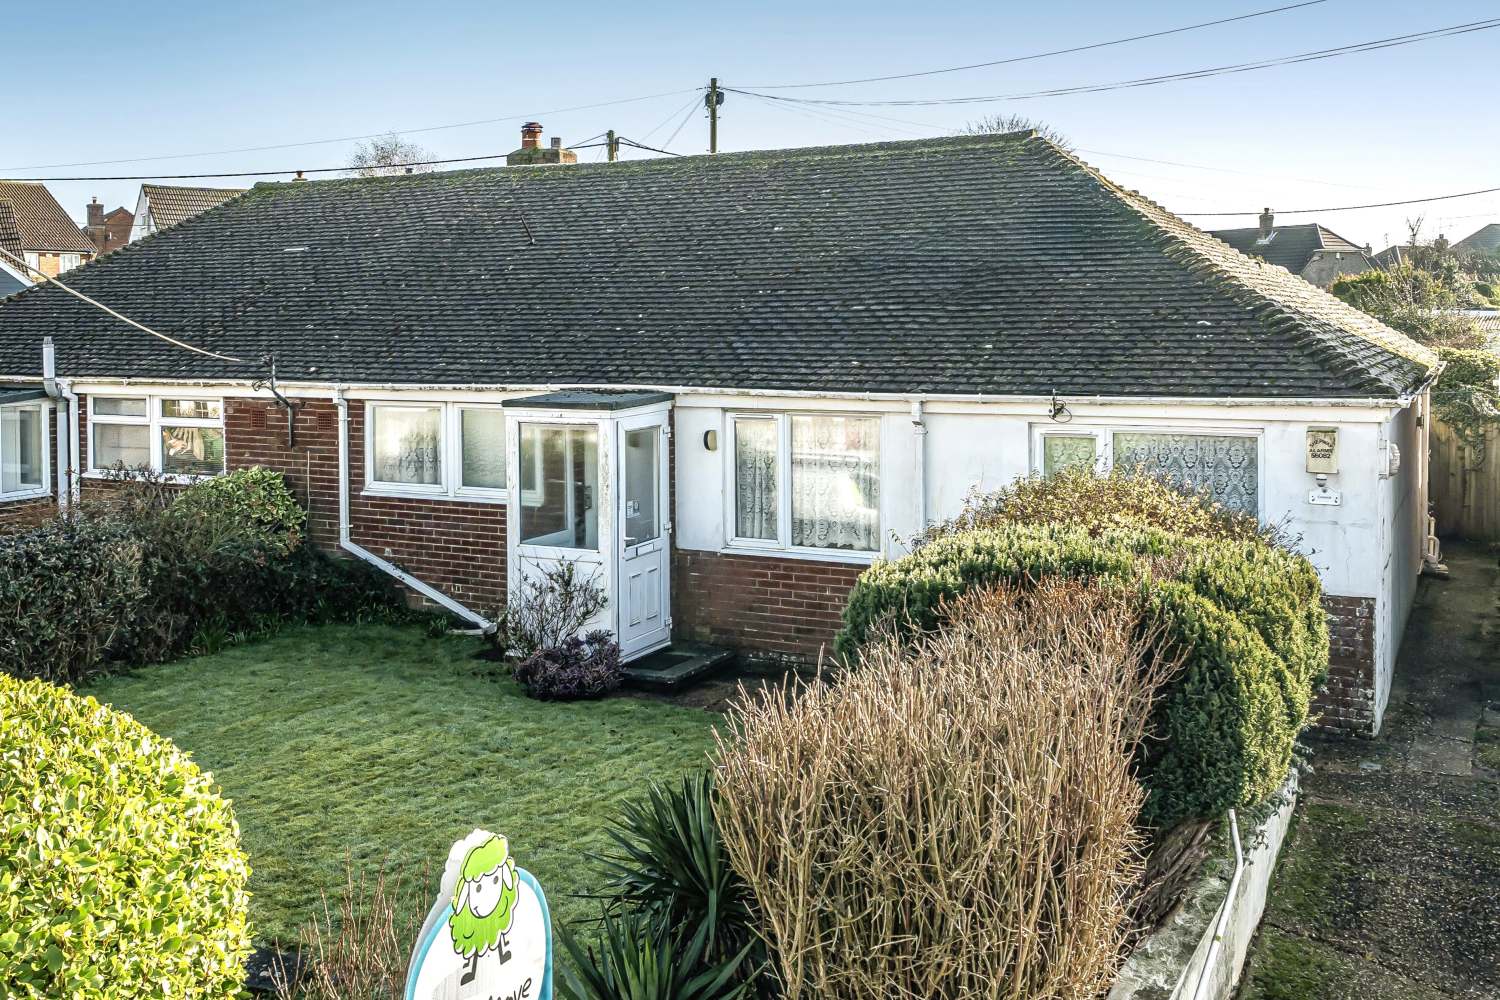
Guide Price £325,000 - £340,000. There's something rather special about finding a home that feels just right from the moment you step through the door. This charming three-bedroom semi-detached bungalow on Mill Lane in Hawkinge offers precisely that feeling – a warm embrace of thoughtful design, generous proportions, and genuine potential that's becoming increasingly rare.There's something rather special about finding a home that feels just right from the moment you step through the door. This charming three-bedroom semi-detached bungalow on Mill Lane in Hawkinge offers precisely that feeling – a warm embrace of thoughtful design, generous proportions, and genuine potential that's becoming increasingly rare.
The home, in the agent’s words
- GUIDE PRICE £325,000 - £340,000
- CHAIN FREE!!
- Perfect For Those Looking To Downsize
- Three Bedroom Semi-Detached Bungalow
- Spacious Lounge
- Modern Shower Room
- Attractive Front Garden
- East Facing Landscaped Rear Garden
- Detached Garage/Workshop
- Desirable Location
Read the full agent description
Guide Price £325,000 - £340,000. There's something rather special about finding a home that feels just right from the moment you step through the door. This charming three-bedroom semi-detached bungalow on Mill Lane in Hawkinge offers precisely that feeling – a warm embrace of thoughtful design, generous proportions, and genuine potential that's becoming increasingly rare.
Whether you're taking your first steps onto the property ladder or seeking to simplify your life with a move to single-storey living, this delightful residence presents an opportunity that deserves serious consideration. And with no chain to navigate, your journey to calling this place home could be wonderfully straightforward.
Step inside and you'll immediately appreciate how well this bungalow has been cared for. The current owners have maintained the property beautifully, presenting it in a condition that allows you to simply unpack and begin enjoying your new life here. Yet for those with creative vision, the generous plot whispers tantalising possibilities – subject to the necessary permissions, there's scope to extend and truly make this home your own masterpiece.
The heart of the home is undoubtedly the spacious lounge, where a large window floods the room with natural light and creates an immediate sense of openness. But it's the doors opening directly onto the rear garden that truly elevate this space, blurring the boundaries between indoor comfort and outdoor serenity. Imagine summer evenings with these doors thrown wide, the scent of flowers drifting in as you relax after a long day.
A spacious kitchen leads off the lounge with ample space for cooking up culinary delights and a table or breakfast bar to morning coffee and relaxed meals.
Throughout the property, you'll discover ample storage solutions that make daily life infinitely more manageable, with each of the three bedrooms benefiting from built-in wardrobes – eliminating the need for bulky freestanding furniture and maximising your usable floor space. The modern shower room completes the interior accommodation, offering contemporary convenience with style.
Outside, this property truly comes into its own. The attractive front garden creates an immediate impression of pride and care, while the east-facing landscaped rear garden captures that glorious morning light – perfect for enjoying your first cup of tea as the day begins. Block paving provides practical, low-maintenance areas while mature flower beds add colour, texture, and that established feeling that simply cannot be rushed. The detached garage and workshop adds tremendous practical value, whether you're a hobbyist seeking a dedicated project space, someone who appreciates keeping their vehicle protected from the elements, or simply in need of additional storage.
Hawkinge has evolved into one of Kent's most desirable residential locations, offering a genuine sense of community and peaceful surroundings combined with excellent amenities and connections. Daily conveniences are well catered for within the village itself, while the broader amenities of Folkestone are just a short drive away – including the vibrant Creative Quarter with its independent galleries, artisan shops, and acclaimed restaurants, plus the ever-popular Harbour Arm perfect for weekend wandering and alfresco dining with sea views.
For commuters, the location proves exceptionally convenient. The M20 and A20 provide swift access to the wider motorway network, while Folkestone West station offers regular High Speed 1 services to London St Pancras in approximately 55 minutes. The Eurotunnel terminal at nearby Cheriton means continental adventures are genuinely accessible. Yet despite these excellent connections, Mill Lane retains a peaceful, residential character that feels a world away from urban bustle.
This chain-free bungalow represents a genuine opportunity in a sought-after location. Whether you choose to enjoy it exactly as it stands or embark on an exciting extension project, the foundations for a wonderful lifestyle are firmly in place. Contact EweMove Hawkinge today to arrange your viewing.
A feel for the area
Connected for everyday life
100%of homes in the postcode can access 100+ Mbps broadband.
Available speed bands
- 30+ Mbps
- 100%
- 100+ Mbps
- 100%
- 300+ Mbps
- 100%
- 1,000+ Mbps
- 100%
Getting about
2.2 milesto Folkestone West Rail Station
Approximate straight-line distance · DfT NaPTAN · 13 Sept 2026Background air quality
- Fine particles · PM₂.₅
- 6.7 µg/m³ · Above the WHO guideline · well within the UK legal limit
- Nitrogen dioxide · NO₂
- 7.0 µg/m³ · Meets the WHO guideline
Annual background levels. For scale: the WHO 2021 guideline is 5 µg/m³ for PM₂.₅ and 10 for NO₂; the UK legal limit is 20 and 40. Lower is better; this is a 1 km model, not a reading at the door.
Defra · 2024 annual model · 1 km areaLocal information is approximate. Distances are straight-line estimates from the available location. Broadband describes postcode coverage, not the speed or service available at this home; check the address with a provider. Air quality is a modelled annual background estimate.
Checking nearby places…
Picture your everyday
Start with the agent's details and explore the area guide to get a feel for daily life here.
Other homes nearby
Homes in CT18 postcode area →About these property details
The information provided in this listing is for general information purposes only and does not constitute property particulars. We make no warranties or guarantees, express or implied, regarding the accuracy, completeness, or availability of the information.
Property details are provided by the listing agent, developer, or other third parties, and we have no control over the content provided. Prospective buyers or tenants should make their own enquiries and verify all information directly with the agent or relevant party.
Information relating to Energy Performance Certificates, Home Reports, or other statutory documents should be obtained directly from the selling agent or developer where applicable.