

Skipton, North Yorkshire · BD23
Starbotton
Guide price
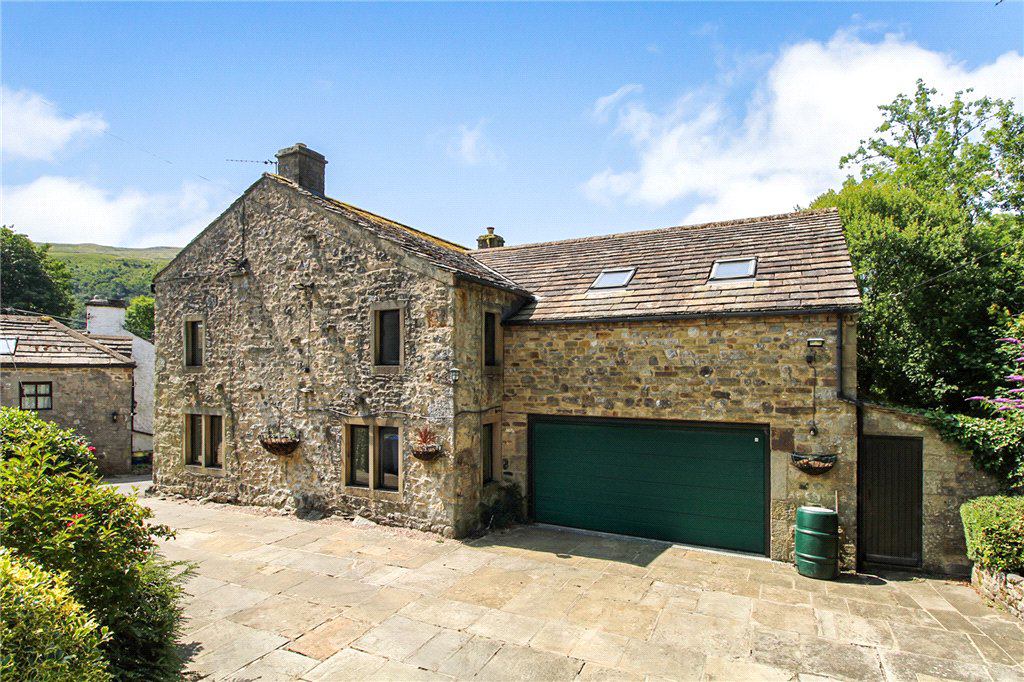
A commanding stone built, five bedroomed detached property located in the hub of the popular village of Starbotton. With a garden, double garage and a summerhouse annex which could be used for a number of uses.
NO ONWARD CHAIN
The home, in the agent’s words
- Five bedroom detached property
- Superb village location
- Modern open plan kitchen diner
- Separate annex summerhouse
- Spacious living room
- Private driveway parking and double garage
- Stunning fell views
- Rural location
- No onward chain
- Granny Flat/ Annexe
Read the full agent description
Enter through a wood and glass panel stable door with four steps leading into the main entrance hallway. The hall with a window to the side, a feature stone wall and beams. This provides access into a two piece suite comprising of a w.c., wash hand basin with vanity unit and storage cupboards.
Into the formal sitting room with a large stone built fireplace with multi fuel stove, beams, underfloor heating and four windows to two sides. Through to the kitchen diner with an understairs storage cupboard, access to the garage and Karndean flooring to the dining area. Two steps lead into the kitchen area with Oak wood units, a sunken shaws original 1897 double Belfast sink, granite worktop surfaces, an Aga, a Neff combi oven, wine rack, space for an American style fridge freezer, a window, a Velux window and a composite door with glass panel.
Next is a Library/formal dining room with fitted shelving units, a window to the side and a staircase leading to the upper floor. The wooden staircase with decorative balustrade leads up to a bedroom/games room with three Velux windows, a full height ceiling with feature beams. The en-suite has a latched wood door, glass bricks, a walk in shower cubicle with soakaway, a Pharo jet shower, pedestal wash hand basin, low flush w.c., heated towel rail and a Velux window.
Back to the ground floor entrance hallway, the main staircase leads to the first floor landing with access to the part boarded loft via a pull down ladder. The first bedroom has windows to two corners, a cupboard and en-suite comprising of, a bath with shower attachment, corner shower cubicle with rain hood attachment, low flush w.c., pedestal wash hand basin and tiled walls and floors. The next good sized bedroom has exposed beams and windows to two sides. The third bedroom has a window, fitted wardrobes and a cupboard with the manifolds for the underfloor heating and the final bedroom has a window to the side. The family bathroom includes a Jacuzzi bath with shower attachment, wash hand basin with vanity unit below, close coupled w.c., tiled floor and walls, chrome ladder heated towel radiator and a window to the side.
Externally, from streetside is a coupled paved areas and Indian stone flagged driveway with access to the rear. To the opposite side is a larger driveway with access to the double garage. A small stone staircase leads to the garden and a coal store with the oil boiler housed in here. You then rise up to the main garden with a lawn to the centre surrounded by borders and a paved patio area with beautiful views over neighbouring Fells. A gate provides access to the footpath to the rear.
The Annex has a personal door into the kitchen area with base units having granite worktop surfaces over, an integrated fridge, Britannia range cooker with five ring gas hob, sunken Belfast sink, tiled flooring, a Velux window and a further window to the side. Off here, is a small downstairs w.c. with a close coupled w.c. with integrated basin on the rear. Two steps lead into the summer house area with fabulous exposed beams, a multi fuel stove, two Velux windows, wooden flooring and a six panel bi fold doors give the best of the views.
Local Authority & Council Tax Band
• North Yorkshire Council,
• Council Tax Band is currently G
Tenure, Services & Parking
• Freehold
• Mains electricity, water and drainage are installed. Domestic heating is from an oil fired boiler with underfloor heating
• Parking and a double garage are on site
• The property is located a conservation area within The Yorkshire Dales National Park
The unspoilt community of Starbotton is set towards the upper reaches of the Wharfe Valley and is surrounded by the dramatic open countryside of the Yorkshire Dales National Park. A typical Dales community, the village has a popular public house whilst a general store can found in the neighbouring village of Kettlewell. More extensive facilities are available approximately five miles distant in the bustling village of Grassington whilst Skipton is the principal market town for the area.
A feel for the area
Connected for everyday life
100%of homes in the postcode can access 100+ Mbps broadband.
Available speed bands
- 30+ Mbps
- 100%
- 100+ Mbps
- 100%
- 300+ Mbps
- 100%
- 1,000+ Mbps
- 100%
Getting about
9.4 milesto Horton-in-Ribblesdale Rail Station
Approximate straight-line distance · DfT NaPTAN · 13 Sept 2026Background air quality
- Fine particles · PM₂.₅
- 4.8 µg/m³ · Meets the WHO guideline
- Nitrogen dioxide · NO₂
- 2.0 µg/m³ · Meets the WHO guideline
Annual background levels. For scale: the WHO 2021 guideline is 5 µg/m³ for PM₂.₅ and 10 for NO₂; the UK legal limit is 20 and 40. Lower is better; this is a 1 km model, not a reading at the door.
Defra · 2024 annual model · 1 km areaLocal information is approximate. Distances are straight-line estimates from the available location. Broadband describes postcode coverage, not the speed or service available at this home; check the address with a provider. Air quality is a modelled annual background estimate.
Checking nearby places…
Picture your everyday
Start with the agent's details and explore the area guide to get a feel for daily life here.
Other homes nearby
Homes in BD23 postcode area →About these property details
The information provided in this listing is for general information purposes only and does not constitute property particulars. We make no warranties or guarantees, express or implied, regarding the accuracy, completeness, or availability of the information.
Property details are provided by the listing agent, developer, or other third parties, and we have no control over the content provided. Prospective buyers or tenants should make their own enquiries and verify all information directly with the agent or relevant party.
Information relating to Energy Performance Certificates, Home Reports, or other statutory documents should be obtained directly from the selling agent or developer where applicable.