

Betley · CW3
Ladygates
In Excess of
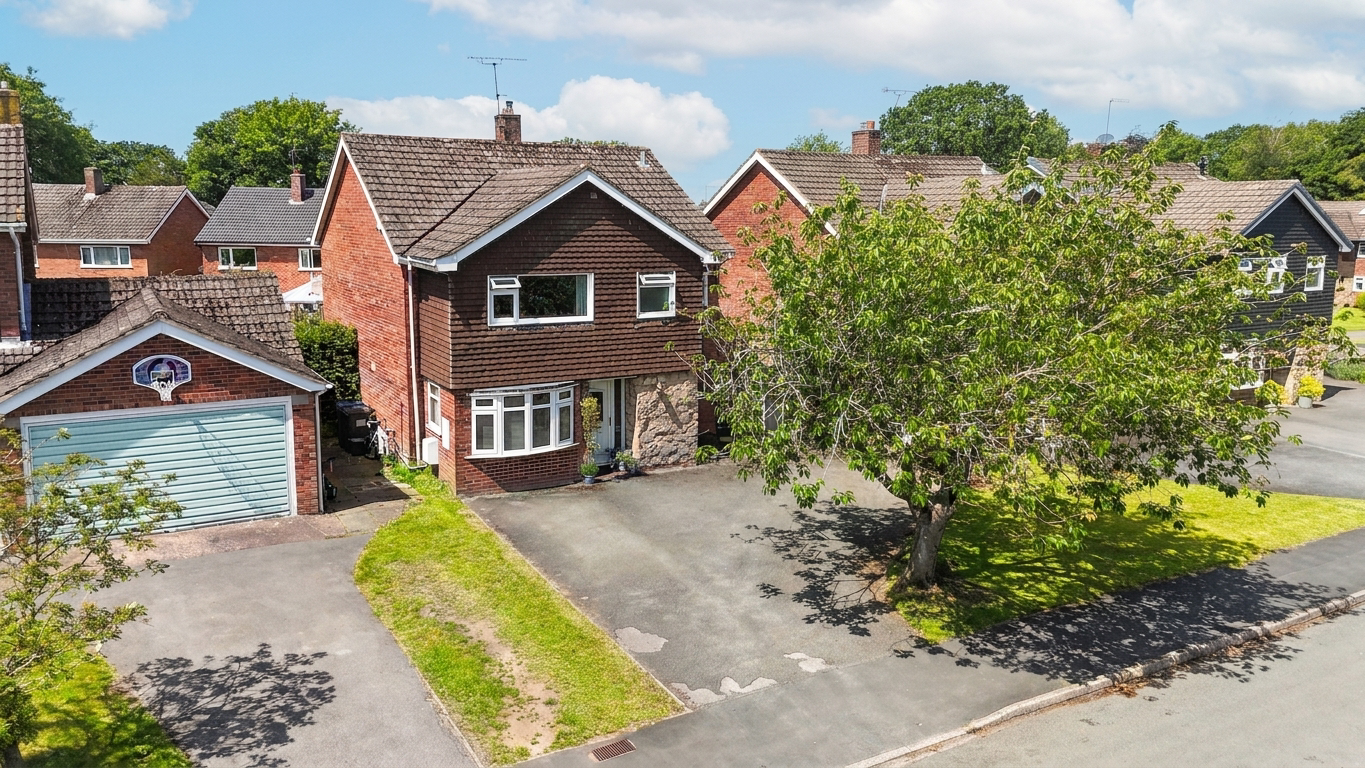
Spacious four-bedroom detached home in Betley cul-de-sac. Features converted garage (utility and office), west-facing garden, ample parking, and no onward chain. Close to schools and amenities.
The home, in the agent’s words
- Four-bedroom detached family home nestled within a peaceful Betley cul-de-sac
- Spacious lounge and separate dining room, both opening onto the west-facing garden via French doors
- Stylish kitchen featuring Corian worktops, integrated appliances and a useful pantry
- Principal bedroom with fitted wardrobes and a contemporary en-suite shower room
- Versatile garage conversion providing a utility room and dedicated home office
- Beautiful west-facing rear garden, driveway parking for several vehicles and offered with no onward chain
Read the full agent description
Nestled within a peaceful cul-de-sac in the highly desirable village of Betley, this well maintained four-bedroom detached family home enjoys a tucked-away position away from passing traffic, whilst remaining conveniently located for highly regarded schools, village amenities and picturesque countryside walks. Boasting generously proportioned accommodation throughout, a versatile garage conversion incorporating a utility room and home office, a west-facing rear garden and driveway parking for several vehicles, this wonderful home offers an exceptional lifestyle opportunity for growing families.
A welcoming entrance hall with attractive Karndean flooring sets the tone upon arrival and leads to a useful cloakroom/WC. The kitchen is well-appointed with an attractive range of wall and base units complemented by Corian work surfaces and matching upstands, incorporating a double oven, five-ring gas hob with extractor, integrated dishwasher and fridge/freezer. A useful pantry provides excellent additional storage, whilst dual aspect windows flood the room with natural light.
The adjoining dining room provides an excellent setting for family meals and entertaining, with French doors opening directly onto the rear garden. Equally impressive is the spacious lounge, featuring a decorative gas fireplace in a marble surround and further French doors, creating a seamless connection between the indoor and outdoor living spaces and allowing the west-facing garden to be enjoyed throughout the warmer months.
Formerly the garage, the current owners have thoughtfully converted this area to create a highly practical utility room with plumbing for a washing machine, space for a tumble dryer and useful storage for coats and shoes, together with a separate office, offering excellent flexibility for those working from home, running a business or requiring a dedicated hobby or study space.
To the first floor, the principal bedroom is a particularly generous retreat, benefitting from fitted wardrobes (door removed), additional built-in storage and a well-appointed en-suite shower room. There are three further bedrooms, all well-proportioned and ideal for family living, with fitted wardrobes serving Bedrooms Two and Four. The family bathroom is fitted with a panelled bath incorporating a mains-fed shower over, together with a vanity wash hand basin and WC, while an airing cupboard provides further practical storage.
Outside, the rear garden enjoys a desirable west-facing aspect, designed to capture the afternoon and evening sunshine. Predominantly laid to lawn, it is complemented by a patio seating area and beautifully stocked flower beds filled with a variety of established plants and seasonal blooms, creating an attractive backdrop for outdoor dining and entertaining. To the front, a driveway provides ample off-road parking for several vehicles.
Occupying a peaceful position within one of South Cheshire's most sought-after villages and offered for sale with no onward chain, this delightful family home successfully combines spacious accommodation, versatile living and a wonderful village lifestyle, making it a property not to be missed.
Location:
Betley is a bustling village with a thriving community spirit and active social events calendar. The village provides a range of local amenities including a primary school, nursery, church, doctors surgery, village shop, Post Office, and a number of public houses and restaurants.
The historic town of Nantwich is just under 10 miles away. Nantwich is renowned for its beautiful architecture and character. Nantwich offers a good selection of independent shops, eateries, restaurants and bars but also provides more extensive facilities including supermarkets and leisure centre. For more extensive facilities, Newcastle under Lyme is approximately 6 miles in distance.
The property has convenient access to the M6 motorway network and major road links. Crewe Station is within easy reach and provides regular services to Chester, Manchester, Birmingham and a direct rail service to London Euston.
A feel for the area
Connected for everyday life
0%of homes in the postcode can access 100+ Mbps broadband.
Available speed bands
- 30+ Mbps
- 100%
- 100+ Mbps
- 0%
- 300+ Mbps
- 0%
- 1,000+ Mbps
- 0%
Getting about
4.7 milesto Crewe Rail Station
Approximate straight-line distance · DfT NaPTAN · 13 Sept 2026Background air quality
- Fine particles · PM₂.₅
- 5.9 µg/m³ · Above the WHO guideline · well within the UK legal limit
- Nitrogen dioxide · NO₂
- 5.2 µg/m³ · Meets the WHO guideline
Annual background levels. For scale: the WHO 2021 guideline is 5 µg/m³ for PM₂.₅ and 10 for NO₂; the UK legal limit is 20 and 40. Lower is better; this is a 1 km model, not a reading at the door.
Defra · 2024 annual model · 1 km areaLocal information is approximate. Distances are straight-line estimates from the available location. Broadband describes postcode coverage, not the speed or service available at this home; check the address with a provider. Air quality is a modelled annual background estimate.
Checking nearby places…
Picture your everyday
Start with the agent's details and explore the area guide to get a feel for daily life here.
Other homes nearby
Homes in CW3 postcode area →About these property details
The information provided in this listing is for general information purposes only and does not constitute property particulars. We make no warranties or guarantees, express or implied, regarding the accuracy, completeness, or availability of the information.
Property details are provided by the listing agent, developer, or other third parties, and we have no control over the content provided. Prospective buyers or tenants should make their own enquiries and verify all information directly with the agent or relevant party.
Information relating to Energy Performance Certificates, Home Reports, or other statutory documents should be obtained directly from the selling agent or developer where applicable.