

Torquay · TQ1
St. Marks Road
Guide Price
HOLIDAY HOME OR FAMILY HOME. Hidden from the road and just minutes from Meadfoot Beach, this stylish chain-free home offers 3,800 sq ft of light-filled accommodation, sea views and a roof terrace. This versatile property currently offers four en suite bedrooms but can easily be repurposed to seven ensuite bedrooms, making it ideal as a family home or coastal retreat.
The home, in the agent’s words
- 150 yards from Meadfoot Beach
- Chain free substantial coastal home of approximately 3,800 sq ft
- Large open-plan kitchen / dining / living space
- Currently used as 4 en suite bedrooms with office, gym and hobby room
- Can be used as 7 bedrooms & 7 bathrooms
- Ideal as a family home or luxury holiday home
- Off-road parking with EV charger
- Low maintenance gardens
Read the full agent description
INTRODUCTION
Discreetly positioned just 150 yards from Meadfoot Beach, this remarkably private property which is available chain free, unfolds behind an understated, almost lodge-like façade to reveal an incredibly spacious house that offers over 3,800 sq ft of generous, light-filled accommodation, ideal for relaxed everyday living or as an impressive holiday retreat.
Currently arranged as a four-bedroom home, all with en suite facilities, this semi-detached property is surprisingly deceptive. From the entrance it appears detached, and once inside its unusually flexible layout means the property has a cohesive flow but offers the potential to provide up to seven en suite bedrooms if required.
A roof terrace with sea views, low maintenance gardens and off-road parking with EV charging point all add to the appeal of this unique property.
STEP INSIDE
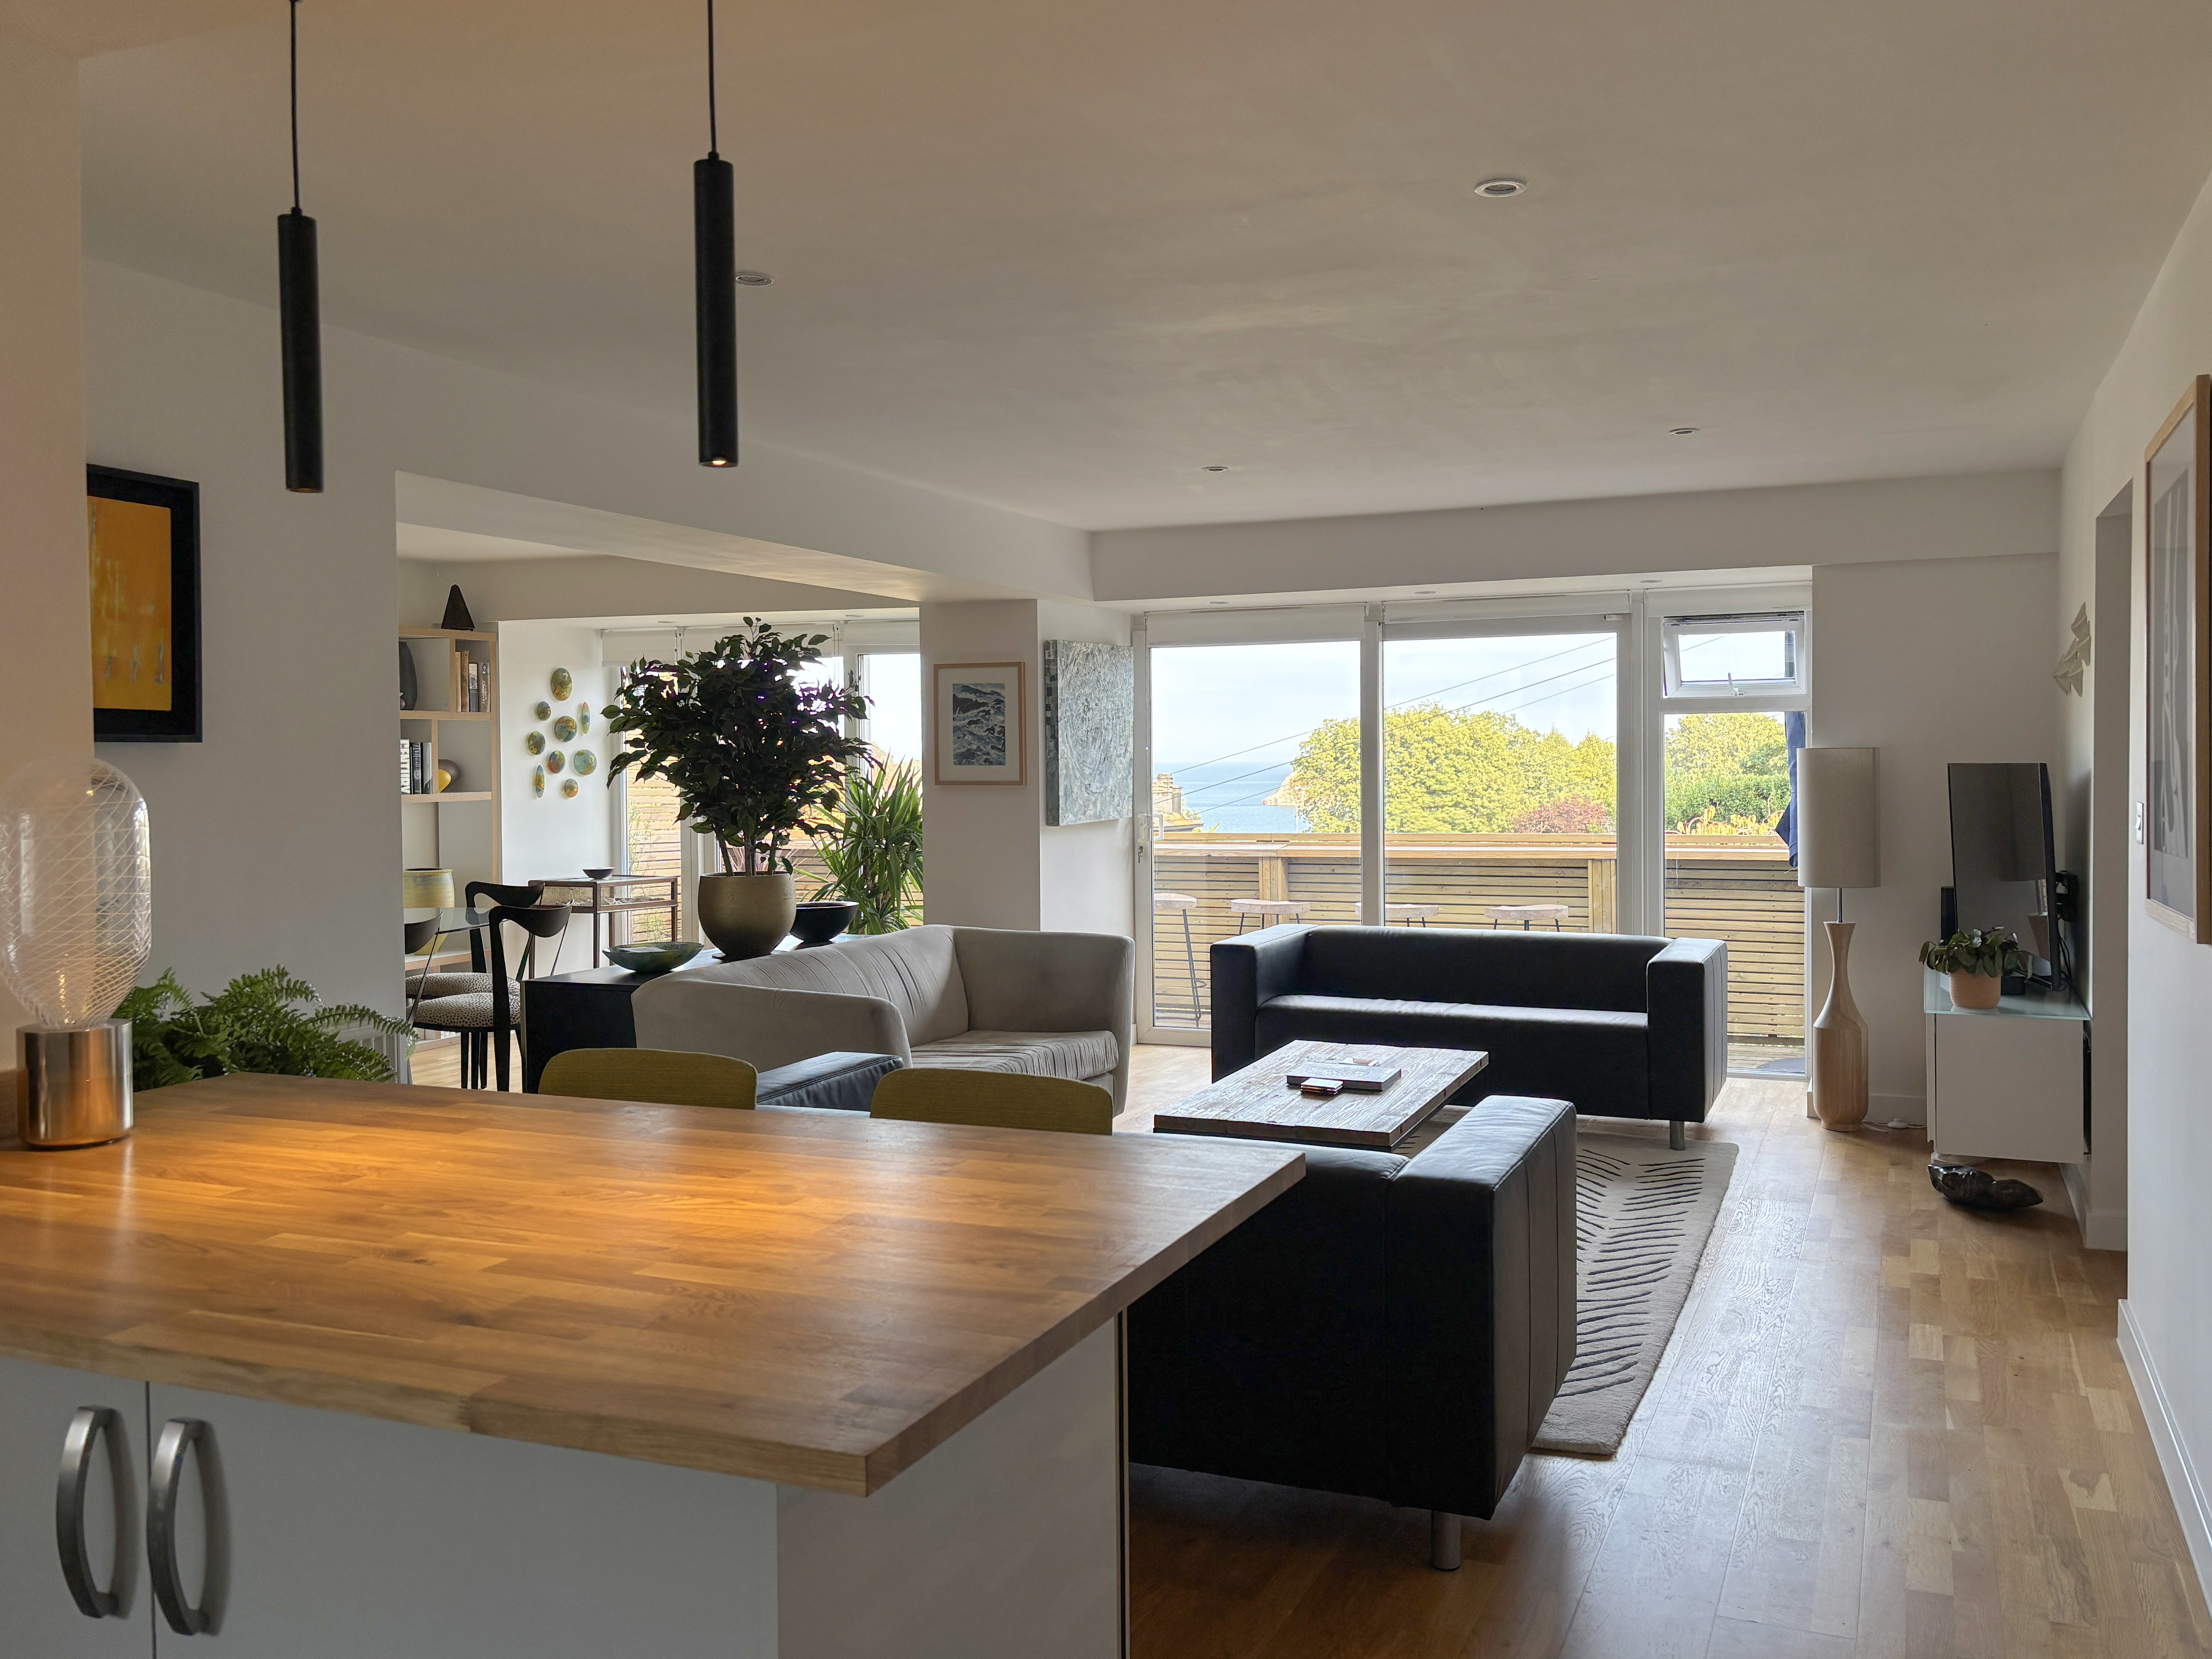
The sense of space is immediate upon entering the property. At the heart of the home is a striking open-plan kitchen, dining and living space opening out onto a roof terrace with sea views. It’s a superb social hub that feels both expansive and inviting, thoughtfully designed to have an open flow while still maintaining clear definition between each area.
The kitchen is stylish and practical, fitted to a high standard with solid wood worktops throughout, generous cupboard space and built-in appliances, resulting in a clean, contemporary finish. The open plan arrangement connects effortlessly with the dining and sitting areas, creating an ideal environment for entertaining, family gatherings or simply enjoying the day-to-day rhythm of coastal living.
The extensive glazing throughout draws in excellent natural light and the connection to the outside spaces enhances the sense of openness even further.
From the kitchen there is a generous walk in pantry providing further storage allowing the kitchen to remain clear and seamless. There is also a good-sized laundry room adjacent to the kitchen, and a separate cloakroom. There is an ensuite double bedroom with sea views on the ground floor, ideal for guests or those seeking single-level living. There is also a good size office (which also benefits from an en-suite so could be used as a further bedroom).
The lower levels of the Lodge continue to impress. All three bedrooms are on a notably generous scale - in fact, two feel almost apartment-like in their proportions with luxurious en suite bathrooms and comfortable seating/retreat areas.
A gym and further study/hobby room and store space adds yet more versatility, and for those needing additional bedrooms, hobby rooms or work-from-home areas, the layout can be instantly adapted to meet changing needs.
While the house is described as semi detached in reality it is only joined to the adjacent house at the lowest floor level, thereby providing the privacy levels you would typically expect to find with a detached property.
Throughout the home, the finish is of an excellent quality, with a contemporary feel that complements the property’s lifestyle-led design. It is turnkey and is available chain free.
SELLERS INSIGHT
“What we love about 'The Lodge' are the light-filled generous, airy spaces, the ever-changing sea views you have from several rooms, and the fact that you have complete privacy with no other property overlooking you. It is really a lovely place to live.
Something we have also come to appreciate is the amount of space. You wouldn't believe it from the exterior but you can do a lot with 3,800 sq ft!.
Locationwise, it gets top marks too. A few minutes stroll to beautiful Meadfoot Beach, a five minute drive to Wellswood village with its good range of shops and a local pub and, in the other direction, a superb Michelin star restaurant and the marina. What more could you ask for?”
STEP OUTSIDE
Outside, Meadfoot Bay Lodge continues to deliver.
The property enjoys a wonderfully private setting, tucked away and hidden from the road, which only adds to its sense of seclusion.
One of the standout features is the roof terrace, a superb spot from which to enjoy the sea views and make the most of the coastal atmosphere. Whether used for morning coffee, evening drinks or relaxed summer entertaining, it provides a genuine lifestyle element that makes this home feel rather special.
The south east facing gardens which wrap around three sides of the property are deliberately low maintenance, with various seating areas, all providing a private setting to enjoy the peace and quiet, while off-road parking with EV charger adds practical convenience.
The overall setting feels peaceful and sheltered, with the beach and wider amenities of Wellswood and award winning restaurants of Torquay harbour all within walking distance.
A feel for the area
Connected for everyday life
96%of homes in the postcode can access 100+ Mbps broadband.
Available speed bands
- 30+ Mbps
- 100%
- 100+ Mbps
- 96%
- 300+ Mbps
- 96%
- 1,000+ Mbps
- 96%
Getting about
1.4 milesto Torquay Rail Station
Approximate straight-line distance · DfT NaPTAN · 13 Sept 2026Background air quality
- Fine particles · PM₂.₅
- 5.3 µg/m³ · Above the WHO guideline · well within the UK legal limit
- Nitrogen dioxide · NO₂
- 4.9 µg/m³ · Meets the WHO guideline
Annual background levels. For scale: the WHO 2021 guideline is 5 µg/m³ for PM₂.₅ and 10 for NO₂; the UK legal limit is 20 and 40. Lower is better; this is a 1 km model, not a reading at the door.
Defra · 2024 annual model · 1 km areaLocal information is approximate. Distances are straight-line estimates from the available location. Broadband describes postcode coverage, not the speed or service available at this home; check the address with a provider. Air quality is a modelled annual background estimate.
Checking nearby places…
Picture your everyday
Start with the agent's details and explore the area guide to get a feel for daily life here.
Other homes nearby
Homes in TQ1 postcode area →About these property details
The information provided in this listing is for general information purposes only and does not constitute property particulars. We make no warranties or guarantees, express or implied, regarding the accuracy, completeness, or availability of the information.
Property details are provided by the listing agent, developer, or other third parties, and we have no control over the content provided. Prospective buyers or tenants should make their own enquiries and verify all information directly with the agent or relevant party.
Information relating to Energy Performance Certificates, Home Reports, or other statutory documents should be obtained directly from the selling agent or developer where applicable.