

Egham, Surrey · TW20
Queenswood Crescent, Englefield Green
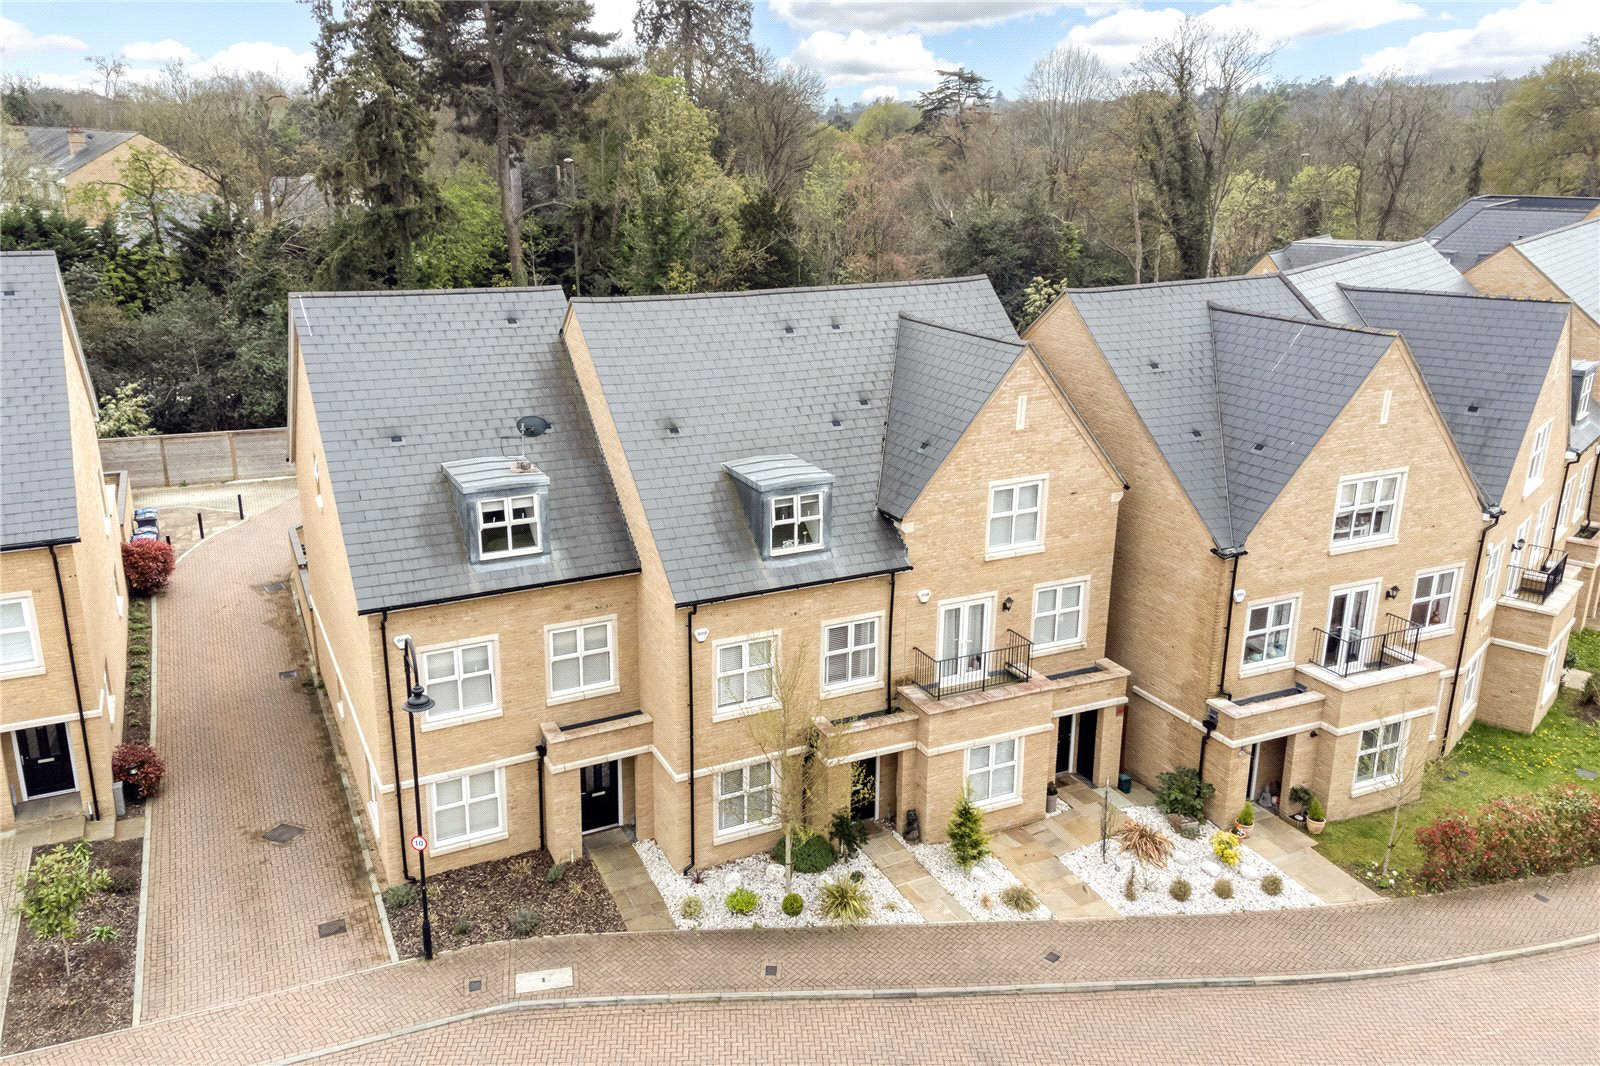
An impressive five bedroom, five bathroom exquisitely presented town house, situated just moments away from Savill Gardens and the Virginia Water country park.
Queenswood Crescent offers residents luxury living, in a private and secluded setting while being in close proximity to nearby transport links. These homes offer a quality feel, backed up with fantastic attention to detail in the finish as well as superbly appointed bathrooms and kitchens.
On entering, you will notice the high ceilings and a light, spacious feel in the hallway. There is a front aspect study / playroom, a downstairs shower room with WC and a separate utility room. At the end of the hall is the large kitchen diner, with further reception space to boot superbly lit by an impressive roof lantern. Then through French doors you arrive at the landscaped rear garden. The kitchen benefits from integrated appliances, including a fridge/freezer, wine chiller, dishwasher, induction hob and waist-height oven. There ar…
The home, in the agent’s words
Read the full agent description
An impressive five bedroom, five bathroom exquisitely presented town house, situated just moments away from Savill Gardens and the Virginia Water country park.
Queenswood Crescent offers residents luxury living, in a private and secluded setting while being in close proximity to nearby transport links. These homes offer a quality feel, backed up with fantastic attention to detail in the finish as well as superbly appointed bathrooms and kitchens.
On entering, you will notice the high ceilings and a light, spacious feel in the hallway. There is a front aspect study / playroom, a downstairs shower room with WC and a separate utility room. At the end of the hall is the large kitchen diner, with further reception space to boot superbly lit by an impressive roof lantern. Then through French doors you arrive at the landscaped rear garden. The kitchen benefits from integrated appliances, including a fridge/freezer, wine chiller, dishwasher, induction hob and waist-height oven. There are a range of eye and low-level units, in contrasting complimentary colours and a tiled splashback.
To the first floor you’ll find a generous double bedroom which has a well-appointed ensuite shower room and fitted wardrobes. There is also a family bathroom and a large reception-come-family room with a Juliet balcony. This room could be used as another bedroom if required also.
Upstairs, the second floor features a further family bathroom, as well as the fantastic master suite; a well-proportioned double room, benefitting from yet another beautifully finished ensuite and fitted storage. There are two further Bedrooms on this floor too.
Outside the private rear garden is southeast facing and offers rear access leading to the allocated parking and garage.
Available now on an unfurnished basis.
Holding Deposit: £738
Five Week Deposit: £3692
Council Tax Band: G £4,154.99
EPC Band: B
Broadband (Ofcom Predicts): Standard, Superfast and Ultra Fast is available - Openreach.
Mobile Availability Voice and Data (Ofcom Predicts): EE, O2 - Good outdoor, variable in home. Three, Vodafone - Good outdoor and in home.
A feel for the area
Connected for everyday life
100%of homes in the postcode can access 100+ Mbps broadband.
Available speed bands
- 30+ Mbps
- 100%
- 100+ Mbps
- 100%
- 300+ Mbps
- 100%
- 1,000+ Mbps
- 100%
Getting about
1.4 milesto Egham Rail Station
Approximate straight-line distance · DfT NaPTAN · 13 Sept 2026Background air quality
- Fine particles · PM₂.₅
- 7.4 µg/m³ · Above the WHO guideline · well within the UK legal limit
- Nitrogen dioxide · NO₂
- 11.9 µg/m³ · Above the WHO guideline · well within the UK legal limit
Annual background levels. For scale: the WHO 2021 guideline is 5 µg/m³ for PM₂.₅ and 10 for NO₂; the UK legal limit is 20 and 40. Lower is better; this is a 1 km model, not a reading at the door.
Defra · 2024 annual model · 1 km areaLocal information is approximate. Distances are straight-line estimates from the available location. Broadband describes postcode coverage, not the speed or service available at this home; check the address with a provider. Air quality is a modelled annual background estimate.
Picture your everyday
Start with the agent's details and explore the area guide to get a feel for daily life here.
Other homes nearby
Homes in TW20 postcode area →About these property details
The information provided in this listing is for general information purposes only and does not constitute property particulars. We make no warranties or guarantees, express or implied, regarding the accuracy, completeness, or availability of the information.
Property details are provided by the listing agent, developer, or other third parties, and we have no control over the content provided. Prospective buyers or tenants should make their own enquiries and verify all information directly with the agent or relevant party.
Information relating to Energy Performance Certificates, Home Reports, or other statutory documents should be obtained directly from the selling agent or developer where applicable.