

Spalding, Lincolnshire · PE11
Bluebell Close
Originally listed at £1,395 pcm
Your Next Chapter Starts Here!
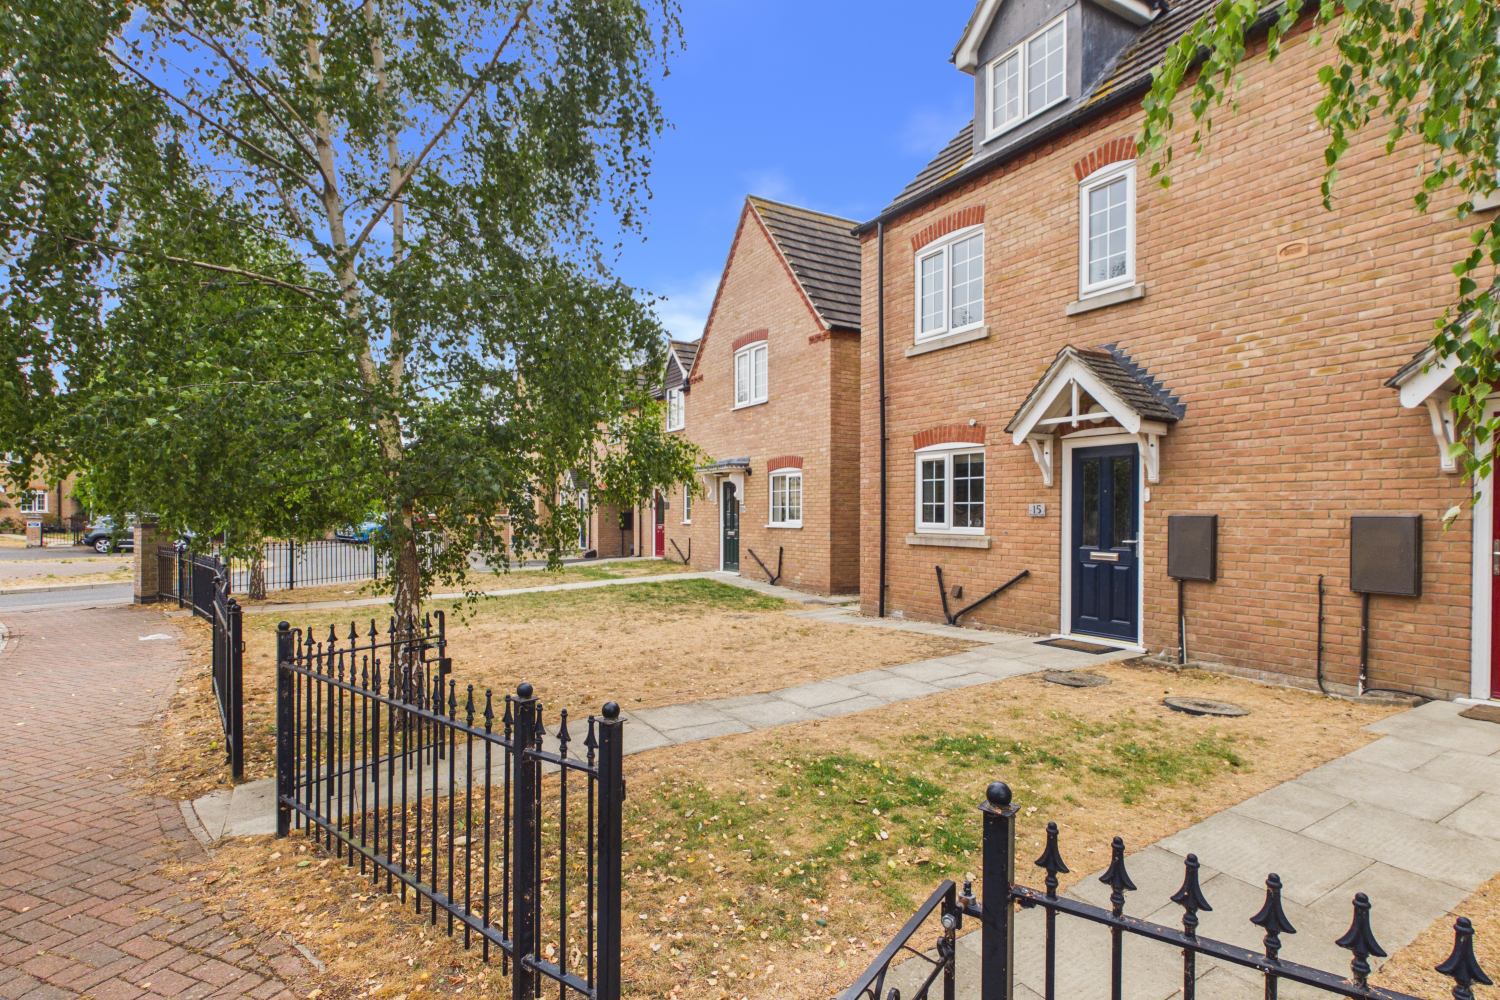
Offering 4 spacious bedrooms arranged over three floors, a spectacular Principal Suite, impressive outdoor space, two private parking spaces and a fantastic double garage, Bluebell Close is a home that offers so much more than first meets the eye.
Whether you're upsizing for a growing family, looking for more flexibility or simply searching for a home that gives you room to live, work and entertain, this could be the one you've been waiting for. Could Bluebell Close be your next chapter?
The home, in the agent’s words
- Semi-detached Family Home
- Four Generous Bedrooms
- Principle Suite with Ensuite and Storage
- Double Garage and Off Street Parking
- Private and Enclosed Garden
- Rural Riverside Walk and Amenities Nearby
- Close to Great Schools
- Call NOW 24/7 or book instantly online to View
Read the full agent description
Step Inside & Fall in Love. Step inside Bluebell Close and prepare to be impressed! From the moment you enter, this beautifully presented three-storey home combines stylish modern living with generous space, exceptional versatility and a fantastic family-friendly setting.
The welcoming entrance hall sets the tone, with a useful storage cupboard and an elegant staircase rising to the first floor. To your left, the open-plan kitchen diner takes centre stage. Stylish, spacious and wonderfully sociable, this is a room designed for modern life – whether you're enjoying a quick family breakfast, tackling homework at the dining table or entertaining friends over dinner.
To the rear of the property, the beautifully light and inviting lounge provides the perfect place to relax. Newly laid carpets have been fitted. Double patio doors flood the room with natural light while creating a seamless connection to the garden. Throw open the doors in the spring/summer and you have the perfect setting for barbecues, entertaining or simply enjoying a peaceful morning coffee with the garden beyond.
A handy cloakroom completes the ground floor.
Upstairs, the first floor delivers three well-proportioned bedrooms, including two generous doubles and a comfortable single bedroom. There's plenty of flexibility here for children, guests, a home office or even a dedicated dressing room, depending on your needs.
A contemporary family bathroom serves the floor, while another staircase leads upwards to what is undoubtedly the showstopper of this home....The Principal Suite
Occupying the entire top floor, the magnificent Principal Suite is a truly special space. Generous proportions, a substantial wardrobe and a private en suite shower room create a luxurious retreat that feels wonderfully separate from the rest of the home. Whether you're looking for a peaceful sanctuary at the end of a busy day or simply want to enjoy a little more space and privacy, this exceptional top-floor suite delivers.
Outside & Entertaining. The appeal continues outside, with front and rear gardens predominantly laid to lawn, offering plenty of space for children to play, pets to explore and friends and family to enjoy summer gatherings. A gate at the far end of the garden provides direct access to the property's dedicated parking area – and this is where Bluebell Close really raises the bar.
There are two private parking spaces alongside an impressive double garage, providing an abundance of secure parking and storage. For those with hobbies, business needs or simply a love of having plenty of space, the garage also offers exciting potential as a workshop or additional storage area.
A Wonderful Wygate Park Location. Set within the highly sought-after Wygate Park development, Bluebell Close enjoys the perfect balance of modern convenience, green open spaces and a welcoming community atmosphere. Step outside and you'll find picturesque riverside walks, open green spaces and even an outdoor gym, making it easy to enjoy the great outdoors and embrace an active lifestyle.
Built by the highly regarded local developers Broadgate Homes, the property is also wonderfully positioned for everyday convenience. A Co-op convenience store, fish and chip shop, hairdressers and a selection of well-regarded primary schools are all within walking distance. When you want to head into town, Spalding town centre is just a short distance away, offering an excellent choice of shops, cafés, restaurants and larger supermarkets, together with the railway station providing excellent transport connections.
A feel for the area
Connected for everyday life
100%of homes in the postcode can access 100+ Mbps broadband.
Available speed bands
- 30+ Mbps
- 100%
- 100+ Mbps
- 100%
- 300+ Mbps
- 100%
- 1,000+ Mbps
- 100%
Getting about
0.7 milesto Spalding Rail Station
Approximate straight-line distance · DfT NaPTAN · 13 Sept 2026Background air quality
- Fine particles · PM₂.₅
- 7.0 µg/m³ · Above the WHO guideline · well within the UK legal limit
- Nitrogen dioxide · NO₂
- 5.6 µg/m³ · Meets the WHO guideline
Annual background levels. For scale: the WHO 2021 guideline is 5 µg/m³ for PM₂.₅ and 10 for NO₂; the UK legal limit is 20 and 40. Lower is better; this is a 1 km model, not a reading at the door.
Defra · 2024 annual model · 1 km areaLocal information is approximate. Distances are straight-line estimates from the available location. Broadband describes postcode coverage, not the speed or service available at this home; check the address with a provider. Air quality is a modelled annual background estimate.
Checking nearby places…
Picture your everyday
Start with the agent's details and explore the area guide to get a feel for daily life here.
Other homes nearby
Homes in PE11 postcode area →About these property details
The information provided in this listing is for general information purposes only and does not constitute property particulars. We make no warranties or guarantees, express or implied, regarding the accuracy, completeness, or availability of the information.
Property details are provided by the listing agent, developer, or other third parties, and we have no control over the content provided. Prospective buyers or tenants should make their own enquiries and verify all information directly with the agent or relevant party.
Information relating to Energy Performance Certificates, Home Reports, or other statutory documents should be obtained directly from the selling agent or developer where applicable.