

Bakewell · DE45
Coombs Road
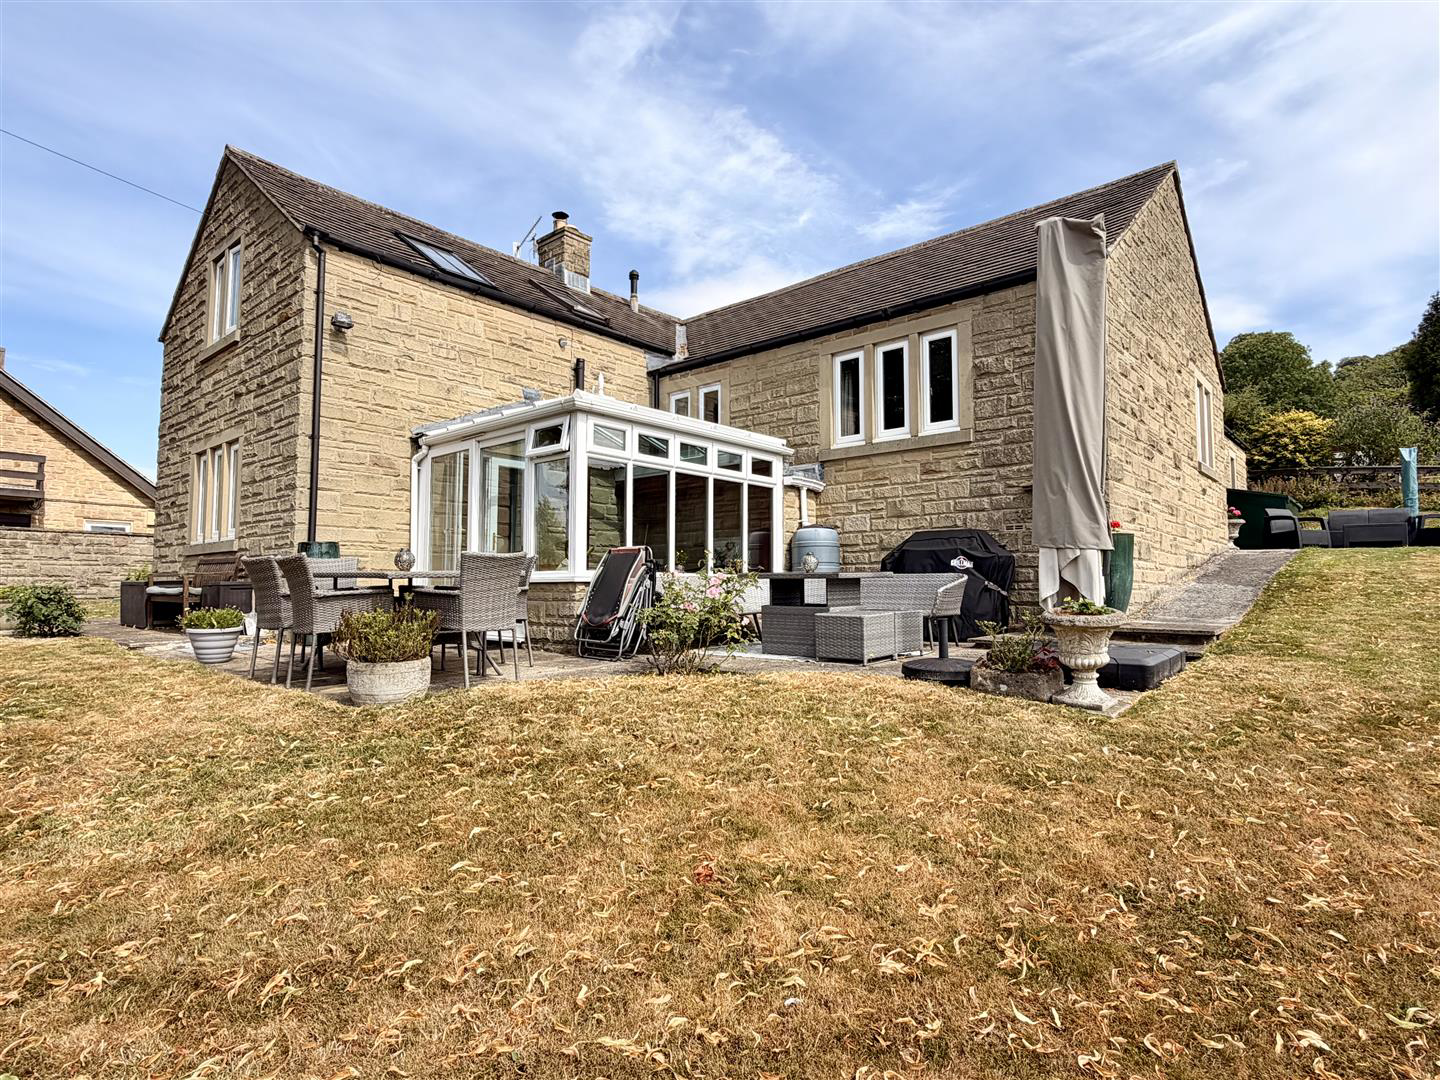
A 4 bedroom detached house situated in a lovely quiet area of Bakewell with views over the town and countryside. AVAILABLE 5TH OCTOBER 2026 ON AN UNFURNISHED BASIS, the property benefits from an electric car charger, window cleaner and a gardener is included.
The home, in the agent’s words
- 4 Bedroom detached house
- En-suite to the master bedroom
- Living room with fireplace and access to the summer room
- Off road parking for 4 or more cars
- Single garage
- Kitchen with breakfast bar and utility room
- ELECTRIC CAR CHARGER
- AVAILABLE 5TH OCTOBER 2026
- COUNCIL TAX BAND: G
- GARDENER AND WINDOW CLEANER INCLUDED IN THE LET
Read the full agent description
A 4 bedroom detached house situated in a lovely quiet area of Bakewell with views over the town and countryside. AVAILABLE 5TH OCTOBER 2026 ON AN UNFURNISHED BASIS, the property benefits from an electric car charger, window cleaner and a gardener is included.
Bakewell, a picturesque market town nestled within the rolling hills of Derbyshire, exudes quintessential charm with its historic buildings, cobbled streets, and lush greenery. Renowned for its namesake Bakewell pudding, a delectable dessert of flaky pastry filled with almond-infused frangipane and raspberry jam. Strolling along the tranquil banks of the River Wye, visitors are captivated by the town's idyllic setting, dotted with stone bridges and quaint tea rooms serving traditional treats. The town's rich history is palpable in its medieval architecture, including the elegant Chatsworth House nearby, while vibrant markets and boutique shops offer an array of locally crafted goods, making Bakewell a cherished gem in the heart of the Peak District National Park.
Interior:
Upon entering, a spacious foyer welcomes guests and a graceful staircase leading to the upper level. The ground floor comprises an inviting living room with a feature fireplace, perfect for cosy evenings or a separate dining room ideal for formal gatherings, just off this room is a lovely garden room which takes in the garden and surrounding views. The heart of the home is the open-plan kitchen and family room, natural light from the windows overlooking the garden. The kitchen is equipped with appliances, cabinetry, and a island with seating, making it a great space for all the family to enjoy.
Bedrooms and bathrooms:
Ascending the staircase, the first floor hosts the master suite, a tranquil retreat boasting a generously sized bedroom, fitted wardrobes, and a luxurious ensuite bathroom with dual sinks, a bath tub, and shower. Three additional bedrooms, provide ample accommodation for family and guests. The bedrooms are spacious and elegantly appointed, offering comfort and privacy. The main bathrooms is a well appointed shower room which basin, WC and heated towel rail. 3 BEDROOMS ARE ON THE GROUND FLOOR WHILE THE MASTER IS ON THE FIRST FLOOR.
Garden:
The expansive garden surrounding the property is meticulously landscaped to create a serene outdoor sanctuary. Lush lawns, mature trees, and colourful flower beds enhance the beauty of the surroundings, while a paved patio area provides the perfect spot for outdoor dining and entertaining. The garden offers plenty of space for recreation and relaxation. The garden will be maintained by an appointed gardener.
Location:
Situated in the idyllic countryside near Bakewell, the property enjoys a peaceful semi rural setting while being within easy reach of the town's amenities. Bakewell itself offers charming shops, cafes, restaurants, and historic attractions, including the picturesque Bakewell Bridge and the renowned Bakewell Pudding Shop. The surrounding Peak District National Park provides endless opportunities for outdoor activities such as hiking, cycling, and exploring the stunning natural landscapes.
In summary, this detached five-bedroom house in Bakewell offers an exceptional blend of luxurious living, stunning surroundings, and convenient location, making it an ideal retreat for discerning buyers seeking a peaceful countryside lifestyle.
OFFERED ON AN UNFURNISHED BASIS AND AVAILABLE 5TH OCTOBER 2026, THE PROPERTY BENEFITS FROM AN ELECTRIC CAR CHARGER, WINDOW CLEANER AND A GARDENER IS INCLUDED.
A feel for the area
Connected for everyday life
63%of homes in the postcode can access 100+ Mbps broadband.
Available speed bands
- 30+ Mbps
- 100%
- 100+ Mbps
- 63%
- 300+ Mbps
- 63%
- 1,000+ Mbps
- 63%
Getting about
6.5 milesto Grindleford Rail Station
Approximate straight-line distance · DfT NaPTAN · 13 Sept 2026Background air quality
- Fine particles · PM₂.₅
- 6.2 µg/m³ · Above the WHO guideline · well within the UK legal limit
- Nitrogen dioxide · NO₂
- 4.1 µg/m³ · Meets the WHO guideline
Annual background levels. For scale: the WHO 2021 guideline is 5 µg/m³ for PM₂.₅ and 10 for NO₂; the UK legal limit is 20 and 40. Lower is better; this is a 1 km model, not a reading at the door.
Defra · 2024 annual model · 1 km areaLocal information is approximate. Distances are straight-line estimates from the available location. Broadband describes postcode coverage, not the speed or service available at this home; check the address with a provider. Air quality is a modelled annual background estimate.
Checking nearby places…
Picture your everyday
Start with the agent's details and explore the area guide to get a feel for daily life here.
Other homes nearby
Homes in Bakewell →About these property details
The information provided in this listing is for general information purposes only and does not constitute property particulars. We make no warranties or guarantees, express or implied, regarding the accuracy, completeness, or availability of the information.
Property details are provided by the listing agent, developer, or other third parties, and we have no control over the content provided. Prospective buyers or tenants should make their own enquiries and verify all information directly with the agent or relevant party.
Information relating to Energy Performance Certificates, Home Reports, or other statutory documents should be obtained directly from the selling agent or developer where applicable.