

Stoke-On-Trent · ST4
Hartshill Road
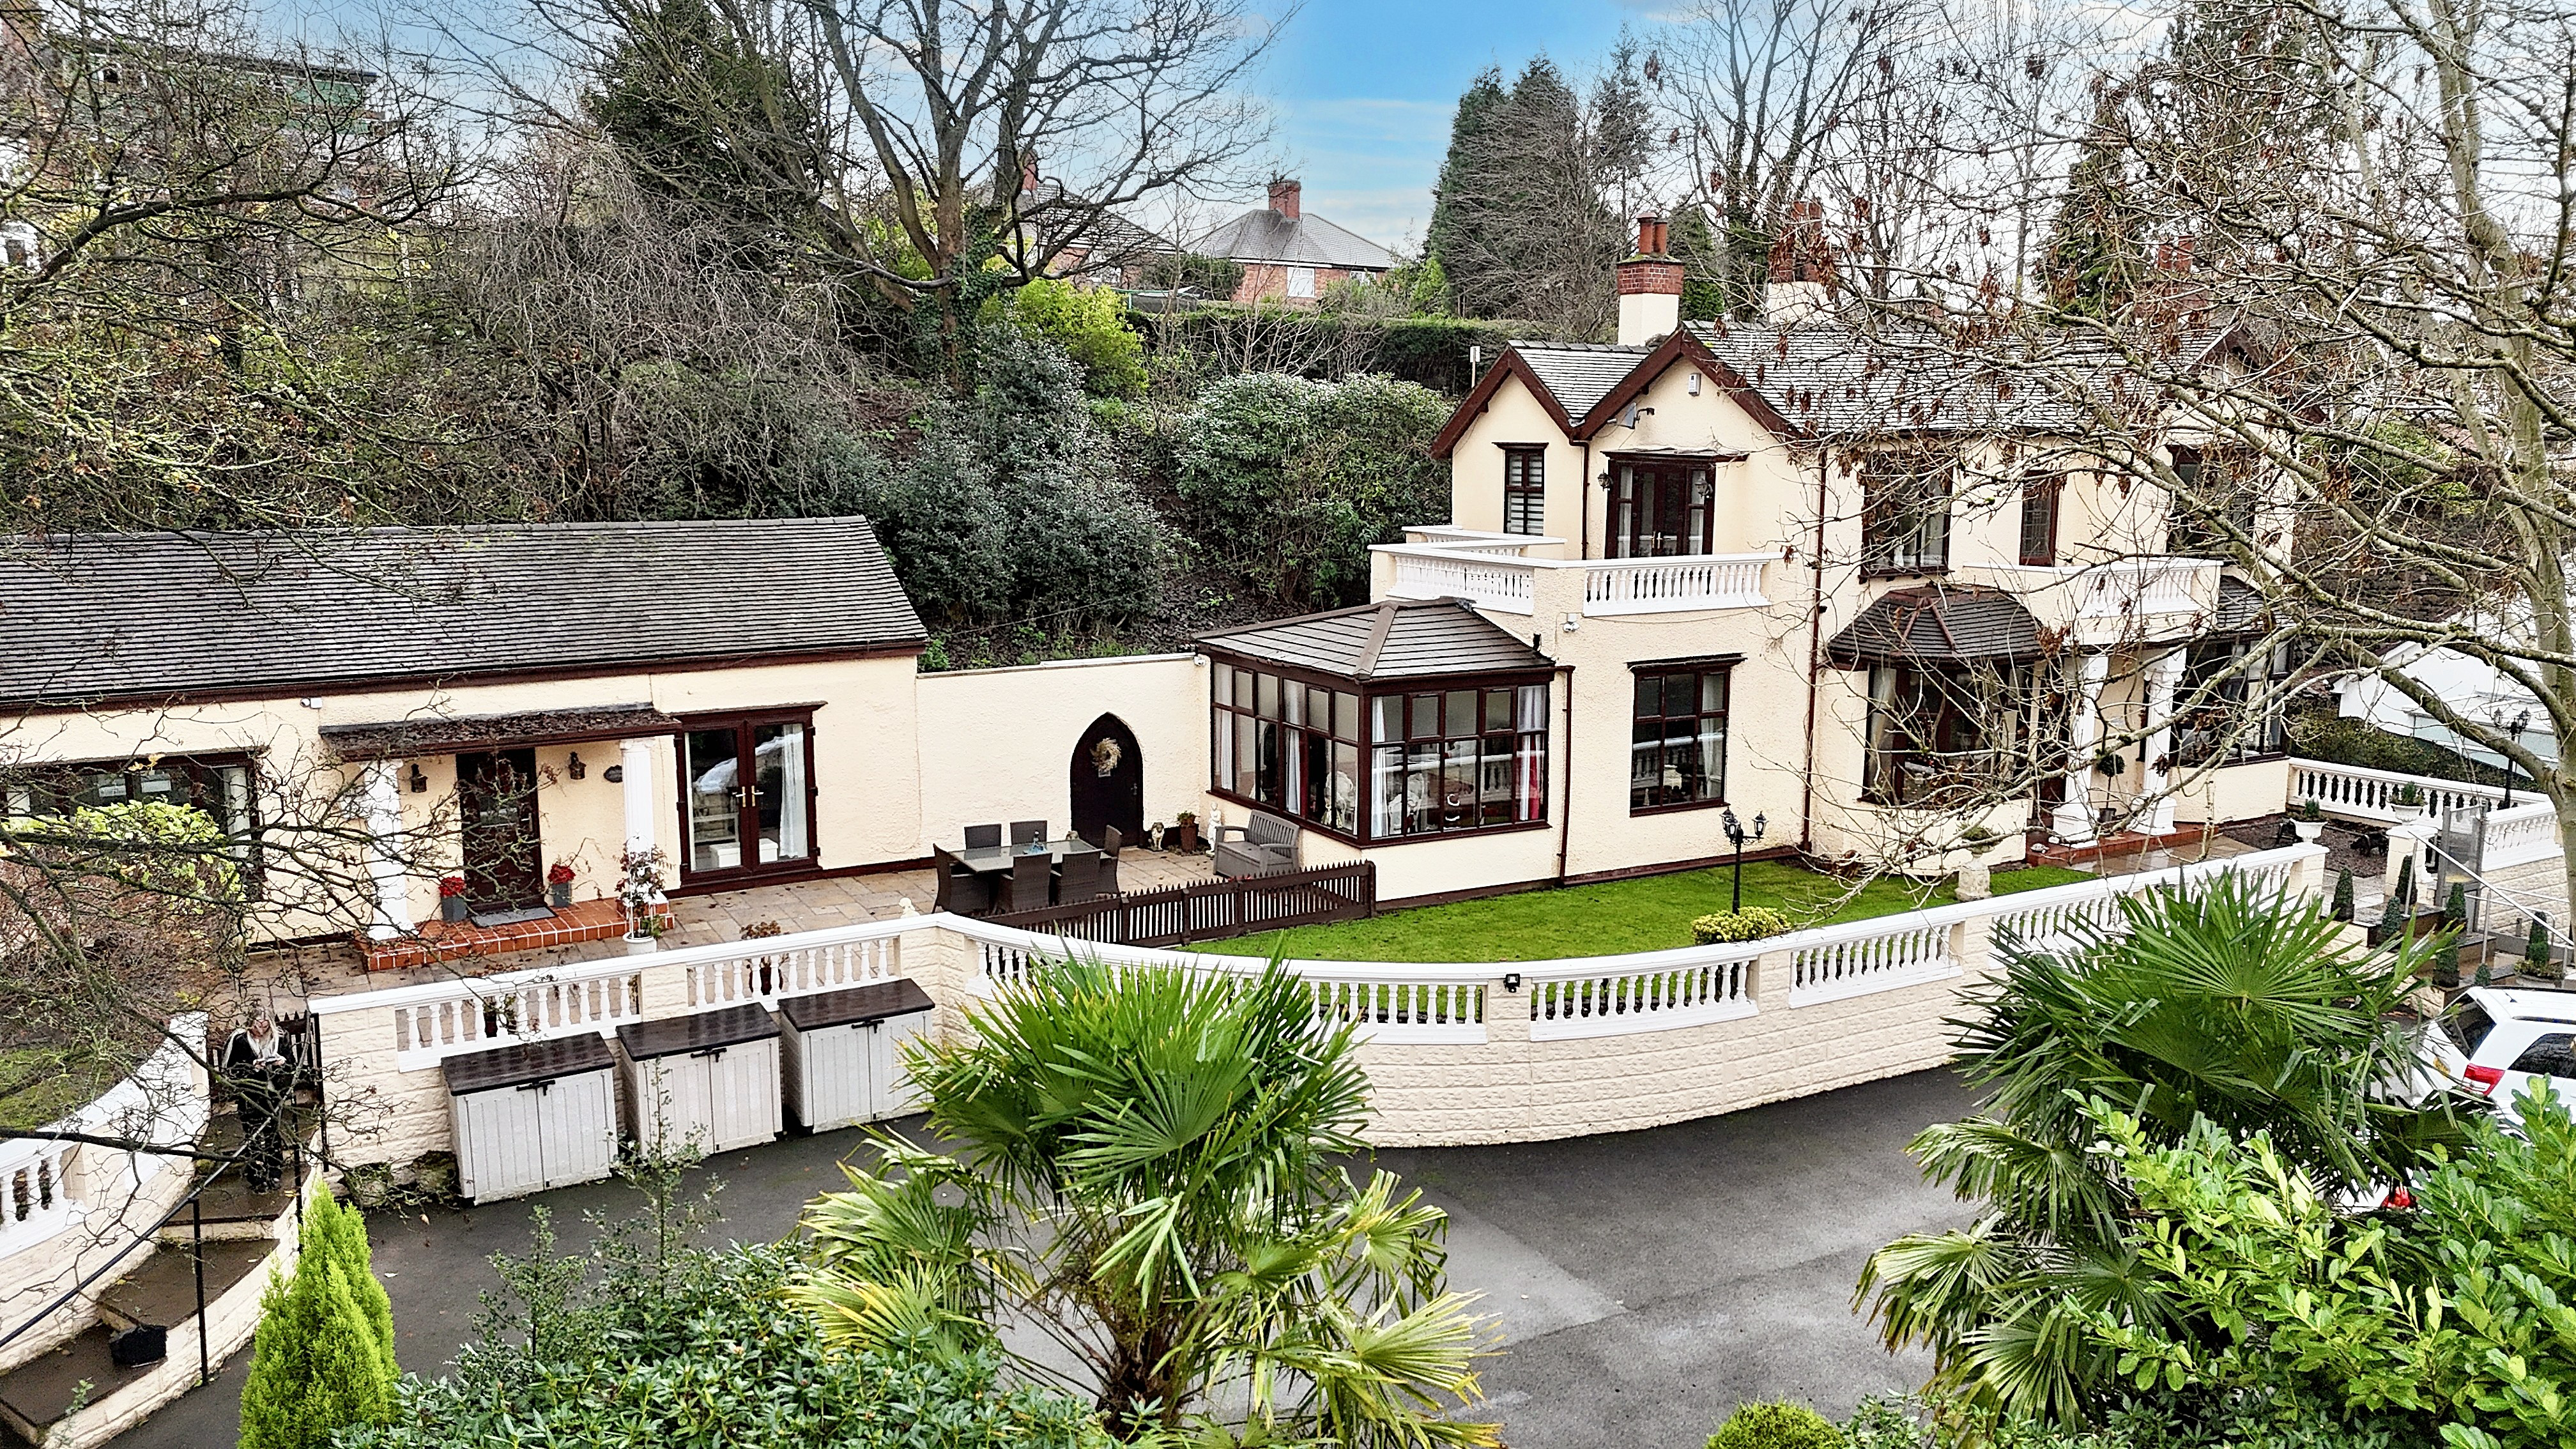
Exquisite residence in Hartshill on 0.50-acre plot, featuring 3 bedrooms, elegant interiors, spacious rooms, expansive gardens, and a self-contained annexe. Close to amenities and transport links. Rare opportunity not to be missed!
The home, in the agent’s words
- Upstairs offers a master suite with its own dressing room, en suite shower room with his and hers sinks, and a spacious balcony. Plus two further doubles, shower room, and a bifurcated stair case.
- The separate annexe provides the perfect spot for independant multi-generation living with a kitchen/living/diner, double bedroom and shower room.
- This home is within walking distance to Royal Stoke Hospital, Stoke train station, schools, shops, bars, and restaurants plus offers easy access links to the A500.
- Spacious reception rooms with a living room, dining room, study, pool room, bright kitchen/diner with utility room, additional study/utilityleading out a spacious courtyard with storage rooms.
- Outside offers a private driveway with ample off-road parking, lush grass lawns, gravelled and patio seating space, plus plenty of surrounding trees for privacy.
Read the full agent description
Dearest gentle readers… It has come to this author’s attention that a most exquisite residence has just emerged in the heart of Hartshill, situated on a 0.50-acre plot, and let it be known, this is not merely a home but a statement. With features so rare and refined, one might wonder if it is indeed too good to be true, but rest assured, this abode is very much the diamond of the property season.
Upon arrival, the private driveway leads up to a larger courtyard driveway with ample off-road parking; you are then met with a beautiful front lawn, a gracious stairway and a portico. Enter the main house into a spacious entrance hall, where traditional coving and original stained-glass doors whisper tales of the home’s storied past. The first reception room currently holds a pool table; next door you will find the elevator room, which can also be used as a storage room, depending on the resting floor. Further along, a spacious kitchen/diner awaits, with sleek cabinetry, ample room for appliances and a utility room with elegant stable doors that open to a rear courtyard. Here you will find two additional storage rooms that are perfect for storing outdoor goods. The ground floor continues with a grand study featuring a bay window overlooking the sun deck. Then, a bright living room flowing into a fourth reception room, and then a bright and airy dining space. Downstairs is complete with a W/C and access to the cellar.
Ascend to the first floor to the master suite, complete with its own dressing room, luxurious en suite shower room with his and hers sinks, and a wonderful East-facing balcony. Two further double bedrooms offer ample space and one with a further balcony. Across the bifurcated staircase leads a spacious wet room and a separate W/C. Flexibility is endless with this home, whether you need a playroom, cinema, gym, or perhaps even a music room.
Now, let’s continue to a fully self-contained annexe providing independent multi-generation living with grace and style. A spacious open-plan kitchen/living/dining space offers integrated appliances and bright glazed French doors. You will find a double bedroom with fitted wardrobes and a shower room with a walk-in shower.
Outdoor features lush grass lawns, gravelled and patio seating spaces, plus surrounding trees and hedging; this home has it all! Located just a short walk to Royal Stoke Hospital, schools, shops, and Stoke train station, and the towns of Newcastle and Stoke nearby, you are perfectly situated for both social and professional endeavours. Commuters will love the easy access to the A500.
One must act quickly, dear reader, for such homes as these are rarely available, and the eyes of the ton are ever watchful. Yours most faithfully, James Du Pavey.
Location
Hartshill is a well-established and popular residential area of Stoke-on-Trent, ideally located just minutes from Newcastle-under-Lyme. It offers excellent transport links via the A34 and A500 to the M6, with Stoke-on-Trent railway station nearby providing regular services to Manchester, Birmingham, and London, making it particularly attractive to commuters and healthcare professionals.
The area benefits from a range of local amenities including independent shops, cafés, and convenience stores, with wider retail, leisure, and dining options in Newcastle-under-Lyme town centre. Hartshill Park offers a well loved green space for walking and family activities close by.
Nearby Newcastle-under-Lyme is home to the Royal Stoke University Hospital, several highly regarded primary and secondary schools, Newcastle-under-Lyme College, and is close to Keele University, a leading international institution. Overall, the area provides a well-connected and appealing environment for residents, students, and visitors alike.
A feel for the area
Connected for everyday life
100%of homes in the postcode can access 100+ Mbps broadband.
Available speed bands
- 30+ Mbps
- 100%
- 100+ Mbps
- 100%
- 300+ Mbps
- 100%
- 1,000+ Mbps
- 100%
Getting about
0.7 milesto Stoke-on-Trent Rail Station
Approximate straight-line distance · DfT NaPTAN · 13 Sept 2026Background air quality
- Fine particles · PM₂.₅
- 7.0 µg/m³ · Above the WHO guideline · well within the UK legal limit
- Nitrogen dioxide · NO₂
- 10.4 µg/m³ · Above the WHO guideline · well within the UK legal limit
Annual background levels. For scale: the WHO 2021 guideline is 5 µg/m³ for PM₂.₅ and 10 for NO₂; the UK legal limit is 20 and 40. Lower is better; this is a 1 km model, not a reading at the door.
Defra · 2024 annual model · 1 km areaLocal information is approximate. Distances are straight-line estimates from the available location. Broadband describes postcode coverage, not the speed or service available at this home; check the address with a provider. Air quality is a modelled annual background estimate.
Checking nearby places…
Picture your everyday
Start with the agent's details and explore the area guide to get a feel for daily life here.
Other homes nearby
Homes in ST4 postcode area →About these property details
The information provided in this listing is for general information purposes only and does not constitute property particulars. We make no warranties or guarantees, express or implied, regarding the accuracy, completeness, or availability of the information.
Property details are provided by the listing agent, developer, or other third parties, and we have no control over the content provided. Prospective buyers or tenants should make their own enquiries and verify all information directly with the agent or relevant party.
Information relating to Energy Performance Certificates, Home Reports, or other statutory documents should be obtained directly from the selling agent or developer where applicable.