

Sketty, Swansea · SA2
Saunders Way
Guide Price
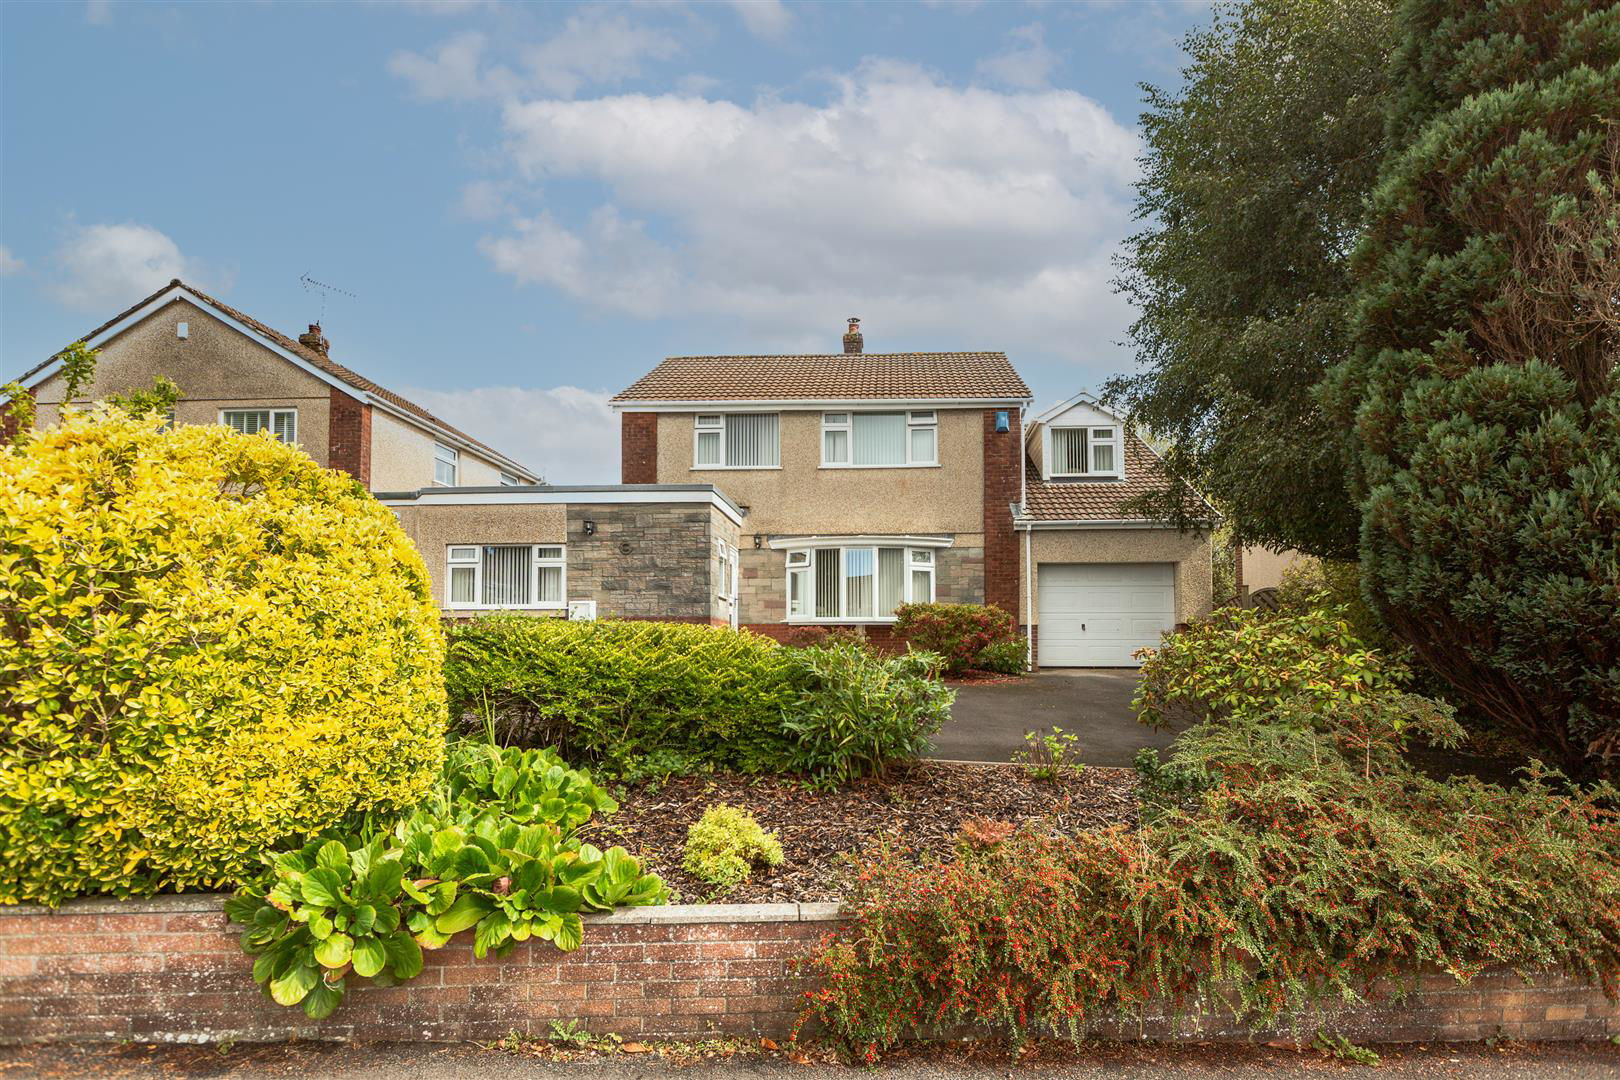
Situated in the highly regarded Derwen Fawr area of Swansea, this beautifully presented four-bedroom link-detached home offers spacious and versatile accommodation, ample off-road parking and a delightful enclosed rear garden.
The accommodation is entered via a side hallway, with a convenient downstairs cloakroom and a versatile office that could lend itself to a number of uses, including a guest bedroom, playroom or snug. The front-facing living room features doors leading through to the rear-facing dining room, creating a wonderful space for both everyday family life and entertaining.
The ground floor is completed by a smartly fitted kitchen/breakfast room, with access to a generously sized utility room.
To the first floor are four bedrooms and a stylish family bathroom. The impressive principal bedroom benefits from its own dressing room and private shower room.
Externally, the property offers ample off-road parking and an integral garage. To the rear is…
The home, in the agent’s words
- Linked detached house
- Four bedrooms
- Kitchen/breakfast room
- Downstairs cloakroom
- Living room
- Dining room
- Office
- Bathroom
- Utility room
Read the full agent description
Situated in the highly regarded Derwen Fawr area of Swansea, this beautifully presented four-bedroom link-detached home offers spacious and versatile accommodation, ample off-road parking and a delightful enclosed rear garden.
The accommodation is entered via a side hallway, with a convenient downstairs cloakroom and a versatile office that could lend itself to a number of uses, including a guest bedroom, playroom or snug. The front-facing living room features doors leading through to the rear-facing dining room, creating a wonderful space for both everyday family life and entertaining.
The ground floor is completed by a smartly fitted kitchen/breakfast room, with access to a generously sized utility room.
To the first floor are four bedrooms and a stylish family bathroom. The impressive principal bedroom benefits from its own dressing room and private shower room.
Externally, the property offers ample off-road parking and an integral garage. To the rear is a lovely enclosed garden featuring a patio seating area, lawn and a variety of established shrubs, providing an ideal space for outdoor dining and relaxation.
Further benefits include gas central heating and uPVC double glazing.
Saunders Way is ideally positioned within the sought-after Olchfa and Parkland school catchment areas. The property also provides convenient access to Singleton Hospital, Singleton Park, Swansea University and the seafront. Clyne Valley is just a short distance away, offering beautiful woodland walks, cycling routes and plenty of opportunities to enjoy the outdoors.
This superb family home combines versatile living accommodation with a highly desirable location, and viewing is strongly recommended to appreciate all it has to offer.
Ground Floor -
Side Entrance Hall -
Downstairs Cloakroom - 1.97m x 1.19m (6'5" x 3'10") -
Office - 6.02m x 2.61m (19'9" x 8'6") -
Living Room - 5.49m x 4.57m (18'0" x 14'11") -
Dining Room - 3.71m x 3.61m (12'2" x 11'10") -
Kitchen/Breakfast Room - 3.75m x 3.61m (12'3" x 11'10") -
Utility Room - 3.80m x 2.61m (12'5" x 8'6") -
First Floor -
Landing -
Bedroom 1 - 4.53m x 3.00m (14'10" x 9'10") -
Dressing Room - 4.17m x 2.41m (13'8" x 7'10") -
En Suite - 3.21m x 1.81m (10'6" x 5'11") -
Bedroom 2 - 4.10m x 3.00m (13'5" x 9'10") -
Bedroom 3 - 3.36m x 3.00m (11'0" x 9'10") -
Bedroom 4 - 3.21m x 2.49m (10'6" x 8'2" ) -
Bathroom - 3.21m x 1.97m (10'6" x 6'5") -
Attic Storage - 7.30m x 3.36m (23'11" x 11'0") -
External -
Parking -
Garage - 7.53 x 3.35 (24'8" x 10'11") -
Tenure - FREEHOLD
Epc Rating - TBC
Council Tax Banding - G
Services - Mains gas, electric, water (billed) & drainage.
You are advised to refer to the Ofcom checker for information regarding mobile signal and broadband coverage
Epc Rating - D
A feel for the area
Connected for everyday life
100%of homes in the postcode can access 100+ Mbps broadband.
Available speed bands
- 30+ Mbps
- 100%
- 100+ Mbps
- 100%
- 300+ Mbps
- 100%
- 1,000+ Mbps
- 100%
Getting about
2.9 milesto Swansea Rail Station
Approximate straight-line distance · DfT NaPTAN · 13 Sept 2026Background air quality
- Fine particles · PM₂.₅
- 4.7 µg/m³ · Meets the WHO guideline
- Nitrogen dioxide · NO₂
- 5.5 µg/m³ · Meets the WHO guideline
Annual background levels. For scale: the WHO 2021 guideline is 5 µg/m³ for PM₂.₅ and 10 for NO₂; the UK legal limit is 20 and 40. Lower is better; this is a 1 km model, not a reading at the door.
Defra · 2024 annual model · 1 km areaLocal information is approximate. Distances are straight-line estimates from the available location. Broadband describes postcode coverage, not the speed or service available at this home; check the address with a provider. Air quality is a modelled annual background estimate.
Picture your everyday
Start with the agent's details and explore the area guide to get a feel for daily life here.
Other homes nearby
Homes in Swansea →About these property details
The information provided in this listing is for general information purposes only and does not constitute property particulars. We make no warranties or guarantees, express or implied, regarding the accuracy, completeness, or availability of the information.
Property details are provided by the listing agent, developer, or other third parties, and we have no control over the content provided. Prospective buyers or tenants should make their own enquiries and verify all information directly with the agent or relevant party.
Information relating to Energy Performance Certificates, Home Reports, or other statutory documents should be obtained directly from the selling agent or developer where applicable.