

Nantwich · CW5
Marsh Lane
Guide Price
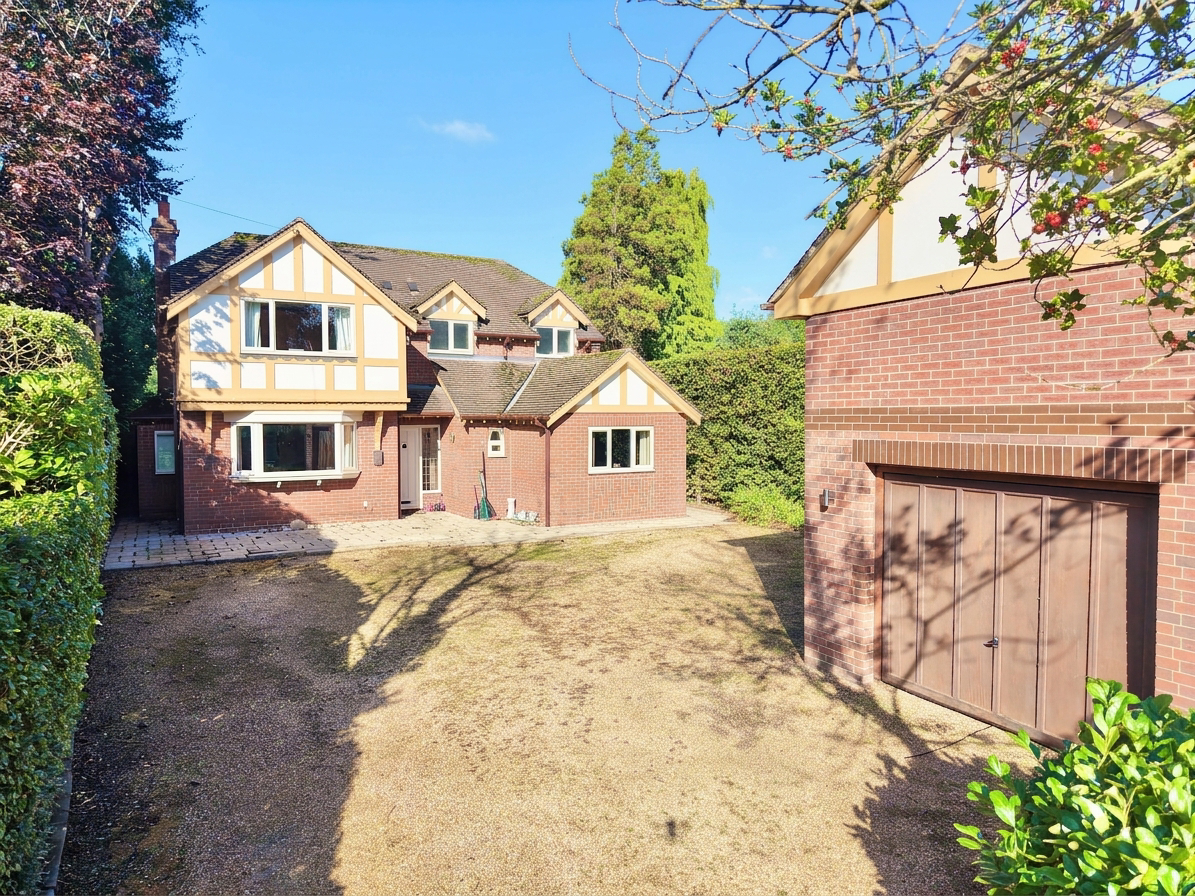
A beautifully presented and generously proportioned four-bedroom detached home, offering approximately 2,100 sq ft of versatile family accommodation in a popular residential setting in Nantwich.
The home, in the agent’s words
- Spacious four-bedroom detached family home offering approximately 2,100 sq ft of well-planned accommodation in a popular Nantwich setting.
- Impressive 23ft living room with a feature fireplace and gas fire, alongside a separate dining room with French doors onto the garden.
- Stylish kitchen with a central island and integrated appliances, plus a utility room off the kitchen and a dedicated home office.
- Master bedroom with its own ensuite, alongside three further bedrooms and a stylish family bathroom.
- Detached garage with additional room above, further driveway parking and an enclosed rear garden with a paved patio.
Read the full agent description
A beautifully presented and generously proportioned four-bedroom detached home, offering approximately 2,100 sq ft of versatile family accommodation in a popular residential setting in Nantwich. With a superb 23ft living room, a separate dining room, a stylish kitchen with utility room off, a dedicated home office, four bedrooms including an ensuite master, and a detached garage with additional room above, this is a wonderful opportunity for a growing family in search of space both inside and out.
Stepping inside, the entrance hall makes an immediate impression, with a striking turned staircase featuring a wooden balustrade rising to the first floor, an ornate mirror and wood flooring setting an elegant tone, along with a ground-floor WC and doors leading through to the principal reception rooms.
The living room is a truly impressive reception space, measuring over 23ft in length, with a feature exposed-brick fireplace housing a gas fire beneath a rustic beam mantel, creating a wonderful focal point, along with a bay window to the front filling the room with natural light.
The dining room is a further bright and versatile reception room, with a wall of windows and French doors opening directly onto the rear garden, making it a natural spot for family meals, entertaining or simply relaxing, with the flexibility to double as a playroom or additional living space.
The kitchen is fitted with a smart range of cream shaker-style units, complemented by a central island with granite worktops, an integrated fridge freezer and a range-style cooker with gas hob and extractor hood over, along with a window over the sink looking out to the garden. A utility room leads off the kitchen, providing further practical space, while a dedicated home office, fitted with space for a desk and shelving, offers an ideal spot for those working from home.
Upstairs, the landing provides access to all four bedrooms and the family bathroom. The master bedroom is a well-proportioned double, with a characterful sloped ceiling and exposed beam, a large fitted wardrobe and its own ensuite. Bedroom two is a further good-sized double, while bedrooms three and four offer flexible additional accommodation, equally suited to children's bedrooms, a dressing room, home office or guest space. These three further bedrooms are served by a stylish family bathroom, fitted with a panelled bath with shower over, a pedestal wash basin and WC.
Outside, the rear garden is a real feature of the home, mainly laid to lawn and enclosed by mature hedging and fencing, with a paved patio area adjoining the house providing an ideal spot for outdoor dining and entertaining, plus plenty of space for children to play. To the front, the property benefits from further garden space and a driveway providing off-road parking.
The property also benefits from a detached garage, with additional room above accessed via its own staircase, offering excellent further potential for storage or a variety of other uses.
Location
The property is situated in Nantwich, a historic market town in Cheshire dating back to Roman times and well known for its wealth of black-and-white timber-framed buildings, medieval town walls and charming streets. The town centre offers an excellent range of independent shops, cafes, restaurants and pubs, along with a traditional market held every Tuesday and Saturday, while Nantwich's popular annual food and drink festival draws visitors from across the region each September. The River Weaver runs through the town, offering pleasant waterside walks and boat trips, with the surrounding Cheshire countryside providing further scenic trails on the doorstep. Nantwich is also well served by primary and secondary schools, making it a popular choice for families. For commuters, Nantwich railway station offers direct services to Manchester and Shrewsbury, while Crewe station, around eight miles away, provides mainline connections to London, Manchester, Liverpool, Birmingham and Glasgow. The M6 is also easily accessible via the A500.
A feel for the area
Connected for everyday life
100%of homes in the postcode can access 100+ Mbps broadband.
Available speed bands
- 30+ Mbps
- 100%
- 100+ Mbps
- 100%
- 300+ Mbps
- 100%
- 1,000+ Mbps
- 100%
Getting about
0.5 milesto Nantwich Rail Station
Approximate straight-line distance · DfT NaPTAN · 13 Sept 2026Background air quality
- Fine particles · PM₂.₅
- 5.9 µg/m³ · Above the WHO guideline · well within the UK legal limit
- Nitrogen dioxide · NO₂
- 6.4 µg/m³ · Meets the WHO guideline
Annual background levels. For scale: the WHO 2021 guideline is 5 µg/m³ for PM₂.₅ and 10 for NO₂; the UK legal limit is 20 and 40. Lower is better; this is a 1 km model, not a reading at the door.
Defra · 2024 annual model · 1 km areaLocal information is approximate. Distances are straight-line estimates from the available location. Broadband describes postcode coverage, not the speed or service available at this home; check the address with a provider. Air quality is a modelled annual background estimate.
Picture your everyday
Start with the agent's details and explore the area guide to get a feel for daily life here.
Other homes nearby
Homes in CW5 postcode area →About these property details
The information provided in this listing is for general information purposes only and does not constitute property particulars. We make no warranties or guarantees, express or implied, regarding the accuracy, completeness, or availability of the information.
Property details are provided by the listing agent, developer, or other third parties, and we have no control over the content provided. Prospective buyers or tenants should make their own enquiries and verify all information directly with the agent or relevant party.
Information relating to Energy Performance Certificates, Home Reports, or other statutory documents should be obtained directly from the selling agent or developer where applicable.