

Reading · RG4
Kidmore Road
Guide Price
Extended 4-bed detached home with a superb kitchen/dining room, two reception rooms, south-facing garden and ample parking, in a leafy Kidmore Road setting close to Caversham, Reading and excellent schools.
The home, in the agent’s words
- 4 Bed Detached Home
- Extended
- Potential (and footings in place) for First Floor Extension STPP
- 2 Bathrooms
- Utility Room
- South Facing Garden
- 2 Reception Rooms plus Open Plan Kitchen/Diner
- Convenient commute into Caversham, Reading & Reading Station
- Countryside on the doorstep!
- Off-road Parking for Multiple Vehicles
Read the full agent description
There is a reason homes in this part of Kidmore Road are so sought-after. You get the feeling of being surrounded by countryside and greenery, yet you're still within easy reach of Caversham, Reading and the mainline station when work, schools or weekend plans call.
For families trying to balance busy careers, school runs and a desire for more outdoor space, this location strikes that balance beautifully.
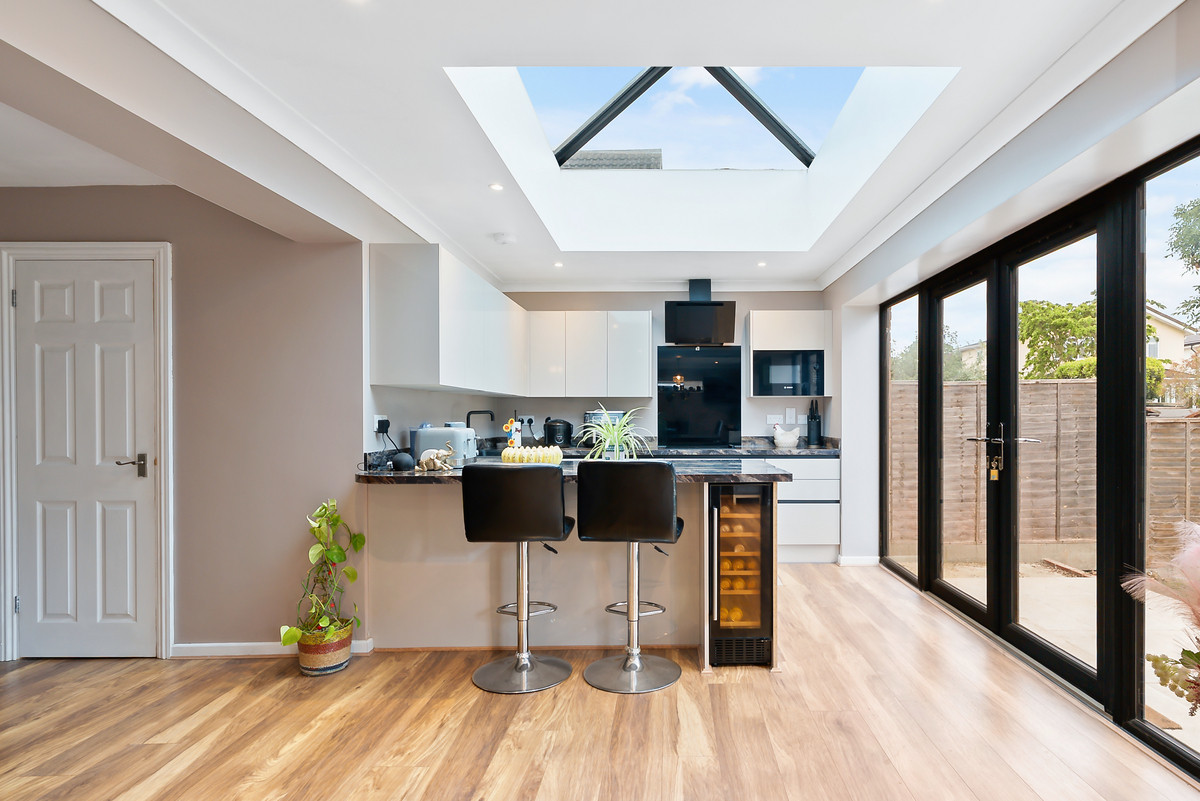
The current owners have thoughtfully extended the property to create the kind of kitchen and dining space that modern family life revolves around. Whether it's breakfast before school, homework at the table or friends gathered for a weekend dinner, this is a room designed to be used and enjoyed every day.
In addition to the generous living room, the garage conversion has created a valuable second reception room. Depending on your needs, it could become a snug, playroom, home office, teenage den or hobby room – offering the flexibility that growing families often find themselves searching for.
Practicality hasn't been overlooked either. A utility room helps keep the day-to-day organised, while the downstairs shower room is ideal for busy households, muddy walks or visiting guests.
Outside, the south-facing garden provides a sunny and private space to relax, entertain or simply enjoy the surrounding greenery, while the driveway offers plenty of off-road parking.
Upstairs, there are three double bedrooms, a fourth single bedroom and a family bathroom, providing comfortable accommodation for growing families or those needing space to work from home.
If you've been searching for a detached family home that offers a little more breathing room without sacrificing convenience, this Kidmore Road location is one that's well worth exploring.
A feel for the area
Connected for everyday life
100%of homes in the postcode can access 100+ Mbps broadband.
Available speed bands
- 30+ Mbps
- 100%
- 100+ Mbps
- 100%
- 300+ Mbps
- 100%
- 1,000+ Mbps
- 100%
Getting about
1.9 milesto Reading Rail Station
Approximate straight-line distance · DfT NaPTAN · 13 Sept 2026Background air quality
- Fine particles · PM₂.₅
- 6.8 µg/m³ · Above the WHO guideline · well within the UK legal limit
- Nitrogen dioxide · NO₂
- 7.7 µg/m³ · Meets the WHO guideline
Annual background levels. For scale: the WHO 2021 guideline is 5 µg/m³ for PM₂.₅ and 10 for NO₂; the UK legal limit is 20 and 40. Lower is better; this is a 1 km model, not a reading at the door.
Defra · 2024 annual model · 1 km areaLocal information is approximate. Distances are straight-line estimates from the available location. Broadband describes postcode coverage, not the speed or service available at this home; check the address with a provider. Air quality is a modelled annual background estimate.
Checking nearby places…
Picture your everyday
Start with the agent's details and explore the area guide to get a feel for daily life here.
Other homes nearby
Homes in RG4 postcode area →About these property details
The information provided in this listing is for general information purposes only and does not constitute property particulars. We make no warranties or guarantees, express or implied, regarding the accuracy, completeness, or availability of the information.
Property details are provided by the listing agent, developer, or other third parties, and we have no control over the content provided. Prospective buyers or tenants should make their own enquiries and verify all information directly with the agent or relevant party.
Information relating to Energy Performance Certificates, Home Reports, or other statutory documents should be obtained directly from the selling agent or developer where applicable.