
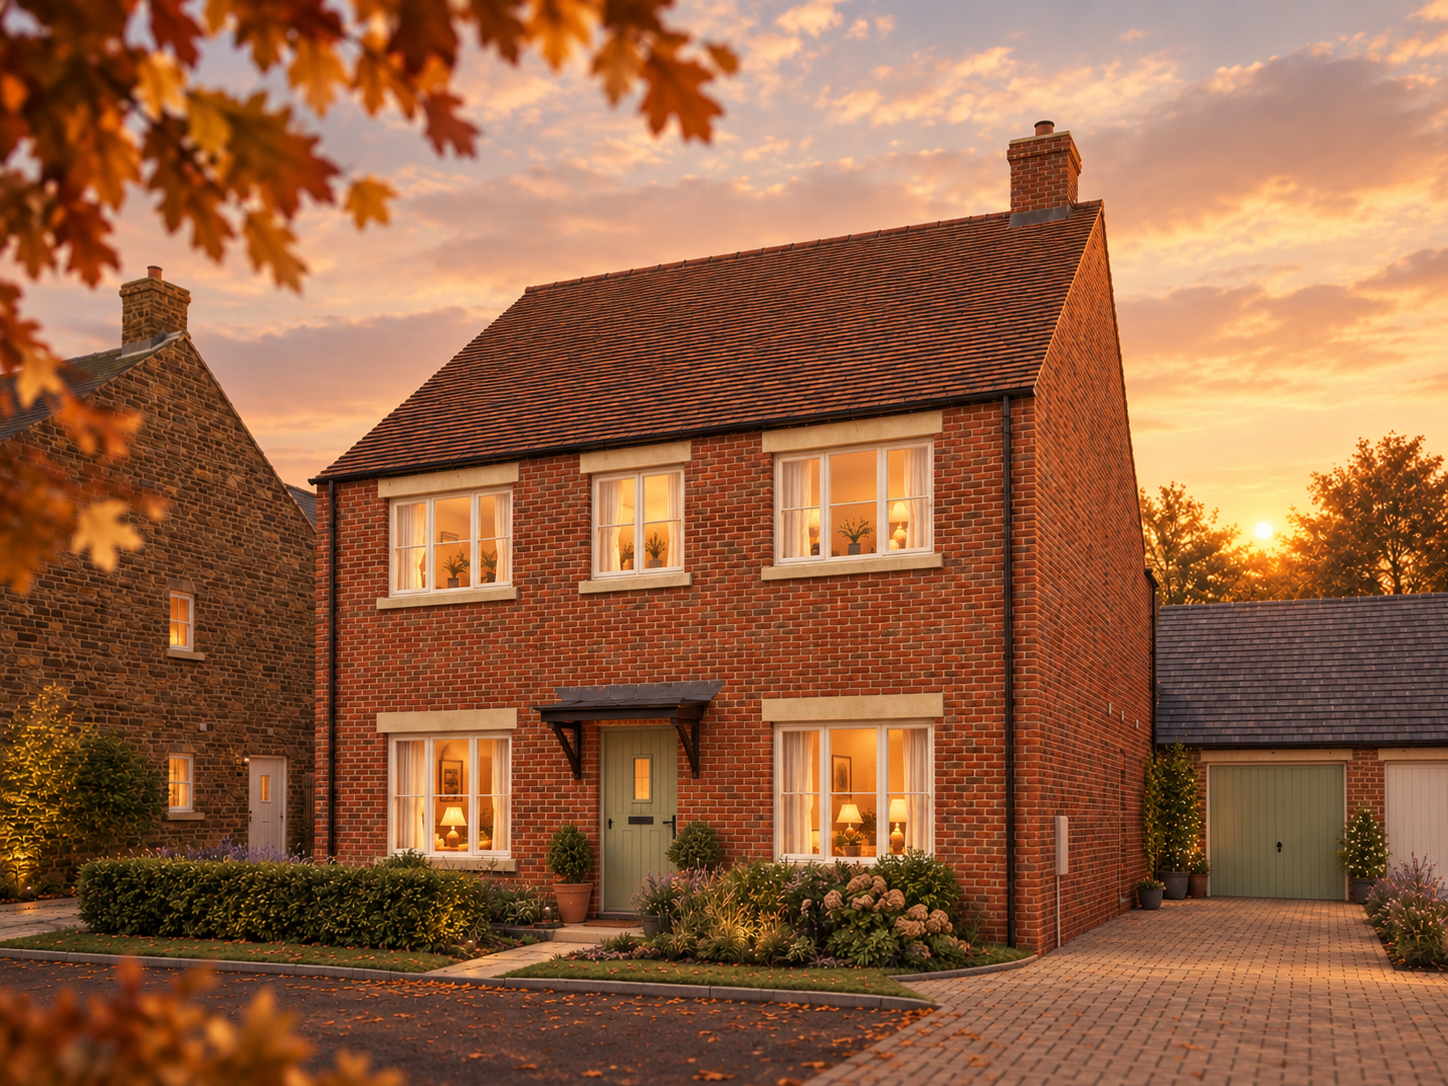

Deanfield Glade · OX15
Larch Place
Guide Price
Home of the week - Up to £20,000 towards your moving costs tailored to you.*
The home, in the agent’s words
- Home of the week - Up to £20,000 towards your moving costs tailored to you.*
- Impressive detached family home offering spacious and versatile living
- Four generously sized bedrooms ideal for growing families
- Stunning open-plan kitchen, dining, and family area perfect for modern living and entertaining
- Separate utility room providing additional storage and practicality
- Contemporary kitchen fitted with premium integrated Bosch appliances
- Elegant and comfortable separate living room for relaxing evenings
- Single Garage and driveway parking
- Electric vehicle charging point for convenient at-home charging
Read the full agent description
Home of the week - Up to £20,000 towards your moving costs tailored to you.*
The Elwood is an exceptional four-bedroom detached home, thoughtfully designed to deliver spacious and versatile living, perfectly suited to modern family life. At its heart is a stunning open-plan kitchen, dining, and family area, creating an impressive space for entertaining, relaxing, and everyday living. The contemporary kitchen is finished to a high standard and fitted with premium integrated Bosch appliances, while a separate utility room provides additional convenience, storage, and practicality for busy households.
The home also benefits from a generous separate living room, ideal for quieter evenings, alongside a dedicated study providing the perfect work-from-home space or children’s homework area.
Upstairs, four well-proportioned bedrooms provide excellent accommodation for families of all sizes. Bedrooms one and two both feature stylish en-suite shower rooms, while the principal bedroom is further enhanced by a luxurious dressing room.
Finished to a high standard throughout, the property includes quality carpets in every room, allowing buyers to move straight in with ease. Outside, the home enjoys a professionally landscaped front garden, a fully turfed rear garden, and a private garage offering secure parking and additional storage.
Modern conveniences include an electric vehicle charging point and access to ultra-fast fibre broadband, ensuring the home is perfectly suited to contemporary lifestyles.
A beautifully designed family home combining comfort, style, and practicality in one impressive package.
*Home Exchange available on selected plots only, subject to Deanfield Homes’ criteria and not available in conjunction with any other offer or incentive. Home of the week offer available at full asking price until 30 November 2026,
* This listing relates to plot 33
* Please note some images used are CGI’s or of other Deanfield Homes properties and are for indicative purposes only
Set in the charming village of Hook Norton in Oxfordshire, Deanfield Glade enjoys a sought-after position just a short drive from the Cotswolds area of outstanding natural beauty. The village offers a strong community feel, with plenty of local amenities including a post office, butchers, primary school, pubs, and the famous Hook Norton Brewery. Surrounded by beautiful countryside, Hook Norton is just 5 miles from Chipping Norton and under 10 miles from Banbury, providing excellent road and rail links to Oxford, London, and Birmingham.
Should you wish to proceed with an offer on this property, we are obligated by HMRC to conduct mandatory Anti-Money Laundering Checks. We outsource these checks to our compliance partners at Coadjute.
A feel for the area
Connected for everyday life
100%of homes in a nearby postcode can access 100+ Mbps broadband.
Available speed bands
- 30+ Mbps
- 100%
- 100+ Mbps
- 100%
- 300+ Mbps
- 100%
- 1,000+ Mbps
- 100%
Getting about
8 milesto Banbury Rail Station
Approximate straight-line distance · DfT NaPTAN · 13 Sept 2026Background air quality
- Fine particles · PM₂.₅
- 6.4 µg/m³ · Above the WHO guideline · well within the UK legal limit
- Nitrogen dioxide · NO₂
- 4.6 µg/m³ · Meets the WHO guideline
Annual background levels. For scale: the WHO 2021 guideline is 5 µg/m³ for PM₂.₅ and 10 for NO₂; the UK legal limit is 20 and 40. Lower is better; this is a 1 km model, not a reading at the door.
Defra · 2024 annual model · 1 km areaLocal information is approximate. Distances are straight-line estimates from the available location. Broadband describes postcode coverage, not the speed or service available at this home; check the address with a provider. Air quality is a modelled annual background estimate.
Checking nearby places…
Picture your everyday
Start with the agent's details and explore the area guide to get a feel for daily life here.
Other homes nearby
Homes in OX15 postcode area →About these property details
The information provided in this listing is for general information purposes only and does not constitute property particulars. We make no warranties or guarantees, express or implied, regarding the accuracy, completeness, or availability of the information.
Property details are provided by the listing agent, developer, or other third parties, and we have no control over the content provided. Prospective buyers or tenants should make their own enquiries and verify all information directly with the agent or relevant party.
Information relating to Energy Performance Certificates, Home Reports, or other statutory documents should be obtained directly from the selling agent or developer where applicable.