
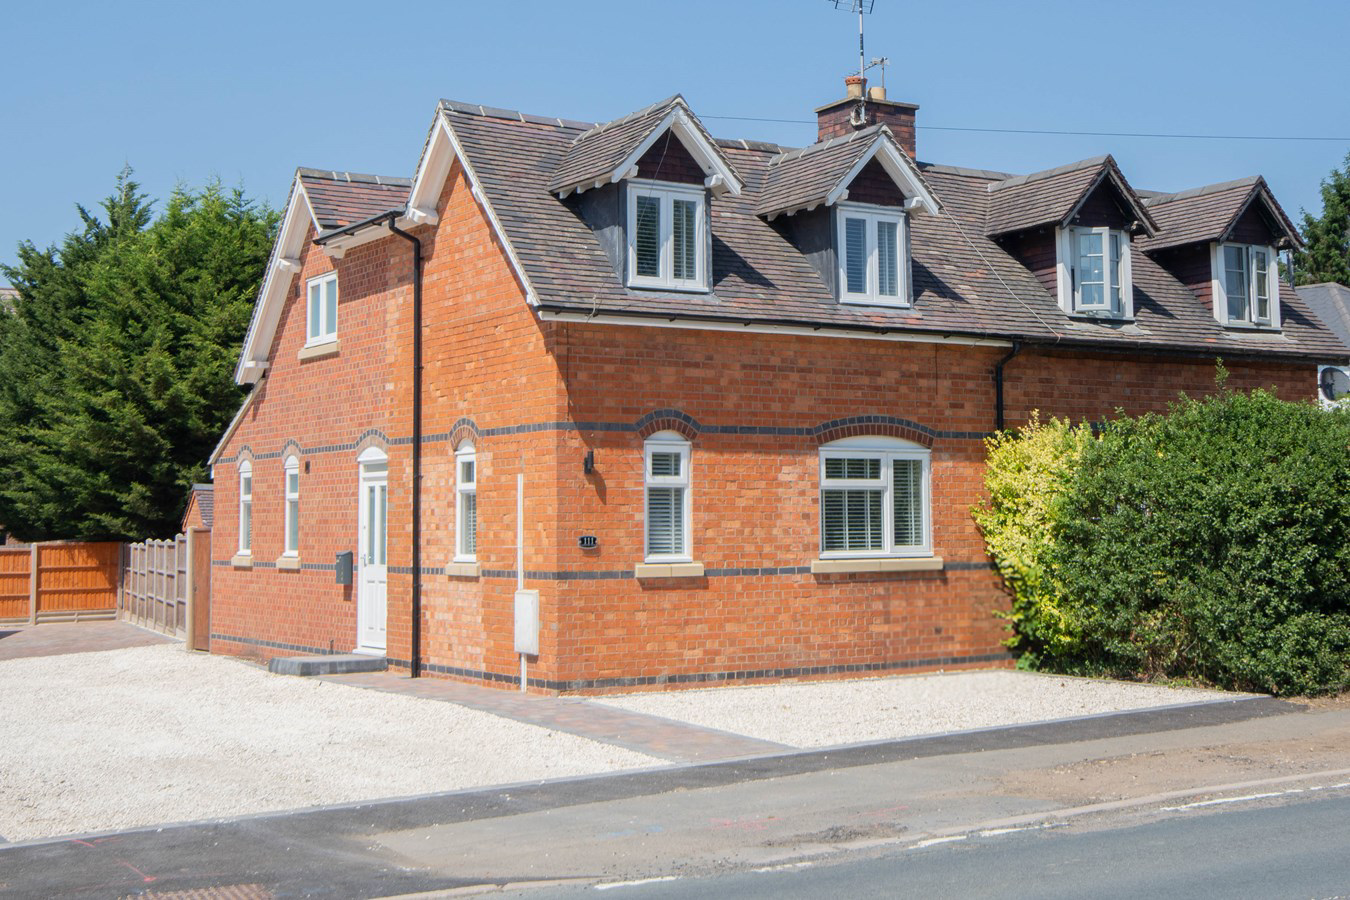
Cawston, Rugby · CV22
Coventry Road
*** A FULLY REFURBISHED AND EXTENDED THREE BEDROOM HOME SITUATED ON THE WESTERN OUTSKIRTS OF RUGBY TOWN CENTRE - NO ONWARD CHAIN *** - Please contact Brown & Cockerill Estate Agents for more details ...
The home, in the agent’s words
- A Fantastic Three Bedroom Character Home
- Extensively Extended & Fully Renovated Throughout
- High Specification Kitchen/Dining Room with Premium Neff Appliances
- Stylish Bathroom with Geberit Sanitaryware
- Premium Geberit Sanitaryware Throughout
- Modern Electric Central Heating, Newly Installed Double Glazing
- Parking for Two Vehicles, Landscaped Rear Garden
- No Onward Chain
Read the full agent description
Brown & Cockerill Estate Agents are delighted to offer for sale this exceptional three-bedroom semi-detached home, occupying a prominent position on the edge of Bilton village and having been comprehensively extended, remodelled and renovated to an outstanding standard throughout.
Having undergone an extensive programme of improvement works, the property now offers beautifully presented accommodation that successfully combines its original character with a contemporary finish and premium specification, creating a home that is ready to move straight into.
The accommodation comprises an entrance hall, cloakroom/WC, spacious lounge and an impressive open-plan kitchen/dining room, forming the heart of the home. The kitchen has been fitted with quality Crown Imperial cabinetry, premium integrated Neff appliances and stylish work surfaces, creating a superb space for both everyday family living and entertaining.
To the first floor are three well-appointed bedrooms together with a contemporary family bathroom, fitted with high-quality Geberit sanitaryware and Hansgrohe brassware, finished to an excellent standard.
Further benefits include newly installed double glazing throughout, modern electric central heating, quality floor coverings, contemporary internal joinery and tasteful décor, all contributing to a home that has been finished with considerable attention to detail.
Externally, the property provides off-road parking for two vehicles together with a fully enclosed, low-maintenance rear garden incorporating a brick-built storage shed and generous patio area, making it ideal for outdoor entertaining.
Conveniently situated close to Bilton village, the property enjoys easy access to a wide range of local amenities including supermarkets, independent shops, schools for all ages and excellent transport links into Rugby town centre. Rugby Railway Station provides regular direct services to London Euston and Birmingham New Street.
Offered to the market with no onward chain, this is a rare opportunity to acquire a comprehensively renovated home finished to an exceptional standard, and early viewing is highly recommended.
Ground Floor
Entrance Hall
5' 0" x 3' 7" (1.52m x 1.09m)
Cloakroom/W.C.
6' 2" x 3' 6" (1.88m x 1.07m)
Lounge
16' 5" x 11' 8" (5.00m x 3.56m)
Kitchen/Dining Room
16' 3" x 16' 5" max. (4.95m x 5.00m max.)
First Floor
Bedroom One
9' 4" x 9' 2" (2.84m x 2.79m)
Bedroom Two
12' 1" x 8' 10" (3.68m x 2.69m)
Bedroom Three
11' 8" max. x 7' 3" (3.56m max. x 2.21m)
Bathroom
8' 4" x 6' 8" (2.54m x 2.03m)
Traditional brick
Traditional brick
A feel for the area
Connected for everyday life
76%of homes in the postcode can access 100+ Mbps broadband.
Available speed bands
- 30+ Mbps
- 100%
- 100+ Mbps
- 76%
- 300+ Mbps
- 76%
- 1,000+ Mbps
- 76%
Getting about
3.2 milesto Rugby Rail Station
Approximate straight-line distance · DfT NaPTAN · 13 Sept 2026Background air quality
- Fine particles · PM₂.₅
- 6.8 µg/m³ · Above the WHO guideline · well within the UK legal limit
- Nitrogen dioxide · NO₂
- 6.5 µg/m³ · Meets the WHO guideline
Annual background levels. For scale: the WHO 2021 guideline is 5 µg/m³ for PM₂.₅ and 10 for NO₂; the UK legal limit is 20 and 40. Lower is better; this is a 1 km model, not a reading at the door.
Defra · 2024 annual model · 1 km areaLocal information is approximate. Distances are straight-line estimates from the available location. Broadband describes postcode coverage, not the speed or service available at this home; check the address with a provider. Air quality is a modelled annual background estimate.
Picture your everyday
Start with the agent's details and explore the area guide to get a feel for daily life here.
Other homes nearby
Homes in CV22 postcode area →About these property details
The information provided in this listing is for general information purposes only and does not constitute property particulars. We make no warranties or guarantees, express or implied, regarding the accuracy, completeness, or availability of the information.
Property details are provided by the listing agent, developer, or other third parties, and we have no control over the content provided. Prospective buyers or tenants should make their own enquiries and verify all information directly with the agent or relevant party.
Information relating to Energy Performance Certificates, Home Reports, or other statutory documents should be obtained directly from the selling agent or developer where applicable.