

Basingstoke, Hampshire · RG23
Roman Road
Guide Price
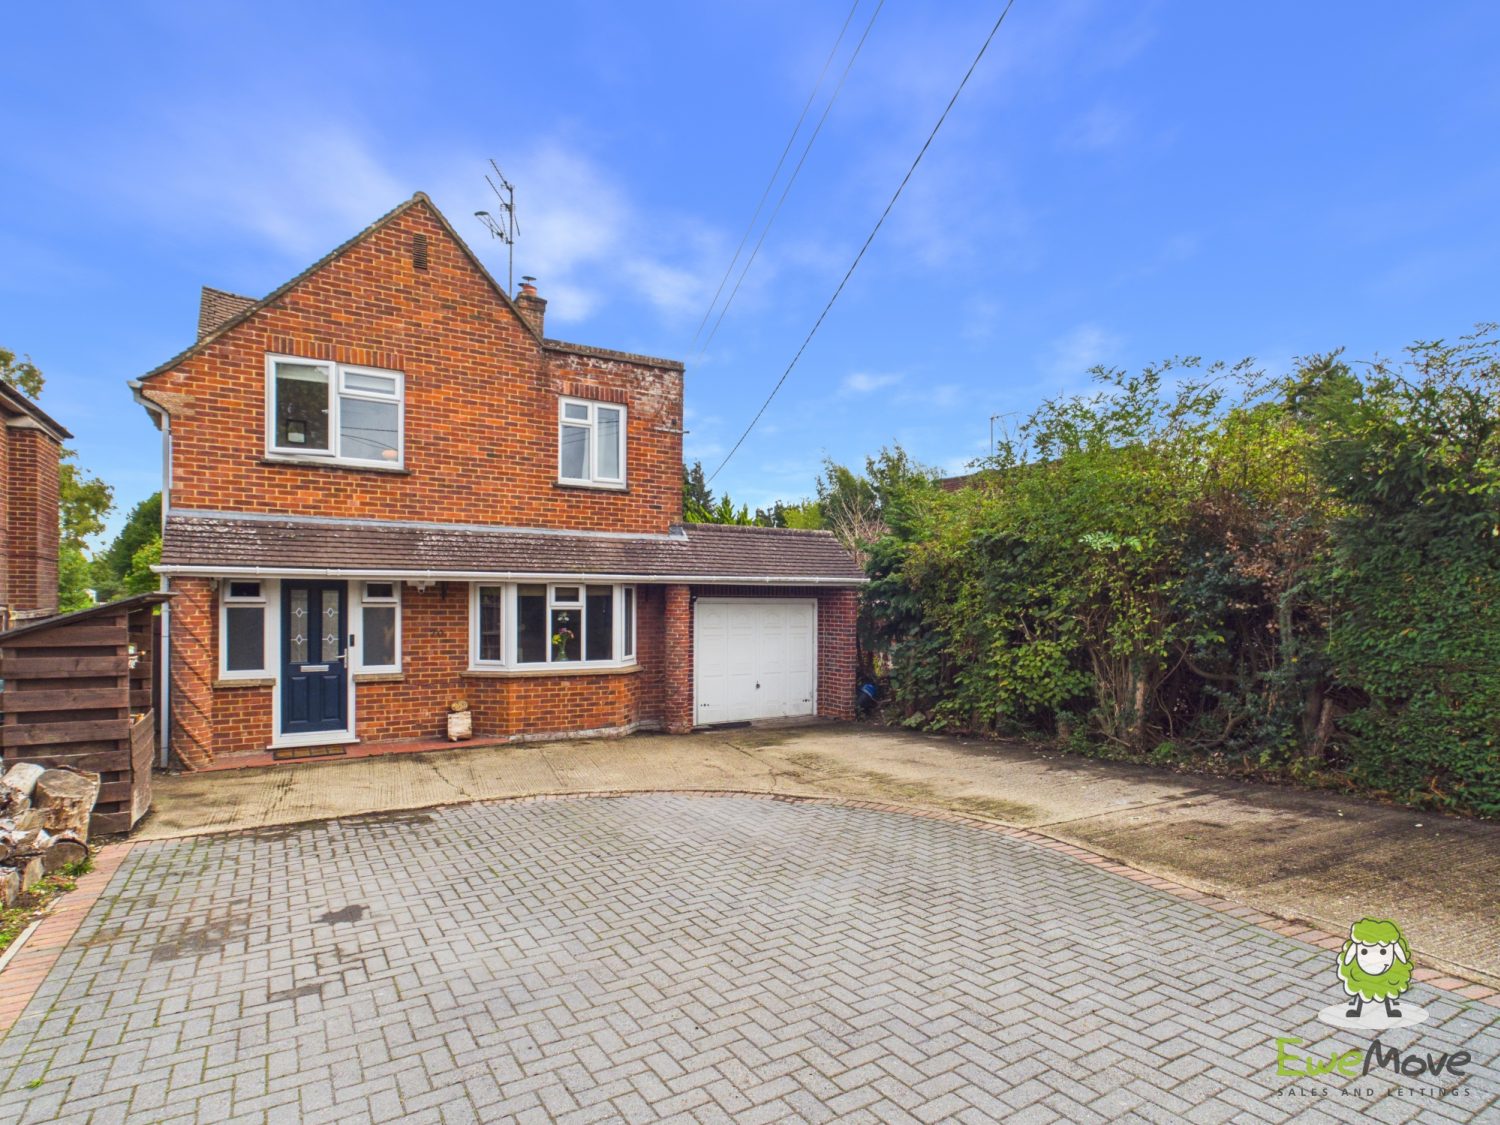
EweMove – Offering considerably more accommodation than you might first expect, this extended three-bedroom home provides an impressive amount of living space, including multiple reception areas, a superb principal bedroom with en-suite, a large family bathroom and a versatile utility/home office. Huge amount of driveway parking and large rear family garden
The home, in the agent’s words
- Extended three-bedroom family home
- Impressive and generously sized principal bedroom
- Modern en-suite shower room
- Two further well-proportioned bedrooms
- Large family bathroom with separate bath and walk-in shower
- Spacious living and dining accommodation
- Contemporary fitted kitchen
- Large utility room providing excellent additional storage
- Rooflights bringing additional natural light into the extended accommodation
- Private rear garden
Read the full agent description
EweMove – Offering considerably more accommodation than you might first expect, this extended three-bedroom home provides an impressive amount of living space, including multiple reception areas, a superb principal bedroom with en-suite, a large family bathroom and a versatile utility/home office. Huge amount of driveway parking and large rear family garden
Stepping inside, the entrance hall provides access to the main ground-floor accommodation and immediately gives a sense of the space on offer. To the front is the living room, a comfortable and well-proportioned reception room with plenty of space for sofas and additional furniture. The hallway leads through to the kitchen and dining area, with ample space to be utilised as a further family room hub, creating a sociable layout that works particularly well for family life and entertaining.
The kitchen area is fitted with a comprehensive range of contemporary units, contrasting work surfaces and integrated appliances. There is plenty of preparation and storage space, while the generous proportions allow the kitchen to remain practical without feeling enclosed. Rooflights and glazing help flood this part of the home with natural light, while doors provide a lovely connection with the rear garden.
One of the property's most useful additions is the adjoining utility area. Far more substantial than a typical utility room, it provides extensive additional cupboard and worktop space, plumbing for a washing machine and room for further appliances. It is currently also being used as a home office, demonstrating just how versatile the space can be. With natural light from the rooflights and direct access to the garden, it could suit anyone working from home particularly well. A downstairs WC completes the ground-floor accommodation.
Upstairs, the landing leads to three bedrooms and the family bathroom.
The principal bedroom is a real standout feature of the house. Extended to create an unusually generous main bedroom, there is excellent space for a large bed alongside substantial wardrobes, drawers and additional bedroom furniture without the room feeling compromised. The bedroom also benefits from its own modern en-suite shower room, fitted with a large shower enclosure, WC and vanity wash basin. Bedroom two is another excellent double room, currently arranged with both sleeping and desk space, making it ideal for an older child, guest bedroom or anyone requiring an additional work-from-home area. Bedroom three is currently presented as a nursery and would make an ideal child's bedroom, home office or guest room depending on the needs of the next owner. The family bathroom is another particularly generous room and offers the best of both worlds, with a full-size bath as well as a separate walk-in shower. There is also a WC and vanity wash basin, all finished with contemporary tiling.
Outside, the rear garden provides a private space for relaxing, entertaining and family life, with direct access back into the house. The established planting gives the garden plenty of character and creates an attractive outlook from the rear of the property.
Overall, this is a home where the internal accommodation really needs to be seen to be appreciated. The extensions have created a particularly versatile layout, with generous living space downstairs and an impressive principal bedroom upstairs, while retaining three bedrooms, two bathrooms plus a downstairs WC.
Early viewing is highly recommended to fully appreciate the space and flexibility on offer.
A feel for the area
Connected for everyday life
100%of homes in the postcode can access 100+ Mbps broadband.
Available speed bands
- 30+ Mbps
- 100%
- 100+ Mbps
- 100%
- 300+ Mbps
- 100%
- 1,000+ Mbps
- 100%
Getting about
2.1 milesto Basingstoke Rail Station
Approximate straight-line distance · DfT NaPTAN · 13 Sept 2026Background air quality
- Fine particles · PM₂.₅
- 6.3 µg/m³ · Above the WHO guideline · well within the UK legal limit
- Nitrogen dioxide · NO₂
- 6.5 µg/m³ · Meets the WHO guideline
Annual background levels. For scale: the WHO 2021 guideline is 5 µg/m³ for PM₂.₅ and 10 for NO₂; the UK legal limit is 20 and 40. Lower is better; this is a 1 km model, not a reading at the door.
Defra · 2024 annual model · 1 km areaLocal information is approximate. Distances are straight-line estimates from the available location. Broadband describes postcode coverage, not the speed or service available at this home; check the address with a provider. Air quality is a modelled annual background estimate.
Picture your everyday
Start with the agent's details and explore the area guide to get a feel for daily life here.
Other homes nearby
Homes in RG23 postcode area →About these property details
The information provided in this listing is for general information purposes only and does not constitute property particulars. We make no warranties or guarantees, express or implied, regarding the accuracy, completeness, or availability of the information.
Property details are provided by the listing agent, developer, or other third parties, and we have no control over the content provided. Prospective buyers or tenants should make their own enquiries and verify all information directly with the agent or relevant party.
Information relating to Energy Performance Certificates, Home Reports, or other statutory documents should be obtained directly from the selling agent or developer where applicable.