
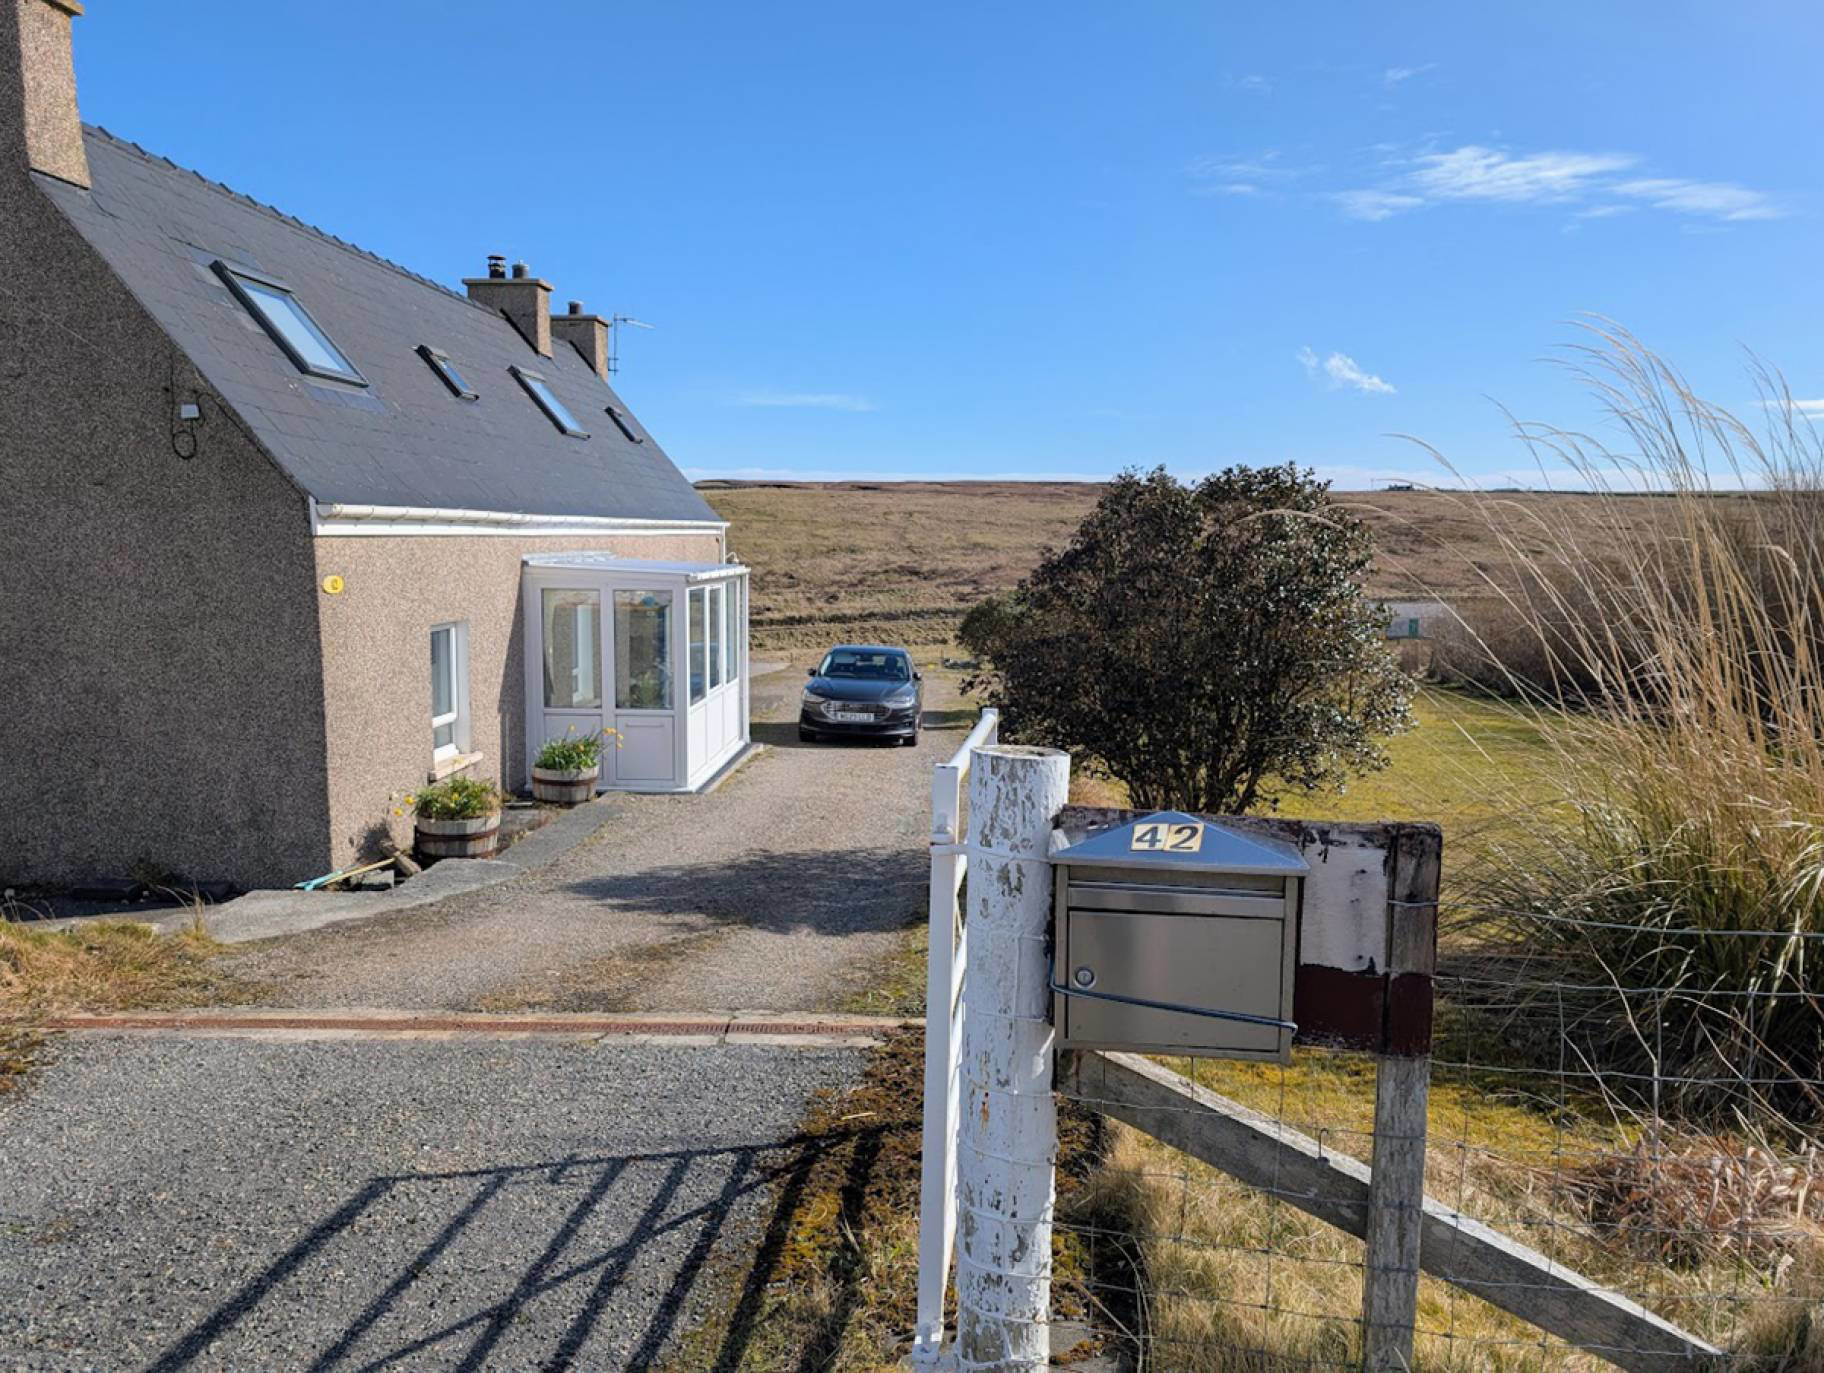
Ness, Isle of Lewis · HS2
South Dell, HS2 0SP
Offers Over
Coastal Industrial meets Hebridean Light - A contemporary detached, three-bedroom property within a large plot and sea views
The home, in the agent’s words
- 3 bedrooms
- 2 public rooms
- 1 bathroom
Read the full agent description
Turn-key three-bedroom detached designer property, perfectly placed for the buy to holiday let market. Furniture can be included with negotiation.
Unique Selling Points
* The "Work-from-Island" Setup: A dedicated, light-filled landing workspace under a massive skylight—perfect for the modern professional.
* Architectural Character: Traditional oak-slat cottage doors throughout and deep-set window sills that frame the Atlantic light.
* Reverse-Design Impact: The "surprise factor" of the vibrant French-blue porch against the classic white exterior.
The Vision
A masterclass in "Coastal-Industrial" design. This is a property of two halves: a traditional, pristine white Hebridean exterior that gives way to a high-contrast, boutique-standard interior.
Key Design Pillars
* The Palette: A sophisticated mix of Deep Navy, Slate Grey, and a high-impact Deep Rosy Red in the social zones.
* The Materials: Consistent use of solid Oak (including premium live-edge and curved-edge pieces) and Acacia wood, grounded by trend-leading concrete-effect textures.
* The Flow: Strategic "zoning" that separates productive work areas from cosy, "secret" retreats.
Room-by-Room Highlights
Kitchen — Industrial Chic: Full navy cabinetry on both the upper and lower levels is paired with thick wood worktops and concrete-effect feature walls, creating a bold, urban-inspired space.
Dining Room — The Social Heart: Deep rosy red walls set a warm, inviting tone, complemented by a live-edge oak table and balanced, symmetrical ginger-jar lighting.
Living Room — Moody Comfort: Navy velvet accents sit against grey-wash flooring, while “Manor House” style furnishings give the room a rich, relaxed elegance.
Loft Hideout — The Sanctuary: Tucked into cosy eaves, this space features Tiffany-style stained glass lighting and a staircase softly lit with fairy lights for a secluded, calming feel.
Bathrooms — Boutique Luxury: Encaustic-style floor tiling combines with navy beadboard panelling and rainfall shower features to create a refined, spa-like atmosphere, including an second WC to serve the first-floor accommodation
Property measurements:
Dining Room 17 x 11 ft
Back Porch 6 x 13.3
Kitchen 17 x 10.1
Hallway 5.5 x 11.10
Front Porch 6.5 x 11.75
Living Room 14.7 x 11.75
Downstairs Shower with Toilet and sink 7 x 11.5
Upstairs rest room 6.2 x 5.5
Landing (not including staircase or mid level 5.10 x 11.75
Bed 1 - 11.7 x 11
Bed 2 - 12 x 12
Bed 3 - 11.8 x 9.1
Electricity Supply: Scottish and Southern Electricity Networks
Water Supply: Scottish Water
Sewerage: Scottish Water
Broadband / Mobile Coverage: Limited 3G, 4G and 5G.
By appointment through McEwan Fraser Legal on The Highlands 01463 211 116
McEwan Fraser Legal are open 7 days a week: 8am - Midnight Monday to Friday & 9am - 10pm Saturday & Sunday to book your viewing appointment.
A feel for the area
Connected for everyday life
0%of homes in the postcode can access 100+ Mbps broadband.
Available speed bands
- 30+ Mbps
- 84%
- 100+ Mbps
- 0%
- 300+ Mbps
- 0%
- 1,000+ Mbps
- 0%
Background air quality
- Fine particles · PM₂.₅
- 3.0 µg/m³ · Meets the WHO guideline
- Nitrogen dioxide · NO₂
- 0.7 µg/m³ · Meets the WHO guideline
Annual background levels. For scale: the WHO 2021 guideline is 5 µg/m³ for PM₂.₅ and 10 for NO₂; the UK legal limit is 20 and 40. Lower is better; this is a 1 km model, not a reading at the door.
Defra · 2024 annual model · 1 km areaLocal information is approximate. Distances are straight-line estimates from the available location. Broadband describes postcode coverage, not the speed or service available at this home; check the address with a provider. Air quality is a modelled annual background estimate.
Checking nearby places…
Picture your everyday
Start with the agent's details and explore the area guide to get a feel for daily life here.
Other homes nearby
Homes in HS2 postcode area →About these property details
The information provided in this listing is for general information purposes only and does not constitute property particulars. We make no warranties or guarantees, express or implied, regarding the accuracy, completeness, or availability of the information.
Property details are provided by the listing agent, developer, or other third parties, and we have no control over the content provided. Prospective buyers or tenants should make their own enquiries and verify all information directly with the agent or relevant party.
Information relating to Energy Performance Certificates, Home Reports, or other statutory documents should be obtained directly from the selling agent or developer where applicable.