

Ilfracombe, Devon · EX34
The Shields
Asking price
*NOW AVALIABLE WITH A £5000 DEPOSIT CONTRIBUTION AND A CHOICE OF LUXURY FLOORING PACKAGE, IN ADDITION TO EXISTING UPGRADES THROUGHOUT! (Terms apply)*
* LAST TWO BEDROOM BUNGALOW WITH INTEGRAL GARAGE *
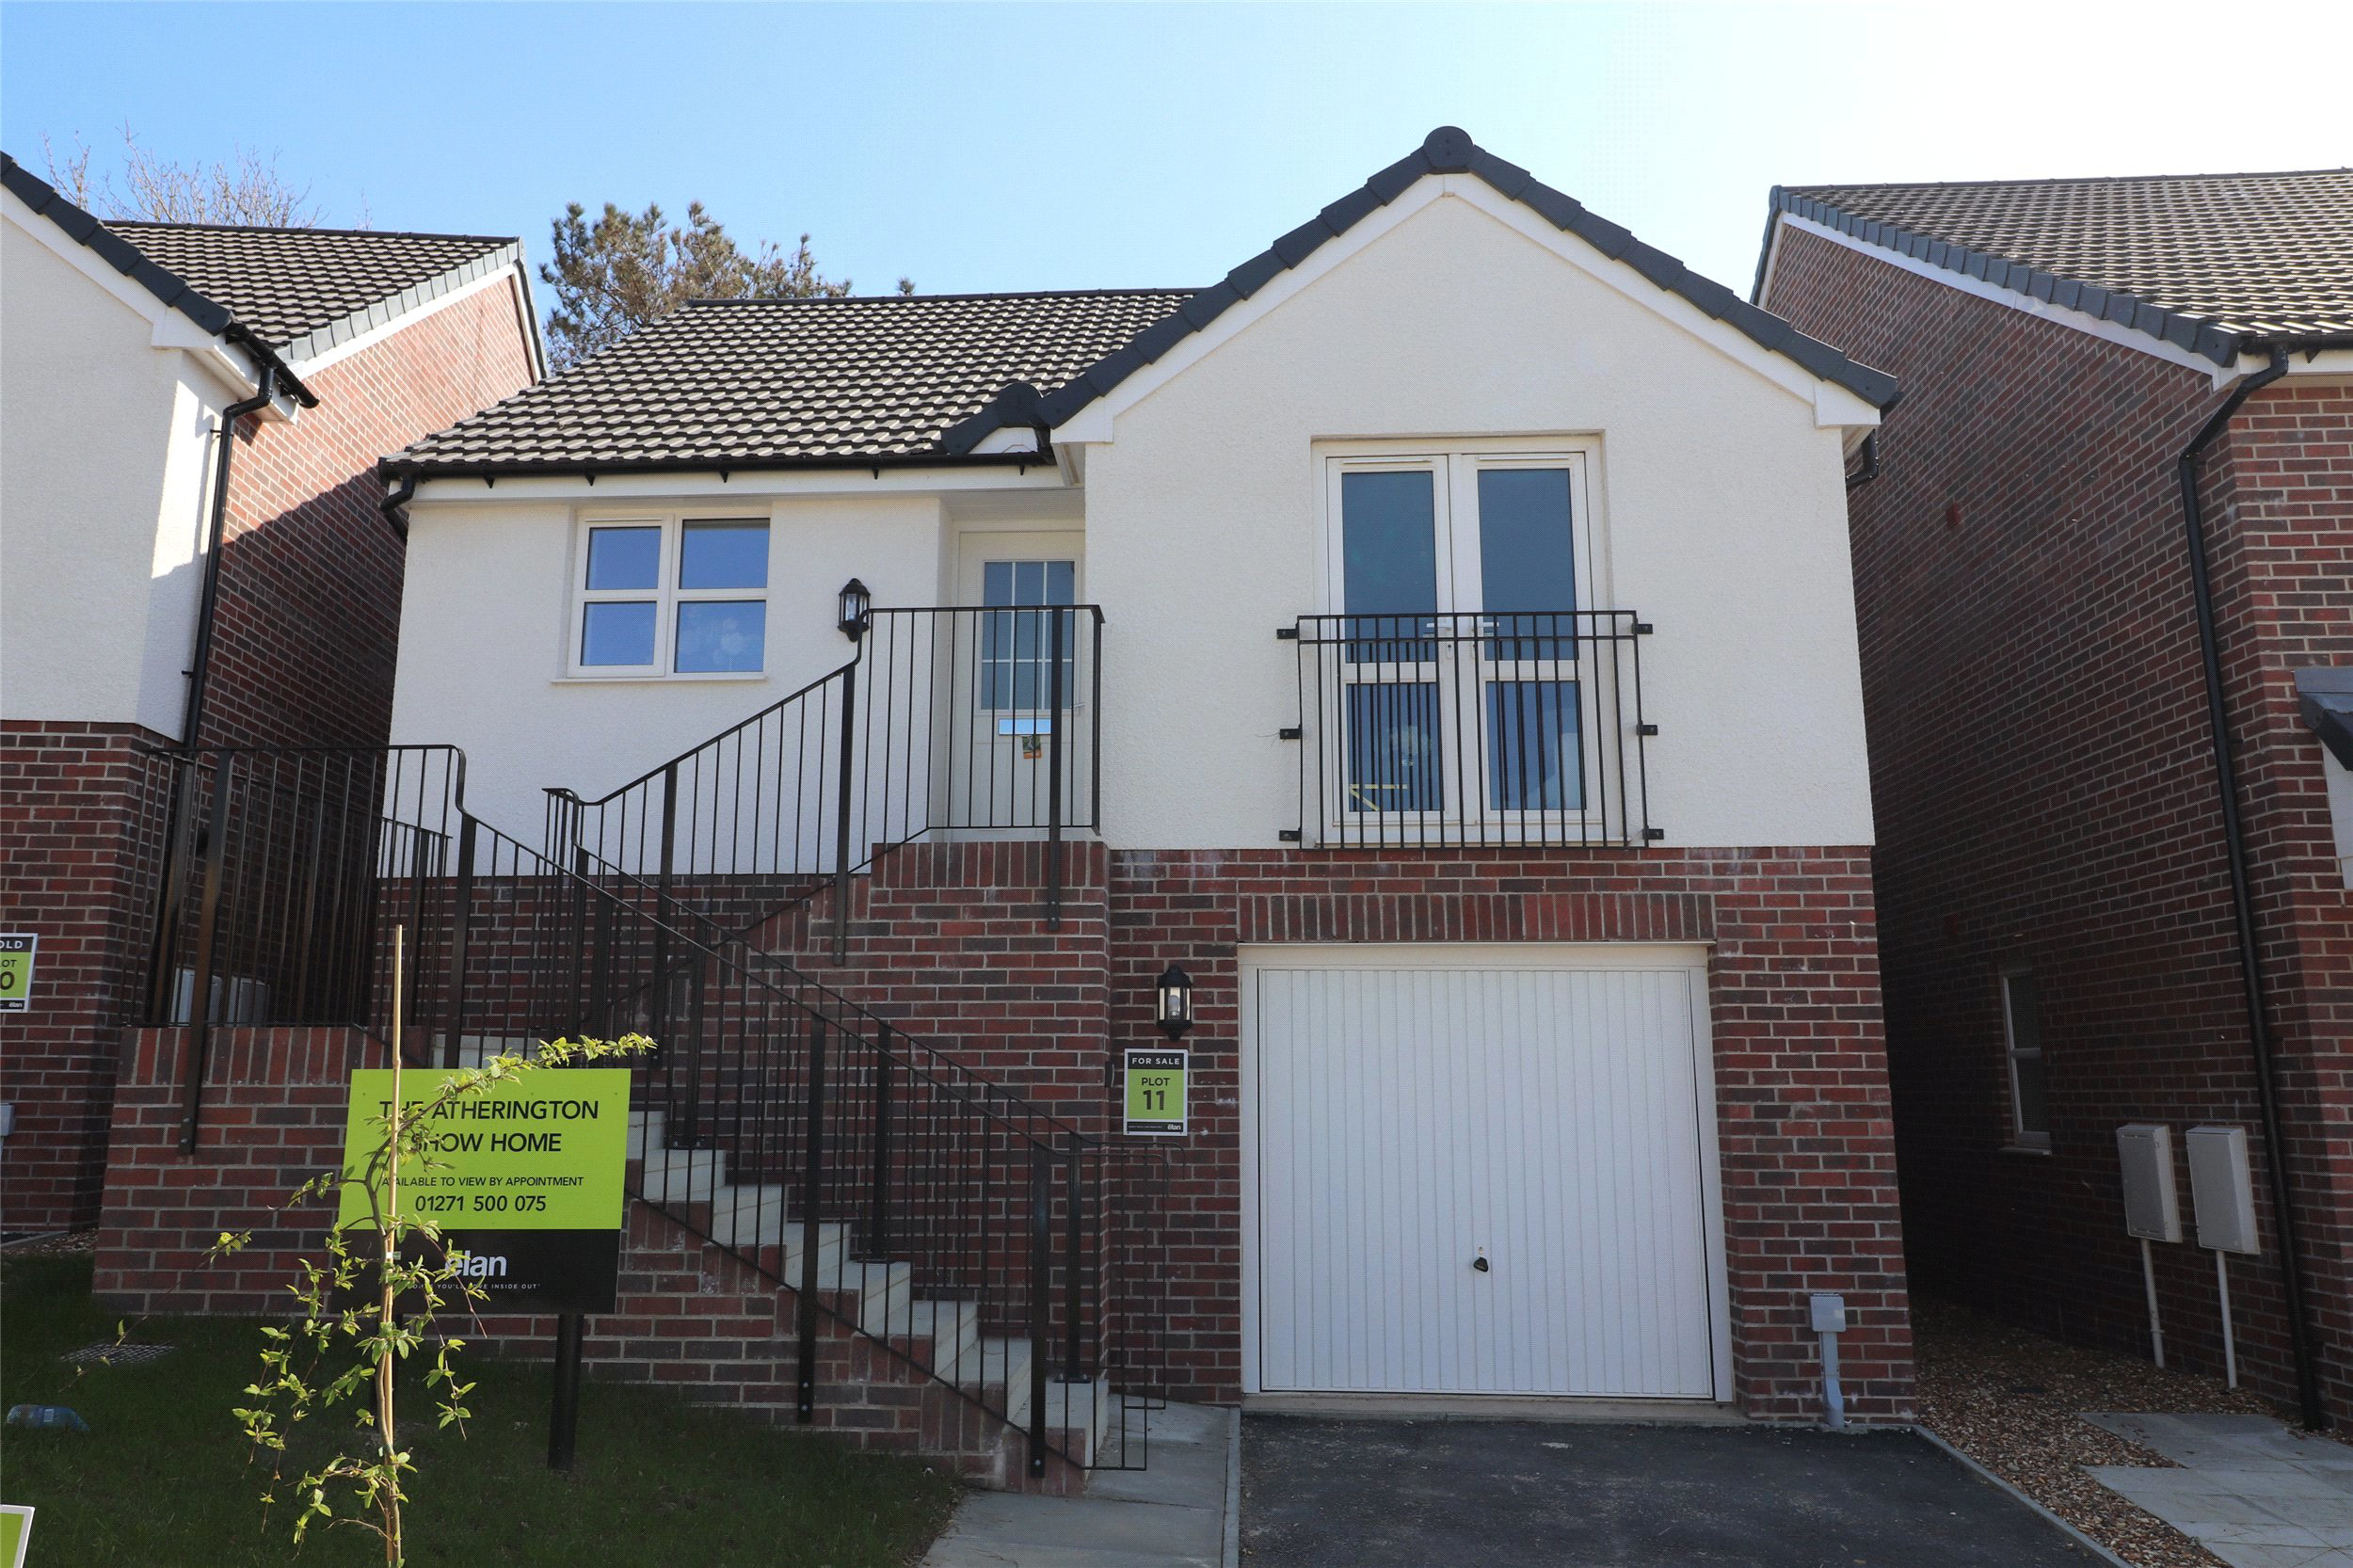
Plot 9 - The Atherington is a delightful 2 bedroom detached bungalow with an integral garage, garden and superb far reaching views over the town towards the Torrs, the Bristol Channel and the distant Welsh coastline. Now complete and ready for immediate occupation!
The home, in the agent’s words
- New Development
- Coastal Views
Read the full agent description
*NOW AVALIABLE WITH A £5000 DEPOSIT CONTRIBUTION AND A CHOICE OF LUXURY FLOORING PACKAGE, IN ADDITION TO EXISTING UPGRADES THROUGHOUT! (Terms apply)*
* LAST TWO BEDROOM BUNGALOW WITH INTEGRAL GARAGE *
SHOW HOME NOW READY TO VIEW!
Within walking distance from the town of Ilfracombe, sits the Elan Homes stunning new development - Seascape. Seascape is a unique collection of 51, 2, 3 and 4 bedroom homes and bungalows with spectacular views of the sea.
Plot 9, is a detached 2 bedroom bungalow with spacious bright and airy accommodation, known as The Atherington, and is priced at £279,995
The accommodation is stylish, spacious and bright and airy with the heart of the home being the impressive 22ft long open plan kitchen, lounge and dining area. Within the room there are feature French doors that perfectly frame the delightful and far reaching sea and coastal views, and open onto a Juliet balcony. The kitchen has sleek modern units complimented by integrated appliances which include a gas hob with an extractor canopy over, an electric oven and microwave and a 50/50 fridge/freezer. There is also plumbing for a washing machine.
A rear hallways leads down to the two bedrooms and the bathroom and has a door out onto the rear garden. The bathroom comprises a modern white suite with a shower over the bath. The two bedrooms are generously sized with bedroom one having French doors out onto the garden.
There is high efficiency gas fired central heating and uPVC double glazing.
Outside, at the front of the bungalows there is a landscaped area of garden and an off road parking space that sits in front of the integral garage which sits underneath the property. The rear garden is a good size, sunny and level.
FOR THOSE WHO MAY BE INTERESTED IN BUYING THIS PROPERTY TO LET OUT, THERE IS AN EXCELLENT POTENTIAL MONTHLY RENT OF £1,000 - £1,100 PER CALENDAR MONTH (£12,000 - £13,200 PER ANNUM).
Ilfracombe has been a population seaside destination for people since the Victorian Era, the town really does have something for everyone.
For those interested in history there are The Tunnels which were hand carved in the 1820’s which lead down to the Tunnels Beach. There is also a plethora of Victorian buildings and architecture which are all still intact to explore. Hillsborough Hill dominates the harbour and the site of an Iron Age fortified settlement giving beautiful views across the town.
For those who enjoy the outdoors, being so close to the coast will be a dream come true. With several beaches, its own harbour and being surrounded by cliffs with plenty of coastal walks it really speaks to the inner adventurer. There are also many different sporting clubs including, Football, Rugby, Golf, Cricket, Tennis, Running and many more!
The town is full of culture, including many different carnivals, markets and art galleries.
If retail therapy is more your thing, there is a quaint selection of independent retailers in the town or further afield is the town of Barnstaple with a mix of independent and established shops, a perfect way to spend a day.
When considering a new home, if schools are a major factor, Ilfracombe has nurseries, a primary and secondary school within close distance and all rated Good by OFSTED.
TO RESERVE YOUR NEW HOME:
Buyers must be in a position to buy immediately. A reservation agreement will need to be signed and a reservation fee of £1,000 is payable; this fee goes towards the purchase price of the property. Contracts are to be exchanged within 8 weeks of the buyer's solicitor's receipt of the draft paperwork.
AGENTS NOTE:
The pictures shown are to give an idea of the internal finishings and may vary according to each individual plot and internal layout.
A feel for the area
Connected for everyday life
70%of homes in the postcode can access 100+ Mbps broadband.
Available speed bands
- 30+ Mbps
- 88%
- 100+ Mbps
- 70%
- 300+ Mbps
- 70%
- 1,000+ Mbps
- 70%
Getting about
9.1 milesto Barnstaple Rail Station
Approximate straight-line distance · DfT NaPTAN · 13 Sept 2026Background air quality
- Fine particles · PM₂.₅
- 4.3 µg/m³ · Meets the WHO guideline
- Nitrogen dioxide · NO₂
- 2.6 µg/m³ · Meets the WHO guideline
Annual background levels. For scale: the WHO 2021 guideline is 5 µg/m³ for PM₂.₅ and 10 for NO₂; the UK legal limit is 20 and 40. Lower is better; this is a 1 km model, not a reading at the door.
Defra · 2024 annual model · 1 km areaLocal information is approximate. Distances are straight-line estimates from the available location. Broadband describes postcode coverage, not the speed or service available at this home; check the address with a provider. Air quality is a modelled annual background estimate.
Checking nearby places…
Picture your everyday
Start with the agent's details and explore the area guide to get a feel for daily life here.
Other homes nearby
Homes in EX34 postcode area →About these property details
The information provided in this listing is for general information purposes only and does not constitute property particulars. We make no warranties or guarantees, express or implied, regarding the accuracy, completeness, or availability of the information.
Property details are provided by the listing agent, developer, or other third parties, and we have no control over the content provided. Prospective buyers or tenants should make their own enquiries and verify all information directly with the agent or relevant party.
Information relating to Energy Performance Certificates, Home Reports, or other statutory documents should be obtained directly from the selling agent or developer where applicable.