
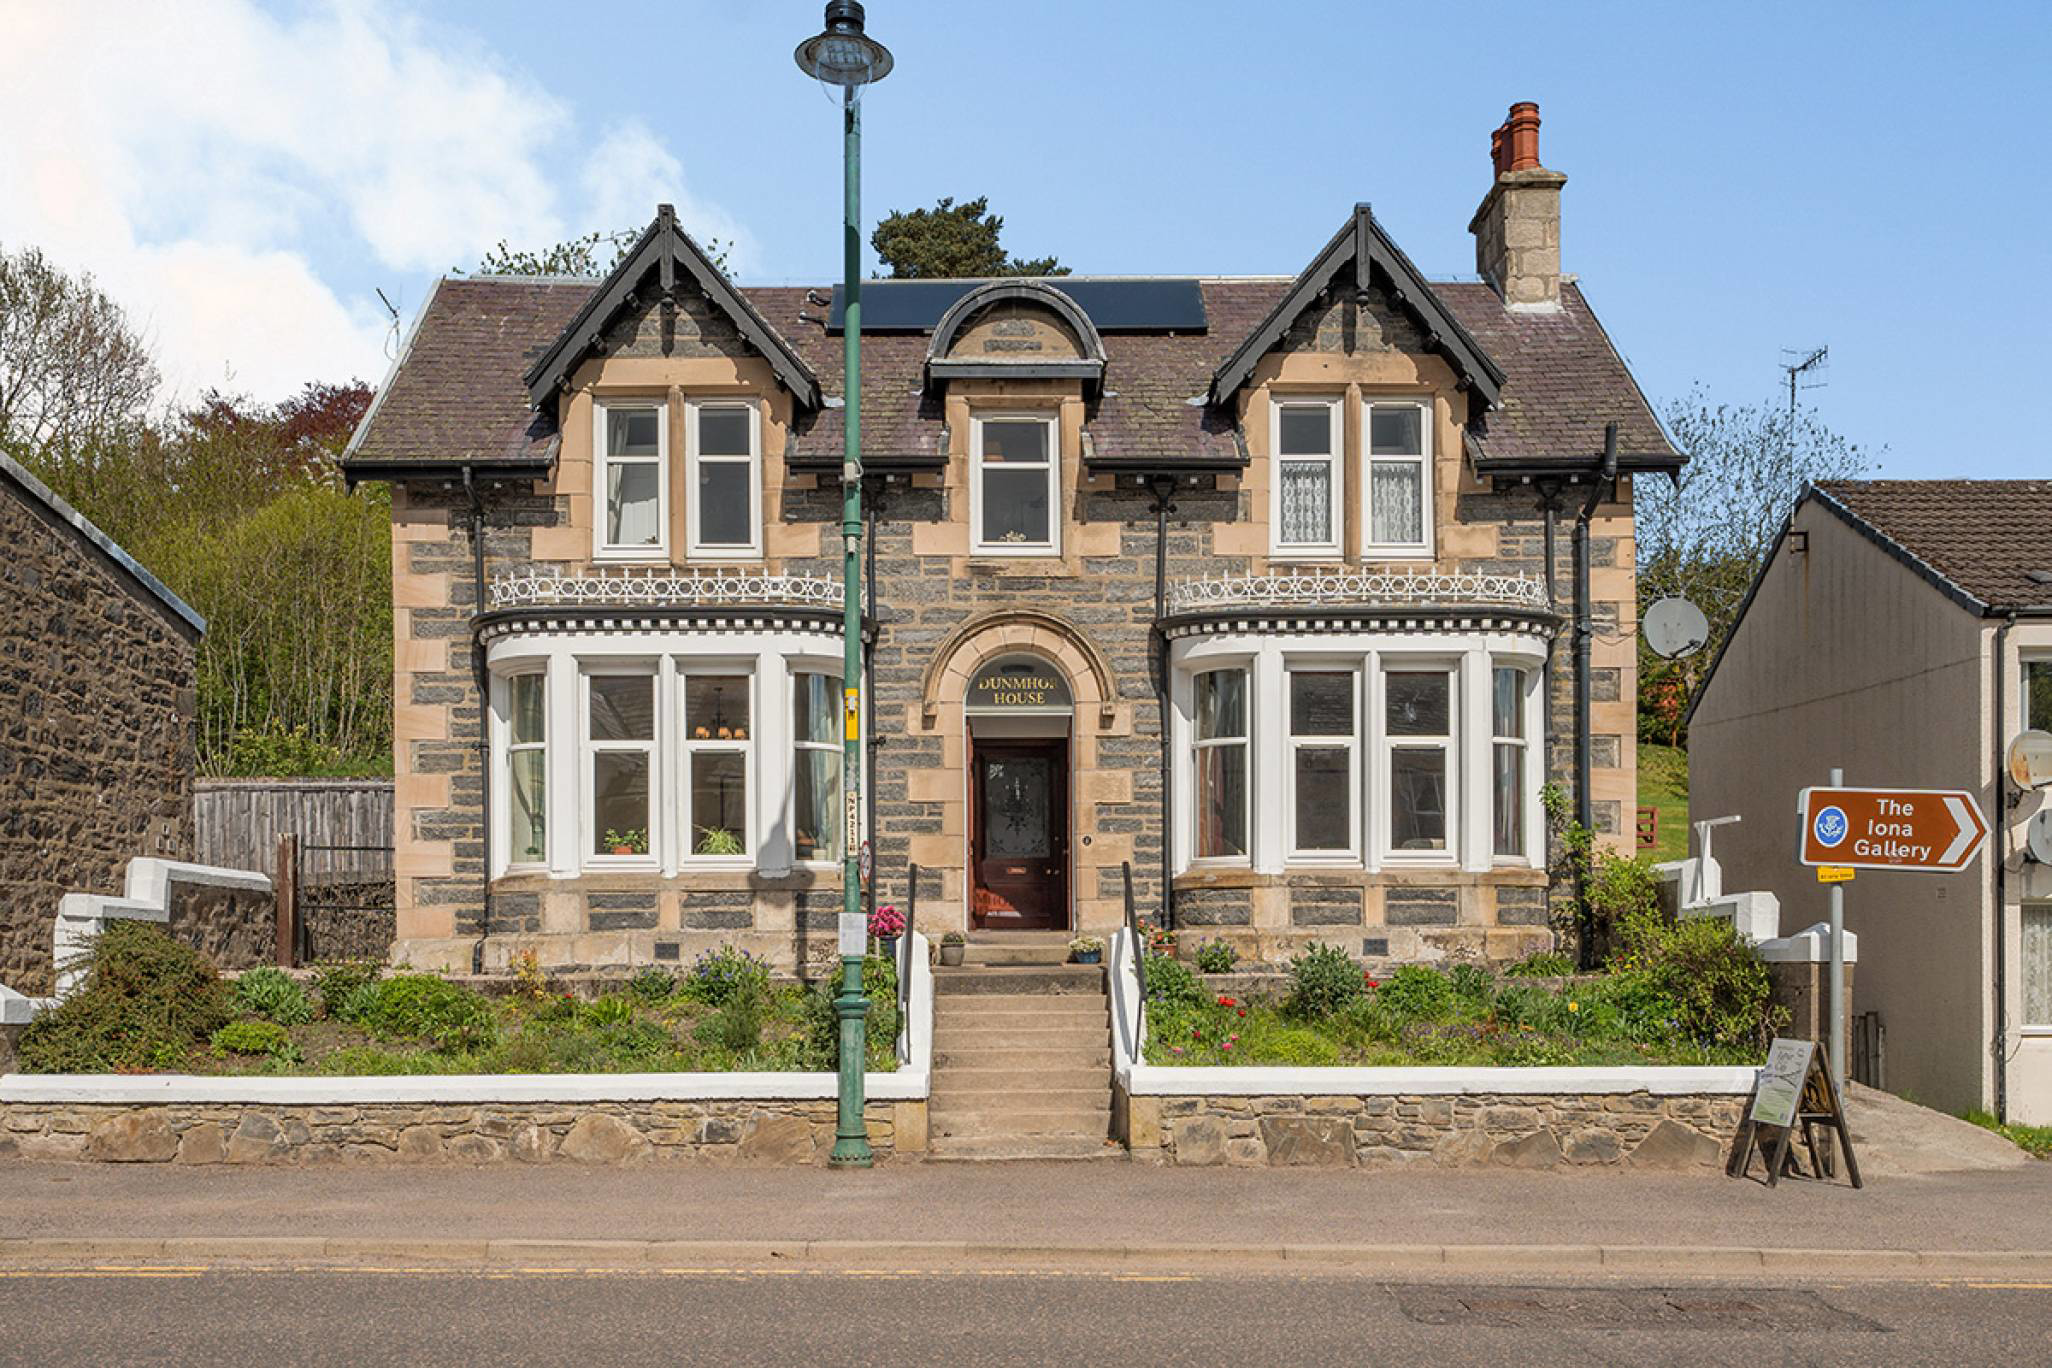
Highlands, Kingussie · PH21
High Street, PH21 1HX
Offers Over
Exceptional detached Highland residence in the heart of Kingussie with 5/6 bedrooms, multiple en suites, elegant reception rooms, extensive gardens, garage and lifestyle business potential. A substantial period home within the Cairngorms National Park offering flexibility, charm and outstanding lifestyle appeal.
The home, in the agent’s words
- 5 bedrooms
- 4 public rooms
- 5 bathrooms
Read the full agent description
McEwan Fraser Legal is excited to showcase this impressive detached Highland home, offering a rare mix of flexibility, charm, and lifestyle potential in the heart of Kingussie. Whether you’re after a distinguished family home or a property with income-generating prospects, Dunmhor House is a unique and exceptional find. A viewing is a must to truly appreciate its size, location, and versatility.
Dunmhor is a charming period home that offers generous family space and great lifestyle potential in the stunning Cairngorms National Park. Sitting proudly in the heart of Kingussie, Highland, this impressive detached residence dates back to around 1900 and blends traditional Highland character with the size, versatility, and comfort of modern living. Spanning roughly 196 square metres, it’s a rare find, perfect for a large family, multi-generational living, or even a lifestyle-focused business in one of Scotland’s most sought-after Highland spots.
From the moment of arrival, the home immediately conveys character and presence. Traditional proportions, generous ceiling heights and period detailing combine to create a property with both visual appeal and genuine substance. Internally, the accommodation has been thoughtfully maintained and arranged to support modern-day living while retaining the charm and atmosphere expected from a home of this era. Natural light flows throughout the principal rooms, enhancing the sense of warmth and welcome.
The lounge is an elegant and comfortable reception room centred around a multi-fuel stove, creating a natural focal point and an inviting environment during the winter months.
A formal dining room provides an ideal setting for entertaining or larger family gatherings, while the spacious kitchen offers extensive storage, practical workspace and room for informal dining, creating a sociable heart to the home. The utility room adds valuable day-to-day practicality and provides direct garden access.
Further ground-floor accommodation includes a study, ideal for home working, together with an additional reception room or bedroom, offering excellent flexibility depending on lifestyle requirements. A contemporary family bathroom completes the ground-floor accommodation.
The first floor continues the theme of generous proportions and adaptability. The principal bedroom benefits from an en-suite shower room, while two further bedrooms also enjoy private ensuite facilities, a configuration that lends itself particularly well to guest accommodation or extended family living. Two additional bedrooms and a separate shower room complete the upper floor, ensuring the home can comfortably accommodate a wide range of occupancy needs. The layout has previously supported successful guest house operation and continues to offer excellent lifestyle business potential for purchasers seeking supplementary income opportunities.
The external grounds form an important part of the overall appeal of Dunmhor House. Gardens extend around all sides of the property, rising gently to the rear where elevated areas enjoy attractive rooftop and hillside views towards the surrounding Highland landscape. A raised timber deck creates an excellent outdoor seating and entertaining space, while lawns, pathways, patio areas and mature planting contribute to the sense of privacy and tranquillity. A gravel driveway provides off-street parking for multiple vehicles. The detached timber garage, external store and additional garden shed provide valuable storage and workshop capacity, particularly appealing for outdoor enthusiasts or those requiring hobby space.
The property benefits from oil-fired central heating serving radiators throughout, supplemented by solar panels which contribute towards hot water provision. The combination of traditional construction and practical modern upgrades creates a home that balances character with efficiency and comfort.
Whilst the property is currently used as a residential home, the property benefits from having a current STL License and has been used as a B&B previously by the current owner. Properties capable of supporting both substantial family living and lifestyle business potential are increasingly sought after within the Highlands. Dunmhor House offers precisely that balance. Its previous operation as a guest house demonstrates the versatility of the accommodation, while the location within the Cairngorms National Park positions the property ideally for tourism, outdoor pursuits and year-round visitor appeal. Equally, for buyers seeking a distinguished Highland family home with space to grow, work and entertain, this is an exceptional proposition.
Electricity Supply: Scottish and Southern Electricity Networks
Water Supply: Scottish Water
Sewerage: Scottish Water
Broadband / Mobile Coverage: Limited 3G, 4G and 5G.
By appointment through McEwan Fraser Legal on Inverness 01463 211 116
McEwan Fraser Legal are open 7 days a week: 8am - Midnight Monday to Friday & 9am - 10pm Saturday & Sunday to book your viewing appointment.
A feel for the area
Connected for everyday life
100%of homes in the postcode can access 100+ Mbps broadband.
Available speed bands
- 30+ Mbps
- 100%
- 100+ Mbps
- 100%
- 300+ Mbps
- 100%
- 1,000+ Mbps
- 100%
Getting about
0.4 milesto Kingussie Rail Station
Approximate straight-line distance · DfT NaPTAN · 13 Sept 2026Background air quality
- Fine particles · PM₂.₅
- 3.5 µg/m³ · Meets the WHO guideline
- Nitrogen dioxide · NO₂
- 1.2 µg/m³ · Meets the WHO guideline
Annual background levels. For scale: the WHO 2021 guideline is 5 µg/m³ for PM₂.₅ and 10 for NO₂; the UK legal limit is 20 and 40. Lower is better; this is a 1 km model, not a reading at the door.
Defra · 2024 annual model · 1 km areaLocal information is approximate. Distances are straight-line estimates from the available location. Broadband describes postcode coverage, not the speed or service available at this home; check the address with a provider. Air quality is a modelled annual background estimate.
Checking nearby places…
Picture your everyday
Start with the agent's details and explore the area guide to get a feel for daily life here.
Other homes nearby
Homes in PH21 postcode area →About these property details
The information provided in this listing is for general information purposes only and does not constitute property particulars. We make no warranties or guarantees, express or implied, regarding the accuracy, completeness, or availability of the information.
Property details are provided by the listing agent, developer, or other third parties, and we have no control over the content provided. Prospective buyers or tenants should make their own enquiries and verify all information directly with the agent or relevant party.
Information relating to Energy Performance Certificates, Home Reports, or other statutory documents should be obtained directly from the selling agent or developer where applicable.