

Torquay · TQ1
Haldon Road
Guide Price
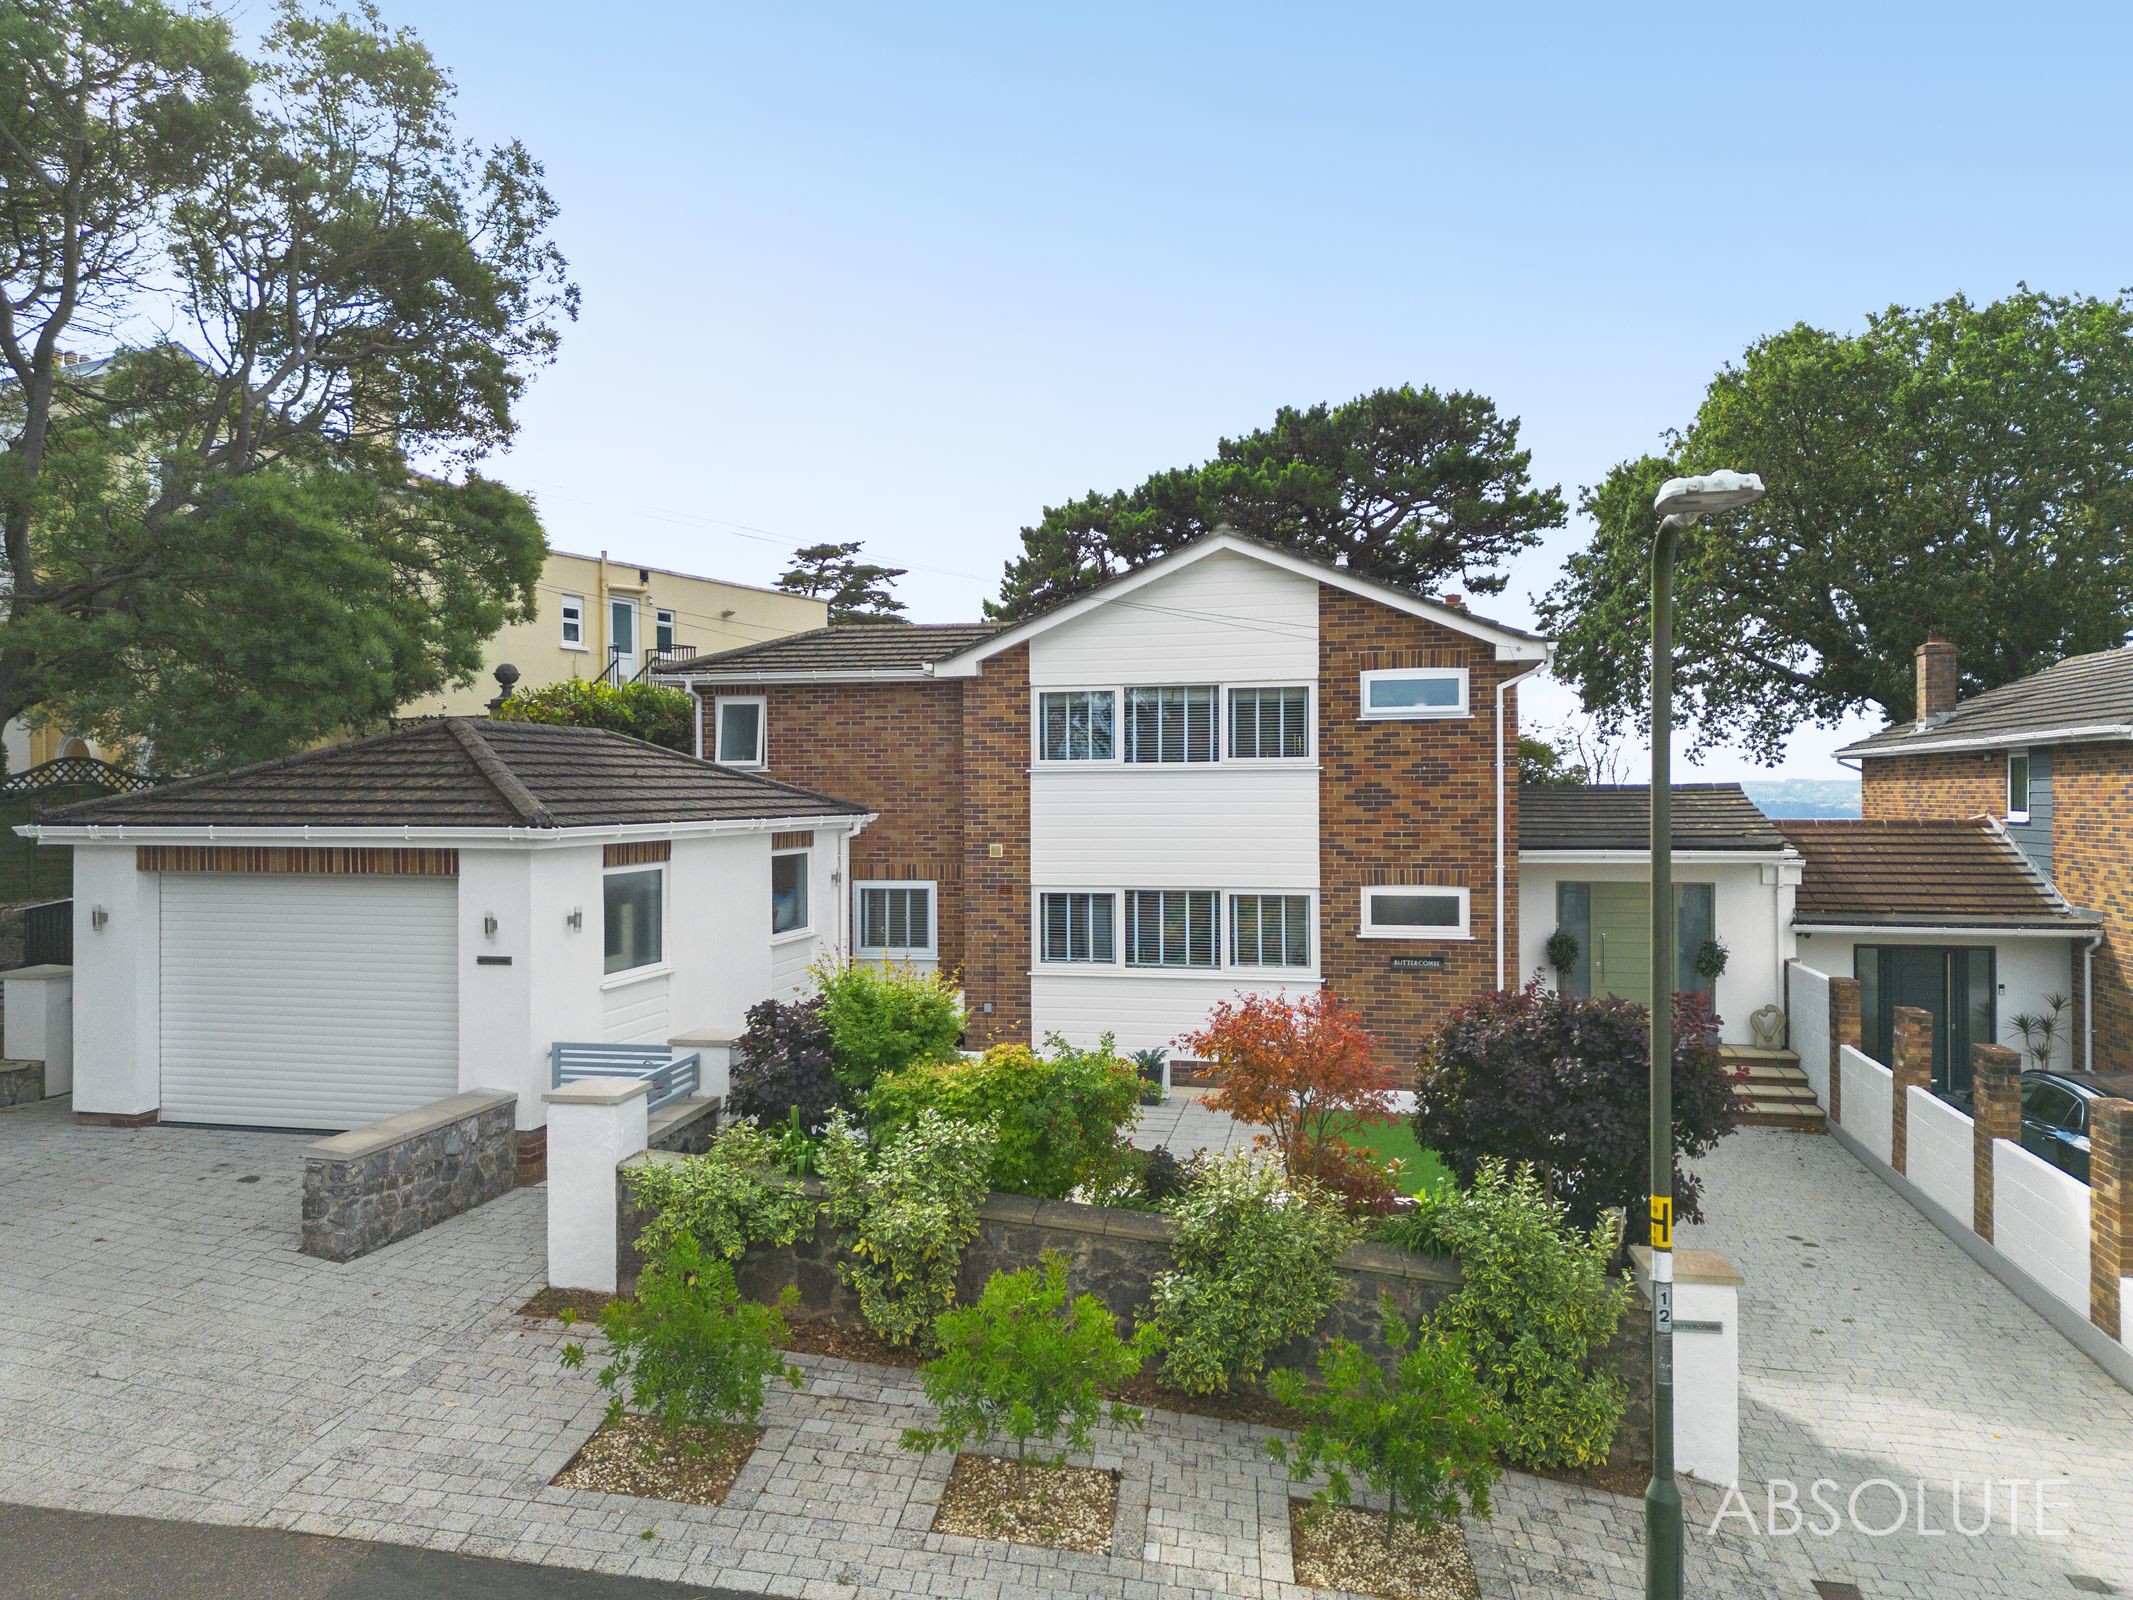
Exceptional five bedroom detached family home with stunning open plan living, luxury principal suite, sea views, outstanding entertaining gardens with outdoor kitchen and bar garage and ample parking
The home, in the agent’s words
- Exceptional detached family home in a sought after Wellswood location
- Five generous bedrooms and three contemporary bath and shower rooms
- Stunning open plan kitchen dining room with feature central island
- Spacious sitting room opening directly onto the entertaining terrace
- Ground floor guest suite ideal for multi generational living
- Principal suite with walk through dressing room and luxury en suite
- Balcony enjoying distant sea views across Tor Bay
- Superb landscaped entertaining gardens with outdoor kitchen barbecue and feature bar
- Parking for approximately five vehicles together with a larger than average garage
- Beautifully presented throughout and ready to move straight into
Read the full agent description
Buttercombe is an exceptional detached family residence offering beautifully presented and highly versatile accommodation thoughtfully remodelled to create a contemporary home perfectly suited to modern family living. Offering five bedrooms, three luxurious bath and shower rooms, generous open plan living space and outstanding entertaining gardens this impressive home combines style, practicality and lifestyle in equal measure. From its elevated position the property also enjoys distant sea views across Tor Bay from the first floor balcony completing what is a truly special family home.
A spacious reception hallway immediately sets the tone for the quality found throughout the property and provides access to the principal accommodation. The sitting room is a wonderfully light and inviting space with wide sliding patio doors opening directly onto the rear entertaining terrace, allowing the gardens to become a natural extension of the living accommodation.
Without doubt the heart of the home is the stunning open plan kitchen dining room. Beautifully fitted with sleek contemporary cabinetry, quality integrated appliances and an impressive central island it has been designed with entertaining and family life at the forefront. There is ample room for a large dining table while patio doors open directly onto the covered outdoor entertaining area creating an effortless indoor outdoor lifestyle. A separate utility room provides additional storage and practicality whilst a cloakroom completes the ground floor living accommodation.
Also on the ground floor is a generous double bedroom served by a contemporary shower room making it ideal for guests, dependent relatives or multi generational living. A separate study provides an excellent work from home office whilst offering flexibility as a hobbies room or snug if desired.
The first floor continues to impress with four further well proportioned bedrooms. The superb principal suite enjoys a walk through dressing room with extensive fitted wardrobes leading to a beautifully appointed en suite shower room. Bedroom two enjoys its own balcony enclosed by contemporary stainless steel and glass balustrading taking full advantage of the pleasant outlook across the gardens towards Tor Bay with distant sea views. A stylish family bathroom serves the remaining bedrooms.
Outside Buttercombe truly comes into its own. To the front two separate driveways provide parking for approximately four/five vehicles and lead to the larger than average garage with electrically operated roller door. The landscaped front gardens feature level lawns attractive raised borders and contemporary walling creating an impressive approach.
The rear gardens have been expertly designed around entertaining and outdoor living. Extensive composite decking flows seamlessly from the house providing numerous seating areas together with a dedicated hot tub area. The covered outdoor kitchen and barbecue area is a real showpiece complete with built in preparation space and seating creating the perfect venue for summer gatherings and celebrations.
Beyond the decked terrace a level lawn provides space for children and pets while landscaped pathways and mature planting lead through to an outstanding garden bar complete with serving area and an impressive sunken seating area. Feature lighting, attractive planting and a good degree of privacy complete what is undoubtedly one of the finest entertaining gardens currently available in this part of Torquay.
A feel for the area
Connected for everyday life
100%of homes in the postcode can access 100+ Mbps broadband.
Available speed bands
- 30+ Mbps
- 100%
- 100+ Mbps
- 100%
- 300+ Mbps
- 100%
- 1,000+ Mbps
- 100%
Getting about
1.4 milesto Torquay Rail Station
Approximate straight-line distance · DfT NaPTAN · 13 Sept 2026Background air quality
- Fine particles · PM₂.₅
- 5.3 µg/m³ · Above the WHO guideline · well within the UK legal limit
- Nitrogen dioxide · NO₂
- 4.9 µg/m³ · Meets the WHO guideline
Annual background levels. For scale: the WHO 2021 guideline is 5 µg/m³ for PM₂.₅ and 10 for NO₂; the UK legal limit is 20 and 40. Lower is better; this is a 1 km model, not a reading at the door.
Defra · 2024 annual model · 1 km areaLocal information is approximate. Distances are straight-line estimates from the available location. Broadband describes postcode coverage, not the speed or service available at this home; check the address with a provider. Air quality is a modelled annual background estimate.
Checking nearby places…
Picture your everyday
Start with the agent's details and explore the area guide to get a feel for daily life here.
Other homes nearby
Homes in TQ1 postcode area →About these property details
The information provided in this listing is for general information purposes only and does not constitute property particulars. We make no warranties or guarantees, express or implied, regarding the accuracy, completeness, or availability of the information.
Property details are provided by the listing agent, developer, or other third parties, and we have no control over the content provided. Prospective buyers or tenants should make their own enquiries and verify all information directly with the agent or relevant party.
Information relating to Energy Performance Certificates, Home Reports, or other statutory documents should be obtained directly from the selling agent or developer where applicable.