

Robertsbridge · TN32
Glenleigh Walk
Originally listed at £2,400
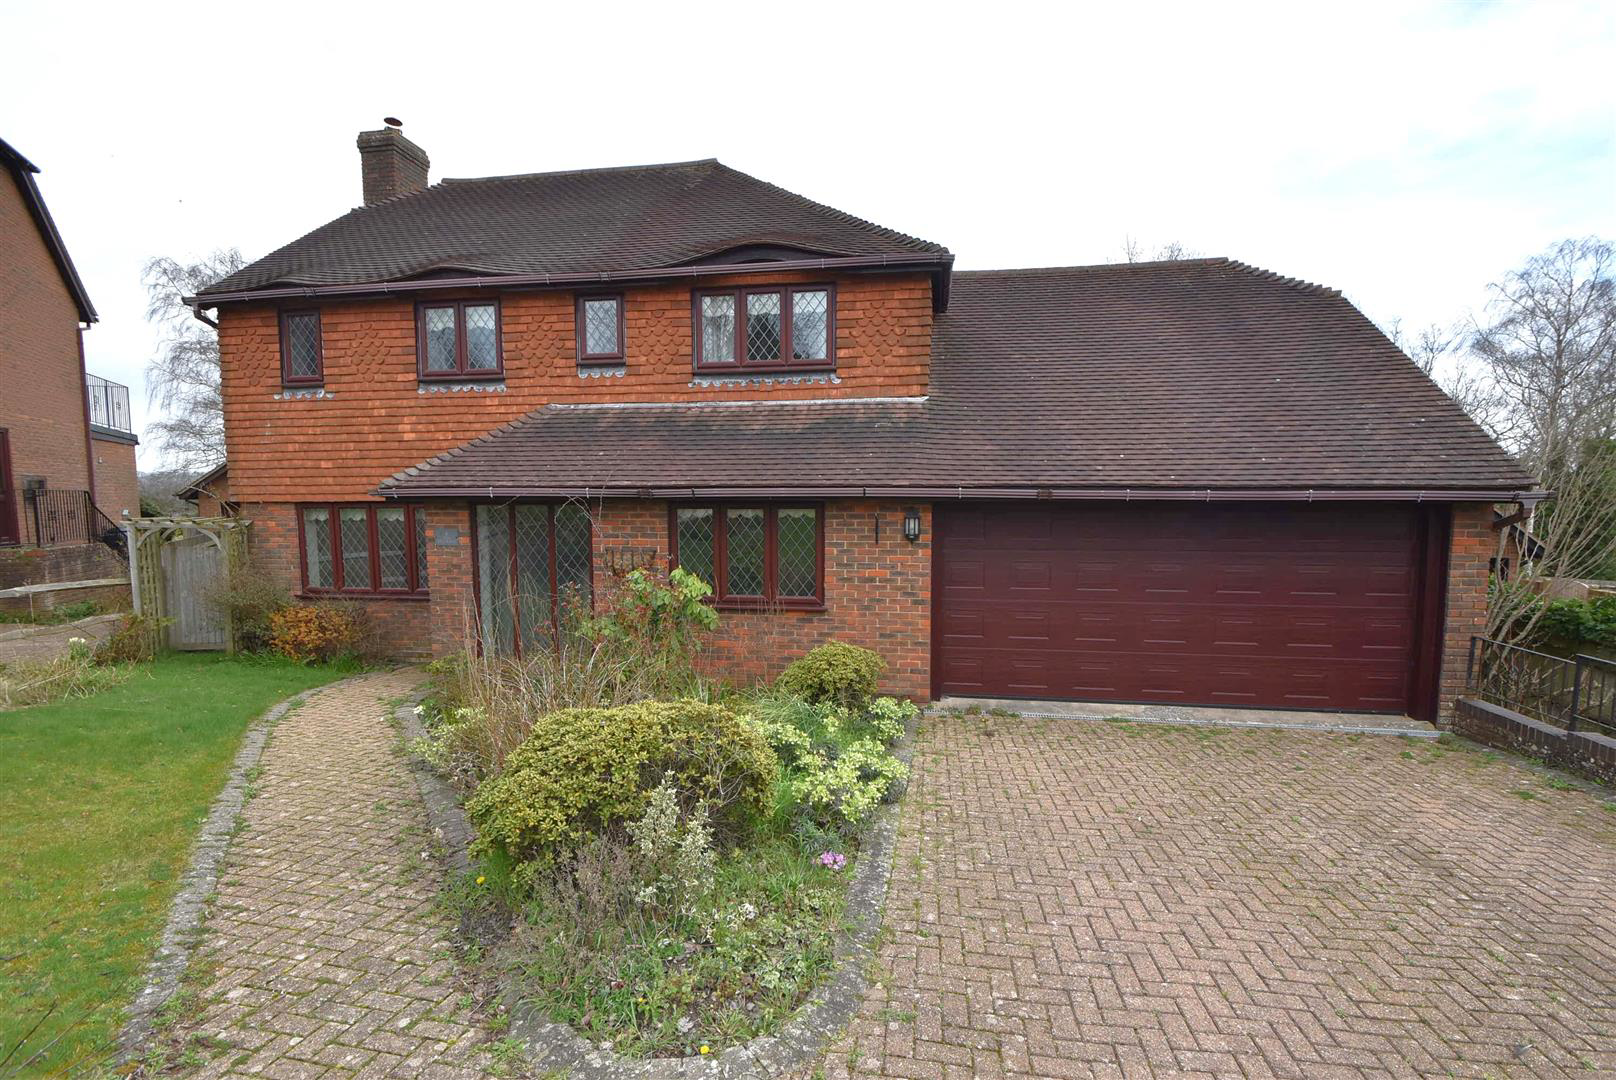
A spacious detached house featuring four / five bedrooms in a tucked away position within a short walk of Robertsbridge , mainline station and village centre.
Accommodation comprises of a lounge with inglenook fireplace, conservatory, dining room, kitchen, breakfast room, utility room , four bedrooms and study/bedroom 5 , ensuite and family bathroom.
Attractive well stocked gardens provide access to a double garage with electric door and bloc paved driveway.
Viewings are highly recommended by Rush, Witt & Wilson. Please note that the property is available for a short-term rental of 12 months only. The EPC rating D, and the council tax band is G.
Terms: �2,538.00 deposit, 1st month's rent in advance. Following your viewing, in order to proceed with an application, a holding deposit equivalent to one week's rent will be required to hold the property whilst references are being obtained. This will be taken off of your first month's rent upon successful completion of …
The home, in the agent’s words
- Four/five bedroom detacted house
- Near mainline station
- Gas central heating
- Two reception rooms
- Kitchen and separate utility room
- Large Garden
- Driveway & Double garage
- EPC rating D
- Council Tax band G
- For more information see our website
Read the full agent description
A spacious detached house featuring four / five bedrooms in a tucked away position within a short walk of Robertsbridge , mainline station and village centre.
Accommodation comprises of a lounge with inglenook fireplace, conservatory, dining room, kitchen, breakfast room, utility room , four bedrooms and study/bedroom 5 , ensuite and family bathroom.
Attractive well stocked gardens provide access to a double garage with electric door and bloc paved driveway.
Viewings are highly recommended by Rush, Witt & Wilson. Please note that the property is available for a short-term rental of 12 months only. The EPC rating D, and the council tax band is G.
Terms: �2,538.00 deposit, 1st month's rent in advance. Following your viewing, in order to proceed with an application, a holding deposit equivalent to one week's rent will be required to hold the property whilst references are being obtained. This will be taken off of your first month's rent upon successful completion of the referencing process. Please contact a member of staff for further details. For more information or to book a viewing, please call (01424) 430011. We are members of The Property Redress Scheme and CMP (client money protect scheme CMP002697).
Entrance Hallway -
Lounge -
Dining Room -
Kitchen /Breakfast Room -
Utility Room -
First Floor Landing -
Master Bedroom -
Ensuite -
Bedroom 2 -
Bedroom 3 -
Bedroom 4 -
Bedroom 5/Study -
Family Bathroom -
Driveway -
Double Garage -
Large Rear Garden -
Agents Notes - These particulars are produced in good faith, but are intended to be a general guide only. It should also be noted that any measurements quoted are given for guidance only and are approximate and should not be relied upon for any other purpose. None of the services or appliances mentioned in these particulars have been tested unless required. Further information on broadband and mobile coverage and speeds can be found at Ofcom.org.uk/phones-and-broadband/coverage-and-speeds/Ofcom-checker/ According to the gov.uk website the property is located in an area at very low risk of flooding.
A feel for the area
Connected for everyday life
0%of homes in the postcode can access 100+ Mbps broadband.
Available speed bands
- 30+ Mbps
- 100%
- 100+ Mbps
- 0%
- 300+ Mbps
- 0%
- 1,000+ Mbps
- 0%
Getting about
0.1 milesto Robertsbridge Rail Station
Approximate straight-line distance · DfT NaPTAN · 13 Sept 2026Background air quality
- Fine particles · PM₂.₅
- 6.4 µg/m³ · Above the WHO guideline · well within the UK legal limit
- Nitrogen dioxide · NO₂
- 5.3 µg/m³ · Meets the WHO guideline
Annual background levels. For scale: the WHO 2021 guideline is 5 µg/m³ for PM₂.₅ and 10 for NO₂; the UK legal limit is 20 and 40. Lower is better; this is a 1 km model, not a reading at the door.
Defra · 2024 annual model · 1 km areaLocal information is approximate. Distances are straight-line estimates from the available location. Broadband describes postcode coverage, not the speed or service available at this home; check the address with a provider. Air quality is a modelled annual background estimate.
Checking nearby places…
Picture your everyday
Start with the agent's details and explore the area guide to get a feel for daily life here.
Other homes nearby
Homes in TN32 postcode area →About these property details
The information provided in this listing is for general information purposes only and does not constitute property particulars. We make no warranties or guarantees, express or implied, regarding the accuracy, completeness, or availability of the information.
Property details are provided by the listing agent, developer, or other third parties, and we have no control over the content provided. Prospective buyers or tenants should make their own enquiries and verify all information directly with the agent or relevant party.
Information relating to Energy Performance Certificates, Home Reports, or other statutory documents should be obtained directly from the selling agent or developer where applicable.