

Stoke-On-Trent · ST3
Pemberton Drive
Offers Over · Originally listed at £330,000
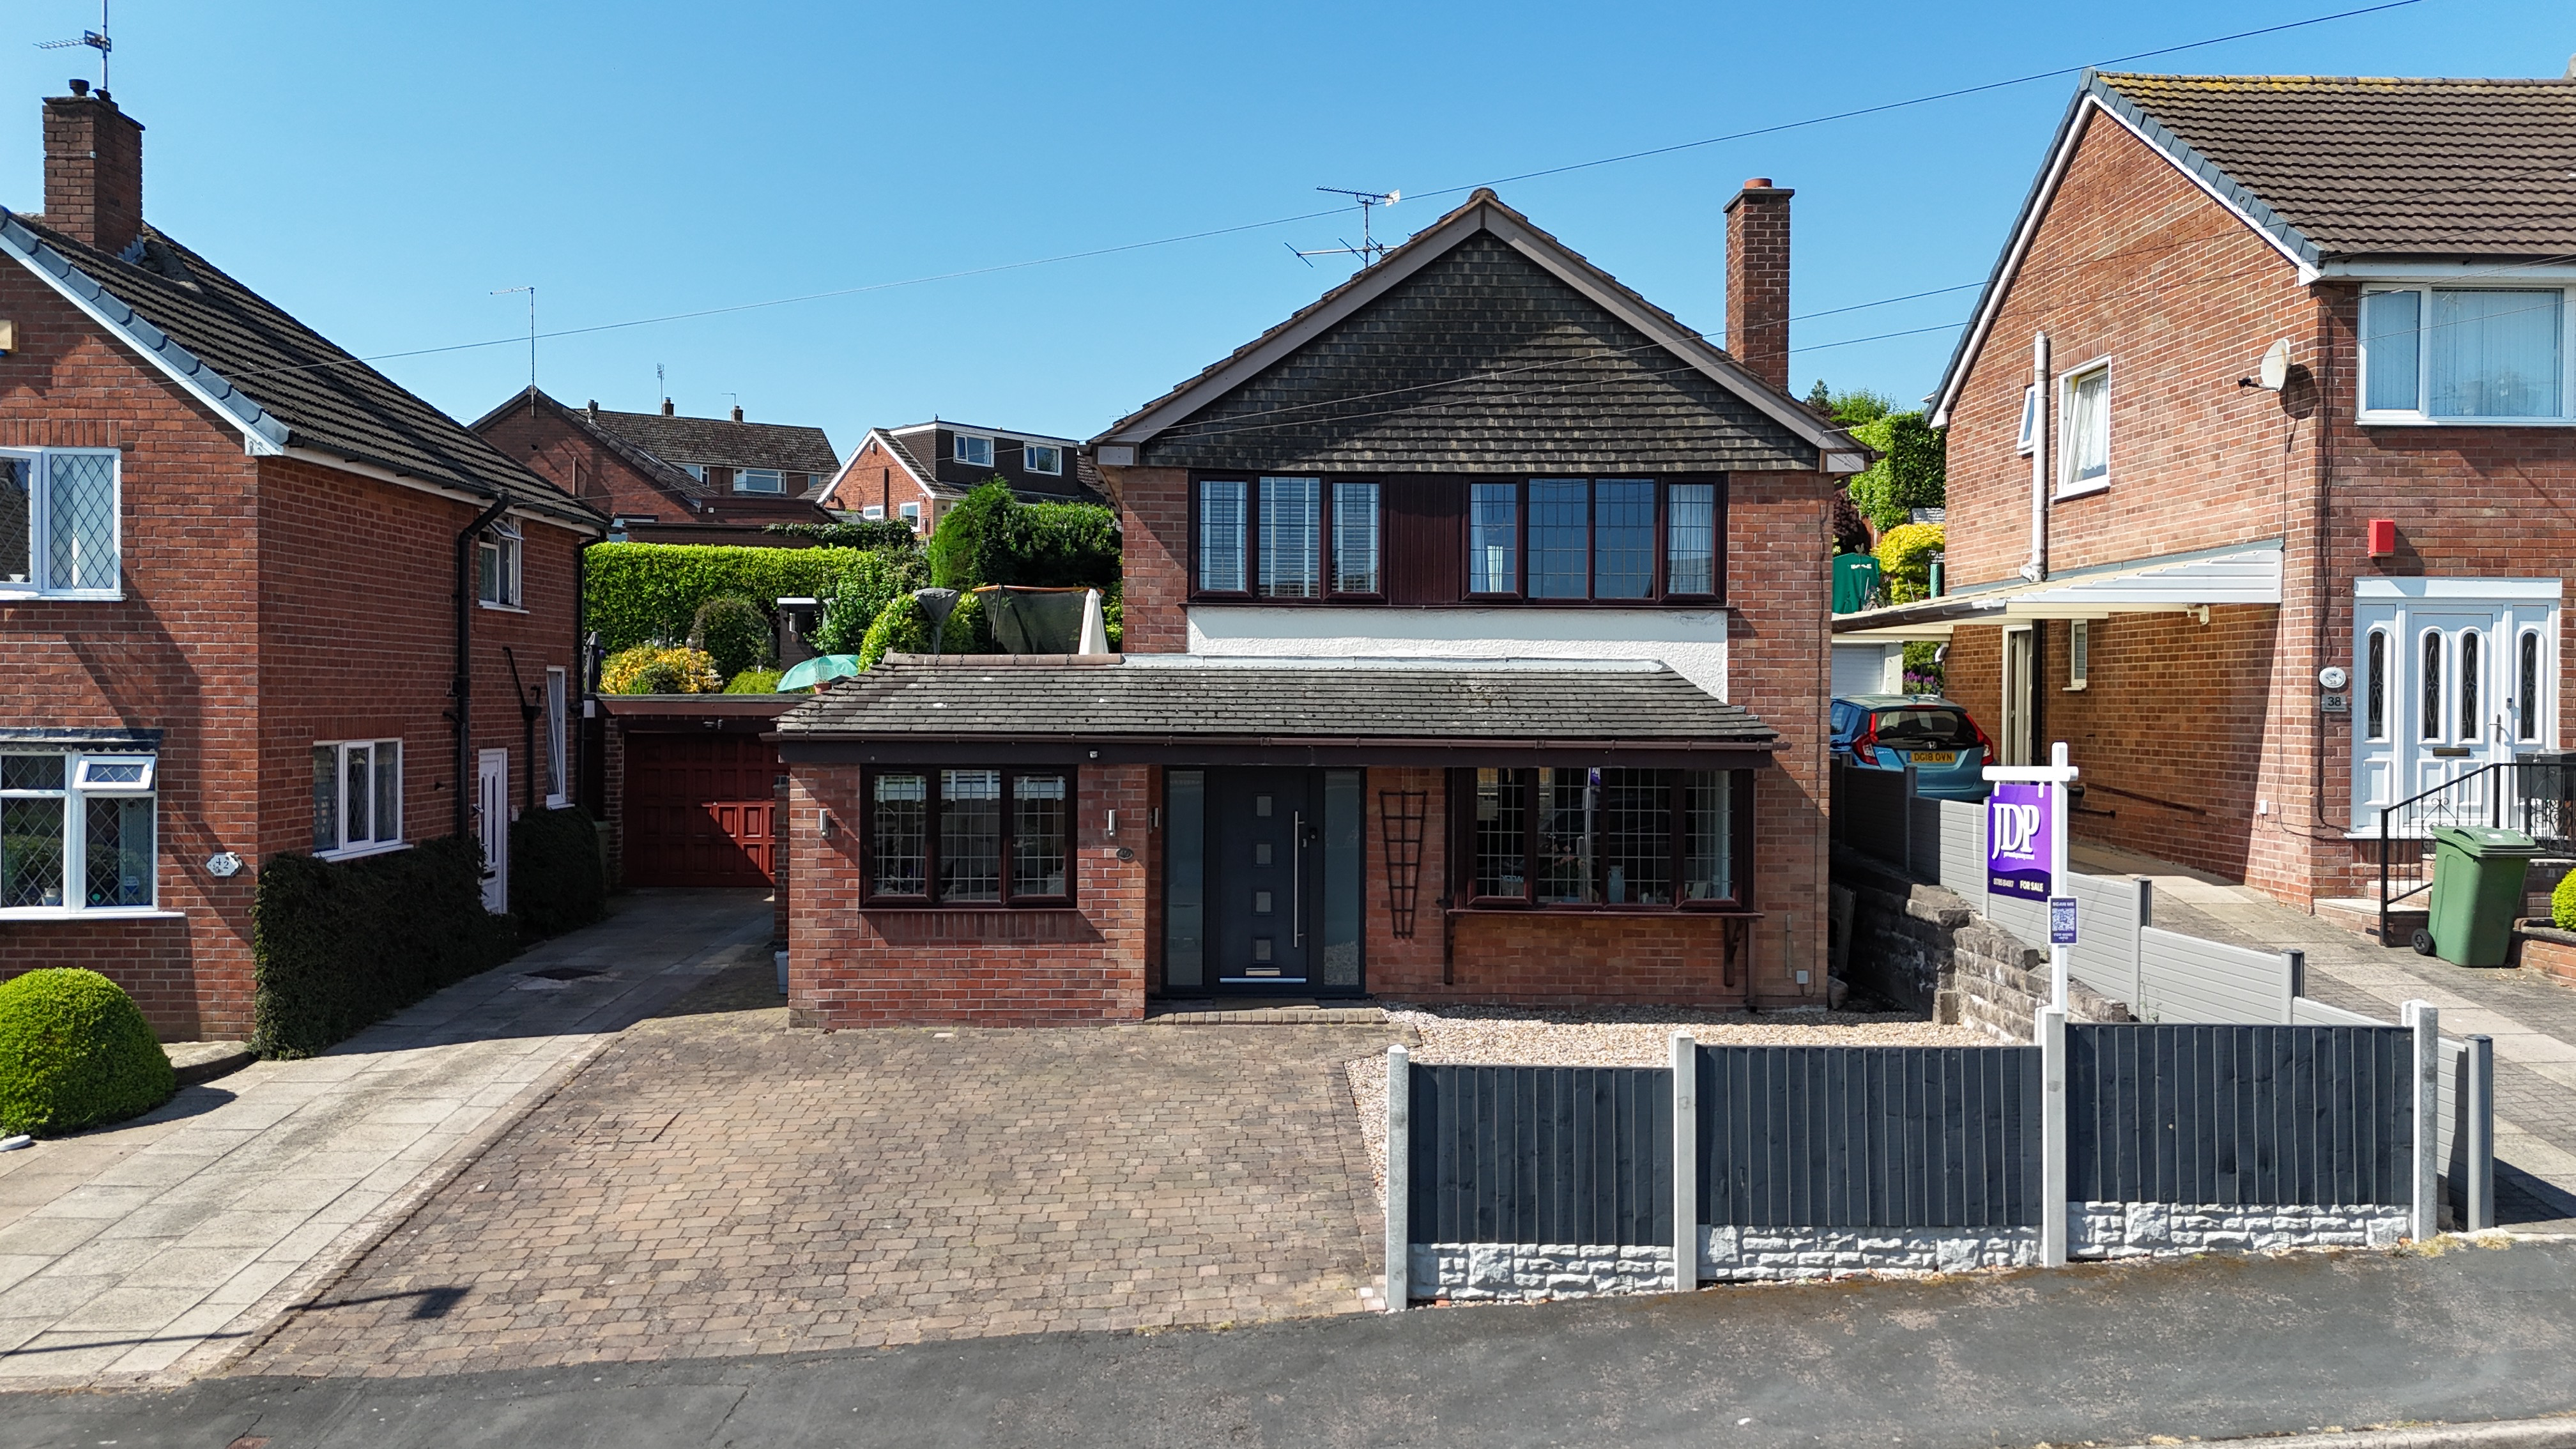
This home is full of luck with three spacious double bedrooms, versatile reception spaces, a tiered South-West facing rear garden. Within a sizeable plot in sought-after Meir Heath with nearby commuter links and ample off-road parking.
The home, in the agent’s words
- Beautifully updated detached home in the sought-after Meir Heath, a desirable residential area with a semi-rural lifestyle, local amenities, and excellent transport links.
- Three spacious bedrooms, two with their own fitted wardrobes, plus an updated contemporary bathroom with a freestanding bath and separate walk-in shower.
- Re-imagined downstairs space with a bright living room with bay window and feature media wall, additional reception to the rear currently a playroom, study, kitchen/breakfast room, storage , and W/C.
- Tiered South-West facing rear garden with ample patio seating space and steps leading you up to further patio and decked seating areas and a lush grass lawn.
- To the front, you'll find a generously sized driveway with off-road parking for several vehicles.
Read the full agent description
Find a penny, pick it up... and on Pemberton Drive, all you will have is good luck! Tucked away in sought-after Meir Heath, this bright and beautifully spacious family home is brimming with warmth, imagination and room to grow—a place where happy memories are made and good fortune feels right at home.
Step inside this beautiful home to a welcoming entrance hall that guides you into the living room, complete with a bright bay window and feature media wall; this space is perfectly suited for winding down with friends and family. Glazed oak French doors lead you to a versatile space, currently utilised as a playroom, and offer a seamless flow into the garden. To the front of the home, you have a quiet study that’s ideal for getting your head down. A lovely open-plan kitchen/breakfast room with an L-shaped kitchen with shaker-style cabinetry with storage, integrated appliances, and a gorgeous view over the garden. Completing the ground floor is a W/C and handy storage room.
Upstairs is perfectly suited for growing families with three spacious bedrooms, two of which have their own fitted wardrobe spaces, and a beautifully updated family bathroom with a freestanding bath, a walk-in shower, a sink, and a W/C.
Outside is a true delight with a South-West facing tiered rear garden with gorgeous patio seating spaces spreading across all levels and a lush grass lawn on the upper tier. At the front is a sizeable block-paved driveway with ample off-road parking and decorative gravelled areas.
Location
Meir Heath is one of Stoke-on-Trent’s most desirable residential areas, offering a peaceful, semi-rural lifestyle with excellent local amenities. Set on elevated ground, the villages enjoy open views, attractive surroundings and a strong sense of community.
There’s a good selection of local shops, pubs and eateries, with larger supermarkets and leisure facilities just a few minutes away in Meir and Trentham. Rough Close Common and nearby Trentham Gardens provide beautiful outdoor spaces for walking and recreation.
Commuters benefit from easy access to the A50, A34 and M6, with rail links available from Longton and Stone. The area is well served by reputable schools.
A feel for the area
Connected for everyday life
100%of homes in the postcode can access 100+ Mbps broadband.
Available speed bands
- 30+ Mbps
- 100%
- 100+ Mbps
- 100%
- 300+ Mbps
- 100%
- 1,000+ Mbps
- 100%
Getting about
1.6 milesto Blythe Bridge Rail Station
Approximate straight-line distance · DfT NaPTAN · 13 Sept 2026Background air quality
- Fine particles · PM₂.₅
- 6.3 µg/m³ · Above the WHO guideline · well within the UK legal limit
- Nitrogen dioxide · NO₂
- 5.7 µg/m³ · Meets the WHO guideline
Annual background levels. For scale: the WHO 2021 guideline is 5 µg/m³ for PM₂.₅ and 10 for NO₂; the UK legal limit is 20 and 40. Lower is better; this is a 1 km model, not a reading at the door.
Defra · 2024 annual model · 1 km areaLocal information is approximate. Distances are straight-line estimates from the available location. Broadband describes postcode coverage, not the speed or service available at this home; check the address with a provider. Air quality is a modelled annual background estimate.
Checking nearby places…
Picture your everyday
Start with the agent's details and explore the area guide to get a feel for daily life here.
Other homes nearby
Homes in ST3 postcode area →About these property details
The information provided in this listing is for general information purposes only and does not constitute property particulars. We make no warranties or guarantees, express or implied, regarding the accuracy, completeness, or availability of the information.
Property details are provided by the listing agent, developer, or other third parties, and we have no control over the content provided. Prospective buyers or tenants should make their own enquiries and verify all information directly with the agent or relevant party.
Information relating to Energy Performance Certificates, Home Reports, or other statutory documents should be obtained directly from the selling agent or developer where applicable.