

Silver Street, Stevington · MK43
Warwick Cottage
Guide Price · Originally listed at £1,000,000
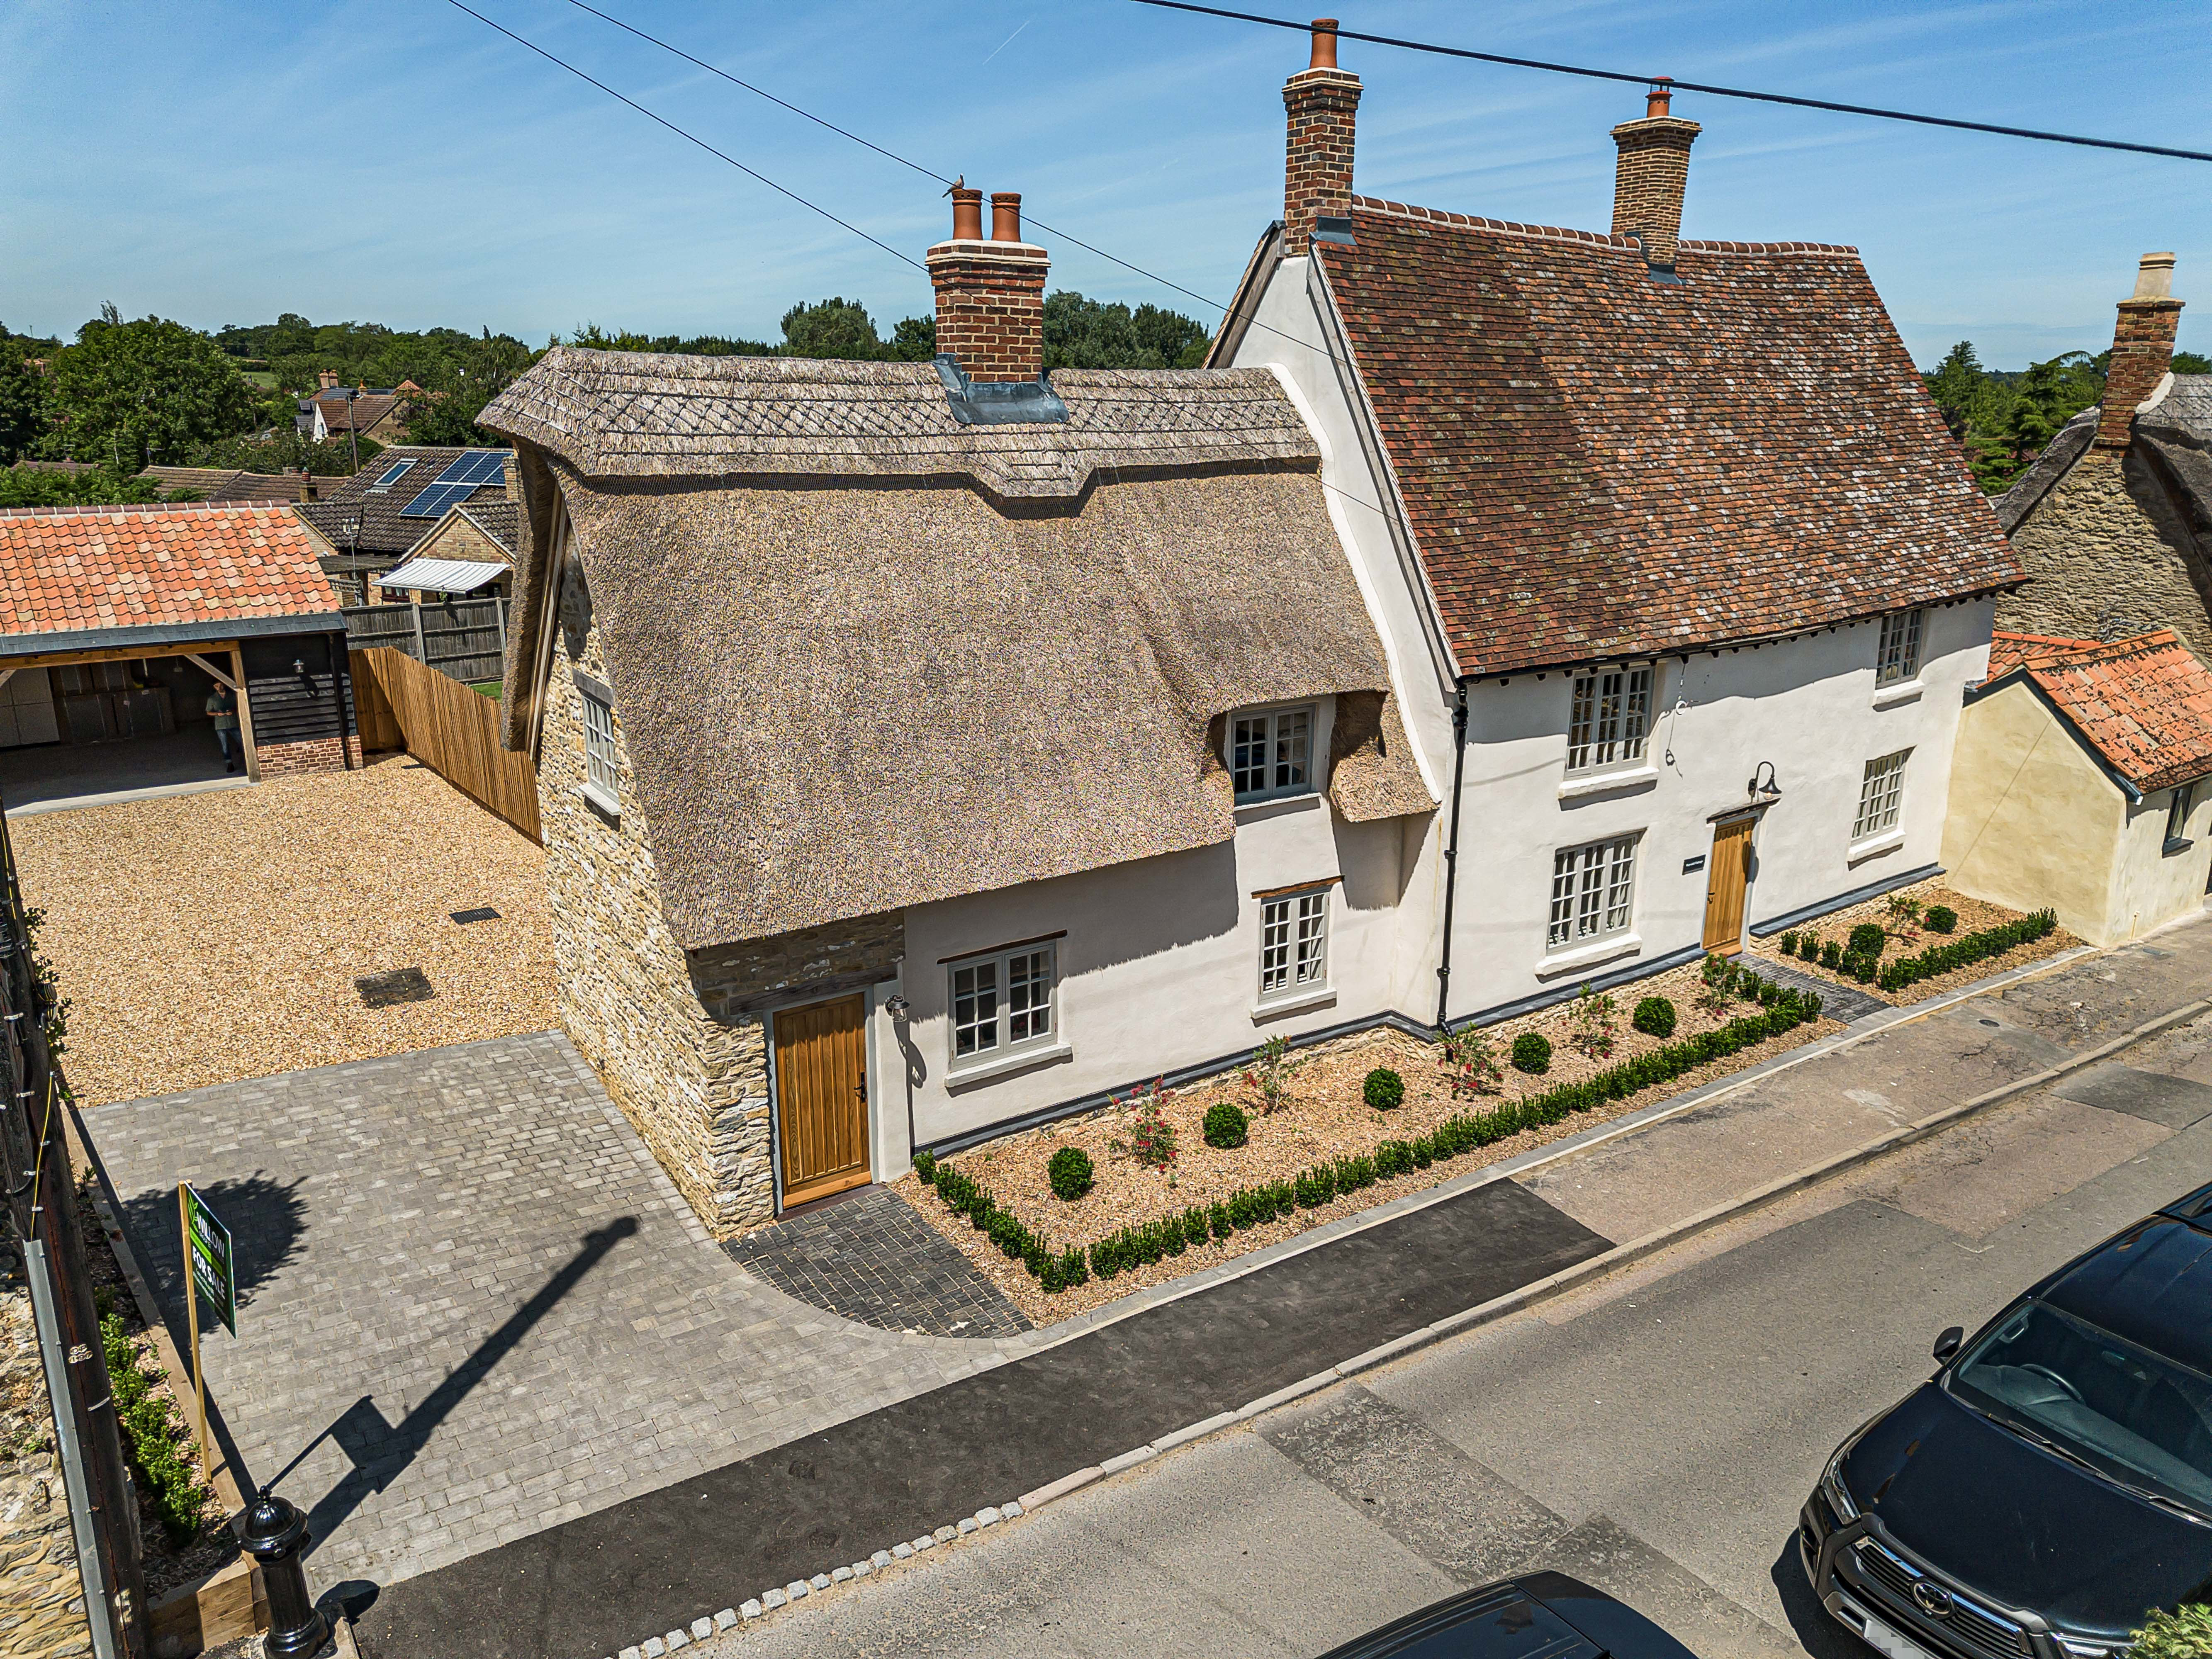
Indigo Residential are delighted to present to the open market Warwick Cottage, an exceptional four-bedroom Grade II listed cottage offering approximately 2,400 sq ft of beautifully restored accommodation. Set within a quintessential Bedfordshire village, this remarkable home combines historic character with modern family living and benefits from an impressive garden, ample parking for at least four vehicles, and a double carport.
The home, in the agent’s words
- Four Reception Rooms
- Stunning Character Features
- Expansive Garden
- Underfloor Heating & Cast Iron Radiators
- Open Plan Kitchen/breakfast/living area
- Parking For 6 Cars inc Car Port
- Luxury Bathroom & Ensuite
- Range Of Fitted Appliances
Read the full agent description
Indigo Residential are delighted to present to the open market Warwick Cottage, an exceptional four-bedroom Grade II listed cottage offering approximately 2,400 sq ft of beautifully restored accommodation. Set within a quintessential Bedfordshire village, this remarkable home combines historic character with modern family living and benefits from an impressive garden, ample parking for at least four vehicles, and a double carport. Meticulously restored to its former glory, the property features a traditional Norfolk reed thatched roof and has been thoughtfully enhanced by Willow Group Estates to provide the highest standards of contemporary comfort while preserving its heritage charm.
Highlights Include:
Latch doors, inglenook fireplace and baker’s oven
Restored oak parquet flooring to the hallway and lounge
Wide-board engineered oak flooring throughout much of the ground floor
Bespoke shaker-style kitchen and utility room with quartz worktops
Boiling water tap
Range-style farmhouse cooker with induction hob
Underfloor heating throughout the majority of the ground floor
Cast-iron style radiators to the first floor
LED mirrors and shaver sockets in all bathrooms
Dual-heat towel radiators (gas central heating in winter, electric in summer)
Wood-burning stove with specialist fire membrane protection to the thatched roof and smoke detector in the loft space
Gas boiler with hot water cylinder
The accommodation is rich in character, featuring exposed beams, stone walls, vaulted ceilings, and numerous period details, including a built-in wine rack. Upon entering, a welcoming entrance hall leads to a charming sitting room on one side and a formal dining room on the other. These rooms flow seamlessly into a stunning open-plan kitchen, breakfast, and family living area, perfectly designed for modern family life and entertaining. A practical boot room/utility area houses laundry appliances and provides access to the ground-floor cloakroom. The snug provides a further reception room with its characterful baker"s oven leading into the study/home office and benefits from its own separate front entrance, allowing professional and family life to remain distinct.
The first staircase leads to a generous bedroom with en-suite shower room, creating an ideal guest suite, teenager's retreat, or space for multi-generational living. A second staircase leads to the principal bedroom with an impressive en-suite, two further bedrooms, and a beautifully appointed family bathroom featuring a roll-top bath.
The fully enclosed gardens provide exceptional privacy and tranquility and are believed to be among the largest gardens within the heart of the village. The outdoor space is ideal for entertaining, alfresco dining, and family enjoyment. A shingle driveway offers extensive off-road parking, complemented by a double carport with useful under-eaves storage potential.
The property falls within the catchment areas for Bromham Church of England Primary School and Lincroft Academy, Oakley, both approximately 2.5 miles away. Steeped in history and community spirit, the village offers a wealth of amenities and attractions. Just moments from the property are the ancient village cross, the Holy Well, and the Saxon Church of St Mary. The surrounding countryside offers beautiful walks, including renowned bluebell woods and the county's only complete windmill. For those who enjoy life on the water, there is also a boat club on this picturesque stretch of the River Great Ouse.
Residents can enjoy Kathy Brown's Gardens, an award-winning community shop located within The Church Room, playing fields, a children's play park, and a village hall that hosts a variety of community groups and a popular cinema club. The Royal George Free House is just a short stroll away and is well known for its real ales and traditional pub fare.
Nearby Bedford provides a comprehensive range of shopping, leisure, and educational facilities, including major supermarkets, retail parks, and independent shops. Bedford's mainline railway station offers fast and convenient services to London St Pancras in under an hour, while the town is also home to several highly regarded independent schools.
PLEASE NOTE THE NIGHTIME SHOTS ARE CREATED BY AI & FOR ARTISTIC ILLUSTRATION ONLY
A feel for the area
Connected for everyday life
0%of homes in the postcode can access 100+ Mbps broadband.
Available speed bands
- 30+ Mbps
- 100%
- 100+ Mbps
- 0%
- 300+ Mbps
- 0%
- 1,000+ Mbps
- 0%
Getting about
3.9 milesto Bedford Rail Station
Approximate straight-line distance · DfT NaPTAN · 13 Sept 2026Background air quality
- Fine particles · PM₂.₅
- 6.7 µg/m³ · Above the WHO guideline · well within the UK legal limit
- Nitrogen dioxide · NO₂
- 5.6 µg/m³ · Meets the WHO guideline
Annual background levels. For scale: the WHO 2021 guideline is 5 µg/m³ for PM₂.₅ and 10 for NO₂; the UK legal limit is 20 and 40. Lower is better; this is a 1 km model, not a reading at the door.
Defra · 2024 annual model · 1 km areaLocal information is approximate. Distances are straight-line estimates from the available location. Broadband describes postcode coverage, not the speed or service available at this home; check the address with a provider. Air quality is a modelled annual background estimate.
Picture your everyday
Start with the agent's details and explore the area guide to get a feel for daily life here.
Other homes nearby
Homes in MK43 postcode area →About these property details
The information provided in this listing is for general information purposes only and does not constitute property particulars. We make no warranties or guarantees, express or implied, regarding the accuracy, completeness, or availability of the information.
Property details are provided by the listing agent, developer, or other third parties, and we have no control over the content provided. Prospective buyers or tenants should make their own enquiries and verify all information directly with the agent or relevant party.
Information relating to Energy Performance Certificates, Home Reports, or other statutory documents should be obtained directly from the selling agent or developer where applicable.