
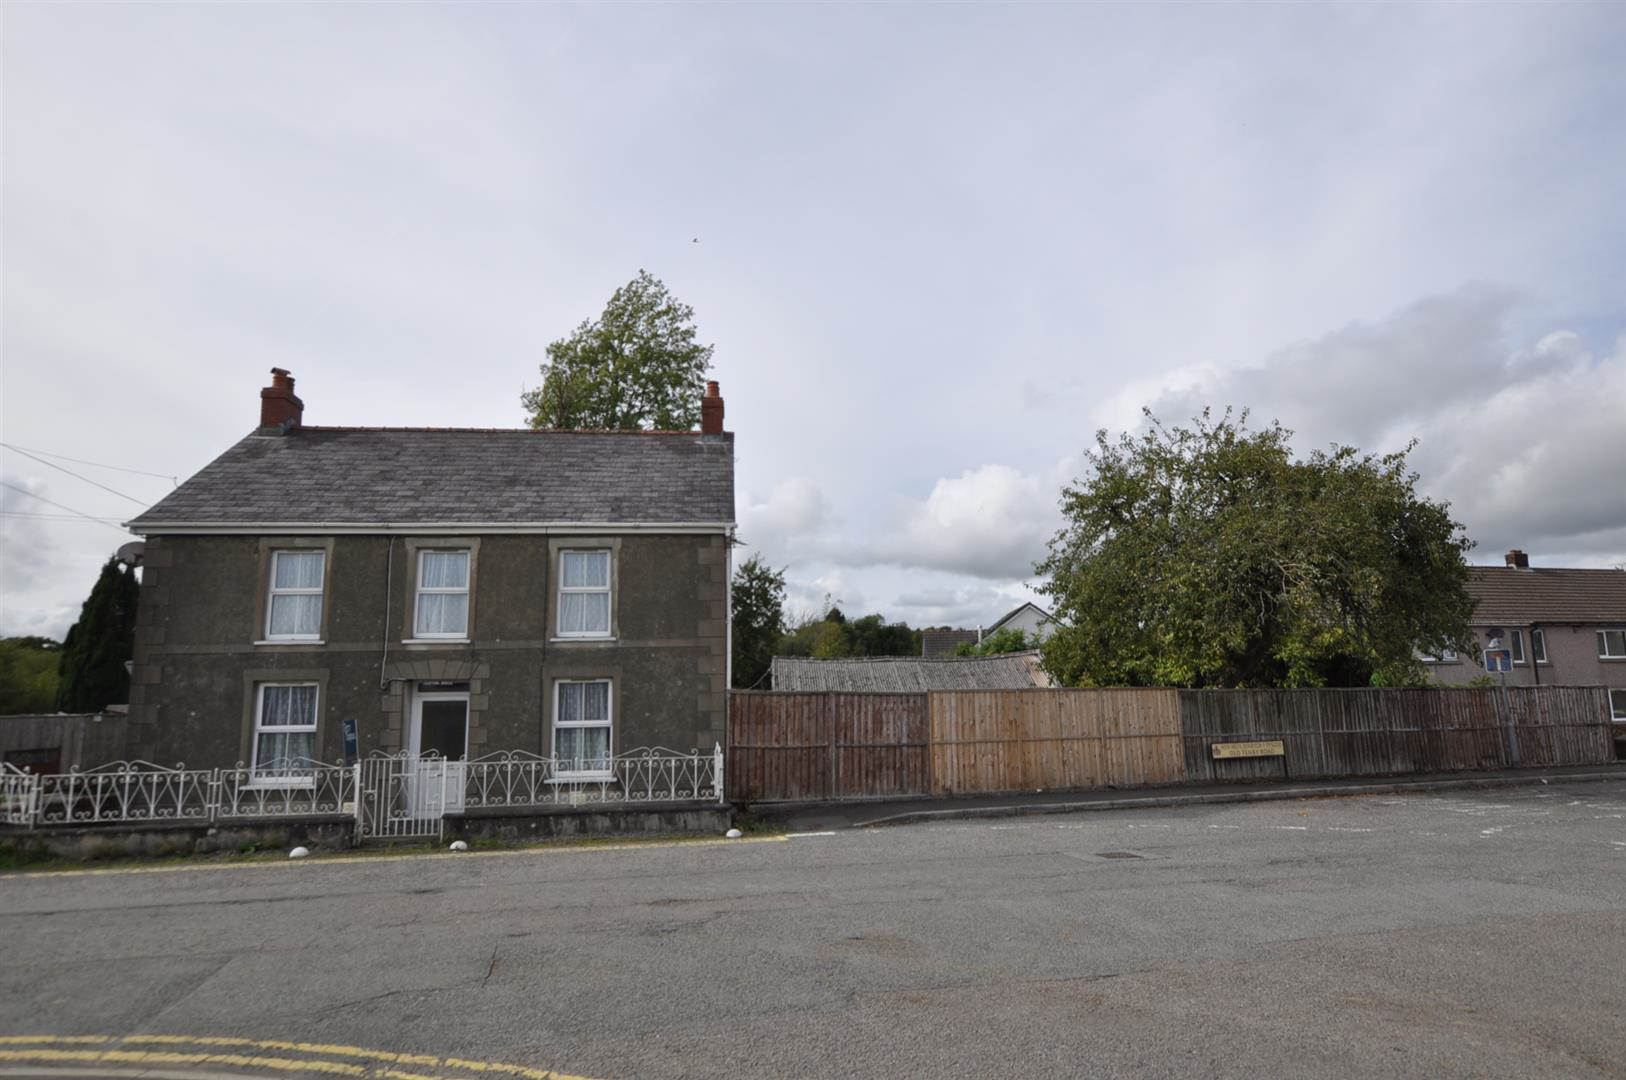
St. Clears, Carmarthenshire · SA33
Tenby Road
OIRO
Located on Tenby Road in the village of St. Clears, Carmarthen, this delightful detached house offers a perfect blend of comfort and practicality. With four spacious bedrooms, this property is ideal for families seeking a serene environment while still being close to local amenities.
Upon entering, you will find three reception rooms, providing ample space for relaxation and entertaining guests. The layout is designed to create a warm and welcoming atmosphere, making it easy to envision family gatherings and social events.
The property boasts a generous rear courtyard, featuring a consolidated gravelled area with double gated access. This outdoor space is complemented by two brick-built workshops, one of which serves as a utility room, complete with plumbing for a washing machine and a fitted base unit with a stainless steel sink. The second workshop is primarily used for storage, offering additional practicality.
For those with hobbies or a penchant for DIY. The garden featu…
The home, in the agent’s words
Read the full agent description
Located on Tenby Road in the village of St. Clears, Carmarthen, this delightful detached house offers a perfect blend of comfort and practicality. With four spacious bedrooms, this property is ideal for families seeking a serene environment while still being close to local amenities.
Upon entering, you will find three reception rooms, providing ample space for relaxation and entertaining guests. The layout is designed to create a warm and welcoming atmosphere, making it easy to envision family gatherings and social events.
The property boasts a generous rear courtyard, featuring a consolidated gravelled area with double gated access. This outdoor space is complemented by two brick-built workshops, one of which serves as a utility room, complete with plumbing for a washing machine and a fitted base unit with a stainless steel sink. The second workshop is primarily used for storage, offering additional practicality.
For those with hobbies or a penchant for DIY. The garden featuring a lean-to outside WC.
This property is not just a house; it is a home that offers a wonderful opportunity to enjoy the tranquillity of village life while being well-connected to the surrounding areas. With its ample space, practical features, and lovely garden, this residence is sure to appeal to those looking for a comfortable and functional family home.
We are informed within the garden area planning consent was granted (1981 by Carmarthenshire County Council) in perpetuity for a detached bungalow.
Hallway - Doors leading through to lounge and sitting room.
Sitting Room - 3.38m x 3.98m max into small bay to fore (11'1" x - Double panel radiator.
Lounge - 3.46m into recess x 3.68m (11'4" into recess x 12' - Double panel radiator, uPVC double glazed window to fore, feature fireplace with pointed stone in part fire surround with slate hearth over and matching slate shelves either side.
Inner Hallway - Dog legged staircase to first floor, panel radiator with grills, glazed door leading to the rear courtyard, understairs storage cupboard door through to kitchen and dining room.
Dining Room - 3.16m x 2.66m (10'4" x 8'8" ) - Single panel radiator, uPVC double glazed window to rear, built in cupboard that houses the oil-fired boiler which serves the central heating system and heats the domestic hot water.
Kitchen - 2.68m x 2.71m (8'9" x 8'10") - Range of fitted base and eye level units with light Oak drawer and door fronts and a matt finish granite effect work surface over the base units incorporating a 1 ? bowl stainless steel sink. Electric cooker point, pull out extractor. uPVC double glazed window to side and rear, plumbing for dishwasher.
? Landing - uPVC double glazed window to rear. 1st floor landing area part galleried with doors leading off to 4 bedrooms and family bathroom. Access to loft space.
Rear Bedroom 1 - 3.42m x 2.71m (11'2" x 8'10") - Single panel radiator, uPVC double glazed window to rear.
Front Bedroom 2 - 3.75m x 3.41m (12'3" x 11'2") - uPVC double glazed window to fore and single panel radiator.
Front Bedroom 3 - 2.74m x 1.90m (8'11" x 6'2") - uPVC double glazed window to fore.
Front Bedroom 4 - 3.73m x 2.65m (12'2" x 8'8" ) - uPVC double glazed window to fore and single panel radiator.
Bathroom - 2.71m x 2.73m (8'10" x 8'11") - Panel bath with hot and cold water tap fitments over plus additional Triton power shower with glass shower screen. Close coupled economy flush WC and a pedestal wash hand basin. Single panel radiator, uPVC double glazed window to rear and a built-in cupboard which houses the copper hot water cylinder fitted with immersion.
Externally - Double gated ledge and braced access onto the rear consolidated gravelled courtyard. Two brick-built workshops/store sheds one of which is utilised as a utility room which has plumbing for washing machine and fitted base unit with stainless steel sink. Adjoining workshop predominantly used a store shed, further adjoining timber framed store sheds cladded externally with corrugated sheeting and roofed in corrugated sheets. Generous sized side garden with a lean-to outside WC.
A feel for the area
Connected for everyday life
0%of homes in the postcode can access 100+ Mbps broadband.
Available speed bands
- 30+ Mbps
- 100%
- 100+ Mbps
- 0%
- 300+ Mbps
- 0%
- 1,000+ Mbps
- 0%
Getting about
4.7 milesto Whitland Rail Station
Approximate straight-line distance · DfT NaPTAN · 13 Sept 2026Background air quality
- Fine particles · PM₂.₅
- 4.0 µg/m³ · Meets the WHO guideline
- Nitrogen dioxide · NO₂
- 3.1 µg/m³ · Meets the WHO guideline
Annual background levels. For scale: the WHO 2021 guideline is 5 µg/m³ for PM₂.₅ and 10 for NO₂; the UK legal limit is 20 and 40. Lower is better; this is a 1 km model, not a reading at the door.
Defra · 2024 annual model · 1 km areaLocal information is approximate. Distances are straight-line estimates from the available location. Broadband describes postcode coverage, not the speed or service available at this home; check the address with a provider. Air quality is a modelled annual background estimate.
Checking nearby places…
Picture your everyday
Start with the agent's details and explore the area guide to get a feel for daily life here.
Other homes nearby
Homes in SA33 postcode area →About these property details
The information provided in this listing is for general information purposes only and does not constitute property particulars. We make no warranties or guarantees, express or implied, regarding the accuracy, completeness, or availability of the information.
Property details are provided by the listing agent, developer, or other third parties, and we have no control over the content provided. Prospective buyers or tenants should make their own enquiries and verify all information directly with the agent or relevant party.
Information relating to Energy Performance Certificates, Home Reports, or other statutory documents should be obtained directly from the selling agent or developer where applicable.