

Whickham · NE16
Cromwell Road
Offers Over · Originally listed at £395,000
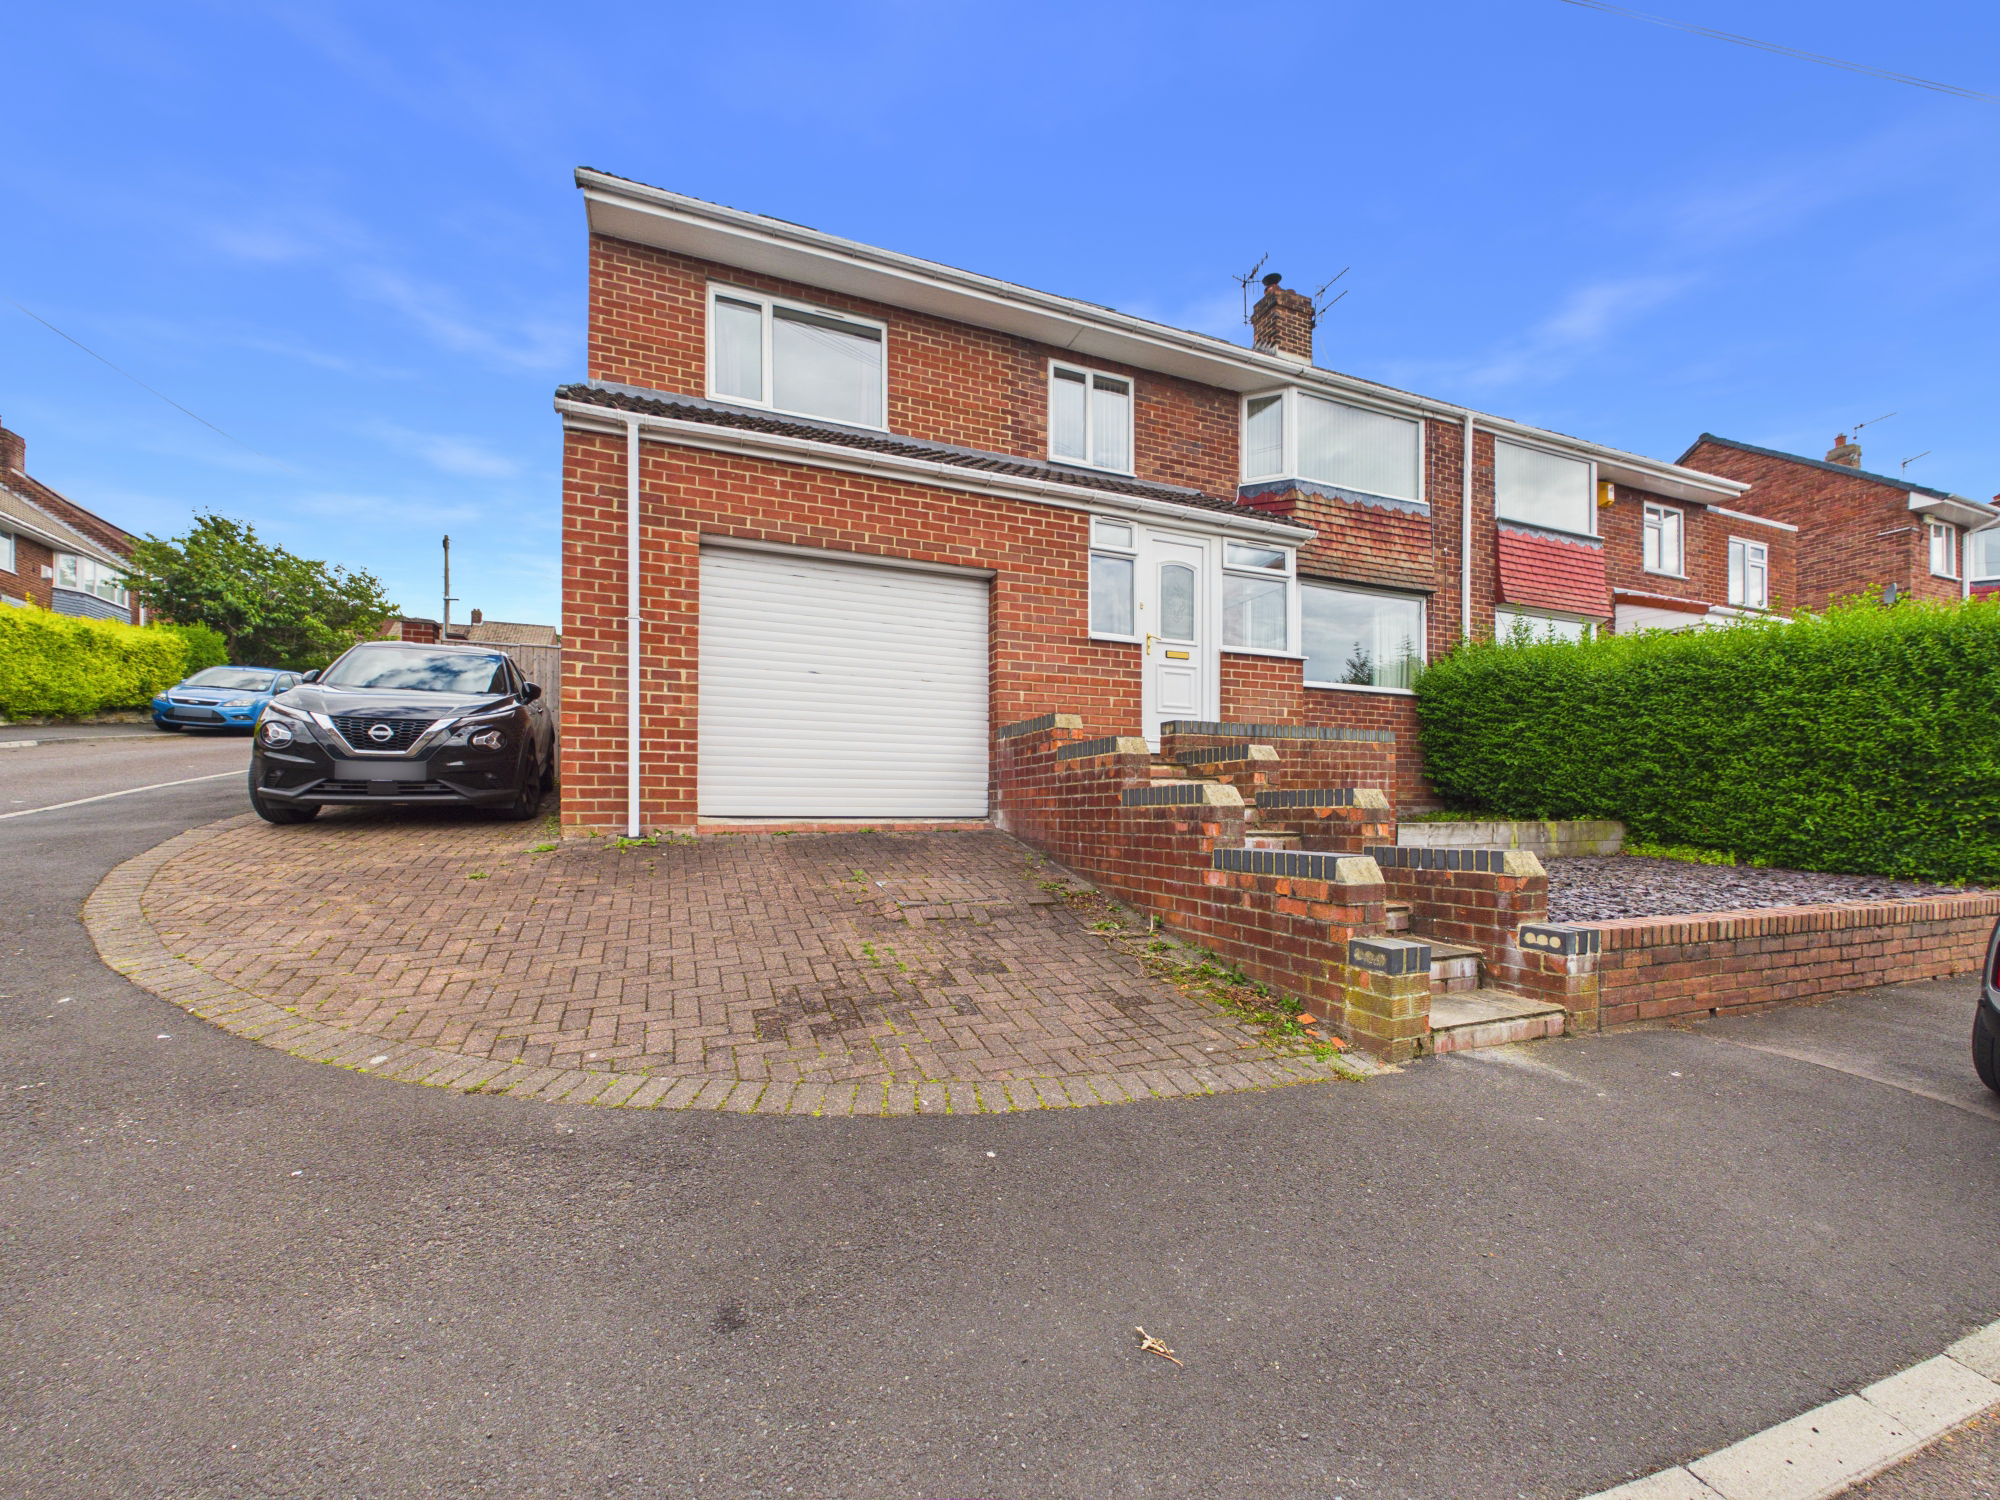
An outstanding and significantly extended five-bedroom semi-detached family home, beautifully presented and offering an exceptional amount of versatile living space, solar panels, generous off-street parking, two garages, and an impressive landscaped rear garden designed for modern family living and entertaining. Upon entering the property, you are welcomed via an entrance porch leading to an inviting hallway.
The home, in the agent’s words
- Five Bedroom Semi Detached
- Solar Panels
- Fabulous Kitchen
- Two Modern Bathrooms
- Two Garages
- Landscaped Garden
- Freehold
- Council Tax Band C
- EPC Rating C
Read the full agent description
An outstanding and significantly extended five-bedroom semi-detached family home, beautifully presented and offering an exceptional amount of versatile living space, solar panels, generous off-street parking, two garages, and an impressive landscaped rear garden designed for modern family living and entertaining.
Upon entering the property, you are welcomed via an entrance porch leading to an inviting hallway. The elegant lounge provides a warm and inviting reception space, centred around a striking feature fireplace that creates an attractive focal point and a wonderful atmosphere for relaxing with family and friends.
The heart of the home is undoubtedly the stunning kitchen, which has been thoughtfully designed to combine style and practicality. Featuring an extensive range of contemporary wall and base units, complemented by generous work surfaces and a host of built in cooking appliances, this impressive space caters perfectly to the demands of modern family life. The kitchen flows seamlessly into a sun room, creating an open-plan environment ideal for both everyday living and entertaining. Patio doors open directly onto the rear garden, providing effortless access to the outdoor entertaining areas.
Further enhancing the ground floor accommodation is a useful utility room offering additional storage and laundry facilities, together with a conveniently located downstairs WC.
The first floor provides three well-proportioned double bedrooms, each offering comfortable accommodation. The principal bedroom is particularly spacious and benefits from its own en-suite shower room, creating a luxurious retreat. Completing this level is a generously sized family bathroom, beautifully appointed with a bath, separate shower enclosure, WC, and a hand wash basin set within a stylish vanity storage unit.
The second floor offers two further substantial double bedrooms, providing highly versatile accommodation that could easily be utilised as additional bedrooms, guest suites, home offices, hobby rooms, or dedicated spaces for growing families.
Externally, the property continues to impress. To the front, a low-maintenance gravelled garden enhances the property's kerb appeal, while a block-paved driveway provides for off street parking and leads directly to the oversized integral garage. A second driveway positioned to the side of the property offers additional parking and access to a further detached garage, making this home particularly appealing for families with multiple cars, hobbyists, or those requiring extensive storage space.
The superb rear garden has been thoughtfully landscaped to create an attractive and practical outdoor environment. Featuring artificial lawned areas for low maintenance and an extensive decked sun terrace, the garden provides a variety of seating and entertaining spaces perfect for al fresco dining, summer gatherings, and relaxing in the sunshine. The design offers the ideal balance between family-friendly outdoor living and stylish entertaining space.
Conveniently situated within reach of a wide range of local amenities, shops, recreational facilities, schools, and transport links, this exceptional home combines spacious accommodation with a highly desirable location.
Offering impressive proportions, flexible living arrangements, and outstanding outdoor space, this is a truly remarkable family home that must be viewed to be fully appreciated.
A feel for the area
Connected for everyday life
100%of homes in the postcode can access 100+ Mbps broadband.
Available speed bands
- 30+ Mbps
- 100%
- 100+ Mbps
- 100%
- 300+ Mbps
- 100%
- 1,000+ Mbps
- 100%
Getting about
0.7 milesto Metrocentre Rail Station
Approximate straight-line distance · DfT NaPTAN · 13 Sept 2026Background air quality
- Fine particles · PM₂.₅
- 5.7 µg/m³ · Above the WHO guideline · well within the UK legal limit
- Nitrogen dioxide · NO₂
- 8.9 µg/m³ · Meets the WHO guideline
Annual background levels. For scale: the WHO 2021 guideline is 5 µg/m³ for PM₂.₅ and 10 for NO₂; the UK legal limit is 20 and 40. Lower is better; this is a 1 km model, not a reading at the door.
Defra · 2024 annual model · 1 km areaLocal information is approximate. Distances are straight-line estimates from the available location. Broadband describes postcode coverage, not the speed or service available at this home; check the address with a provider. Air quality is a modelled annual background estimate.
Checking nearby places…
Picture your everyday
Start with the agent's details and explore the area guide to get a feel for daily life here.
Other homes nearby
Homes in NE16 postcode area →About these property details
The information provided in this listing is for general information purposes only and does not constitute property particulars. We make no warranties or guarantees, express or implied, regarding the accuracy, completeness, or availability of the information.
Property details are provided by the listing agent, developer, or other third parties, and we have no control over the content provided. Prospective buyers or tenants should make their own enquiries and verify all information directly with the agent or relevant party.
Information relating to Energy Performance Certificates, Home Reports, or other statutory documents should be obtained directly from the selling agent or developer where applicable.