

Bolton · BL3
Radcliffe Road
Offers Over · Originally listed at £350,000
Superbly Presented Three Bed Detached Bungalow | Private Corner Plot | No Onward Chain. Looking for the perfect downsize?
The home, in the agent’s words
- Superbly Presented Detached Bungalow
- En Suite Bath
- Private Corner Plot
- No Onward Chain
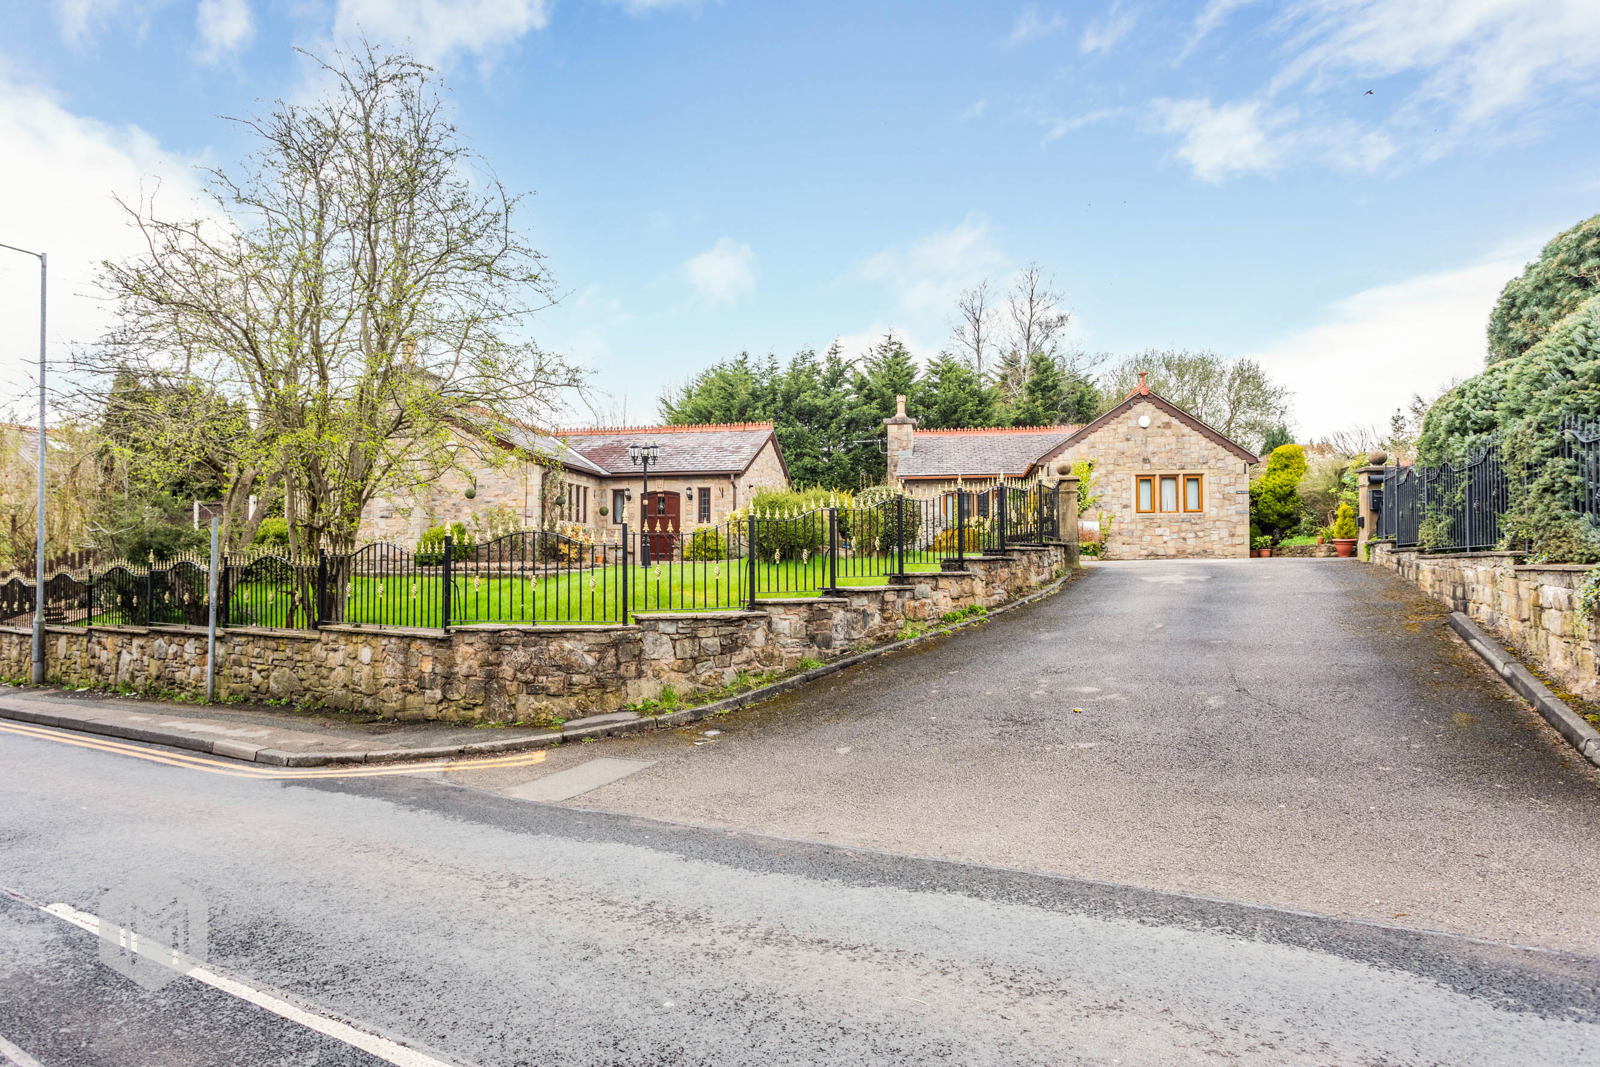
- Private Corner Plot Set Back From Main Road
- Spacious & Bright Accommodation
Read the full agent description
Superbly Presented Three Bed Detached Bungalow | Private Corner Plot | No Onward Chain. Looking for the perfect downsize? Welcome to Dove Bank Mews. This unique and equally impressive detached bungalow offers space, practicality and comfort throughout. Available immediately with no chain delay, the property would make a perfect purchase for someone looking to downsize without compromising on space or quality. Immaculately presented and a complete credit to the current owner, the bungalow flows with neutral and elegant décor that will feel like home the second you arrive. Bright and airy throughout, the property offers three generous bedrooms, with the master benefitting from an en-suite, in addition to a spacious lounge which is immensely private and not overlooked, plus a fitted kitchen and separate family bathroom. For those seeking privacy and quiet surroundings, this is sure to be of interest. The bungalow is set back from the main road, occupying a commanding and enviable private corner plot with just one other bungalow on the development. Not overlooked from any side, a sweeping driveway provides access for multiple vehicles, complemented by well-kept gardens to both sides, enhancing the sense of space and seclusion. Set back from Radcliffe Road, the property is well connected to a number of popular amenities, including shops, supermarkets and leisure facilities, making it both peaceful and conveniently located. The accommodation comprises an entrance door leading to a bright, warm and welcoming hallway. A door leads into an impressive lounge with plenty of space for relaxing and entertaining. Moving through the hallway, there are three generous bedrooms on offer, with the master benefitting from an en-suite in addition to the family bathroom. The third bedroom has previously been used as a dining room. At the rear, you will find a fitted kitchen with a combination of base and eye-level units.
A feel for the area
Connected for everyday life
30%of homes in the postcode can access 100+ Mbps broadband.
Available speed bands
- 30+ Mbps
- 40%
- 100+ Mbps
- 30%
- 300+ Mbps
- 30%
- 1,000+ Mbps
- 30%
Getting about
1.1 milesto Moses Gate Rail Station
Approximate straight-line distance · DfT NaPTAN · 13 Sept 2026Background air quality
- Fine particles · PM₂.₅
- 6.9 µg/m³ · Above the WHO guideline · well within the UK legal limit
- Nitrogen dioxide · NO₂
- 10.9 µg/m³ · Above the WHO guideline · well within the UK legal limit
Annual background levels. For scale: the WHO 2021 guideline is 5 µg/m³ for PM₂.₅ and 10 for NO₂; the UK legal limit is 20 and 40. Lower is better; this is a 1 km model, not a reading at the door.
Defra · 2024 annual model · 1 km areaLocal information is approximate. Distances are straight-line estimates from the available location. Broadband describes postcode coverage, not the speed or service available at this home; check the address with a provider. Air quality is a modelled annual background estimate.
Checking nearby places…
Picture your everyday
Start with the agent's details and explore the area guide to get a feel for daily life here.
Other homes nearby
Homes in BL3 postcode area →About these property details
The information provided in this listing is for general information purposes only and does not constitute property particulars. We make no warranties or guarantees, express or implied, regarding the accuracy, completeness, or availability of the information.
Property details are provided by the listing agent, developer, or other third parties, and we have no control over the content provided. Prospective buyers or tenants should make their own enquiries and verify all information directly with the agent or relevant party.
Information relating to Energy Performance Certificates, Home Reports, or other statutory documents should be obtained directly from the selling agent or developer where applicable.