

Barnstaple, Devon · EX31
East Down
Guide price · Originally listed at £799,995
Set in just over 7.5 acres in a glorious rural setting, this detached four-bedroom small holding enjoys far-reaching views, beautiful gardens and excellent equestrian potential amongst other business opportunities. With stabling, useful outbuildings, an attached double garage and scope for further enhancement, subject to any necessary consents, it offers a rare blend of lifestyle, versatility and opportunity. No Onward Chain. EPC Rating D.
The home, in the agent’s words
- Fine & Country
Read the full agent description
Originally constructed in around 1980, this impressive small holding displays attractive painted rendered elevations beneath a tiled roof, with double-glazed windows throughout. Attached to the house is a double garage, offering exciting potential for conversion or the creation of additional accommodation above, subject to the necessary consents. No Onward Chain
A particularly appealing feature of this fantastic home is its setting within just over 7.5 acres of beautiful grounds and pasture, making it especially well-suited to those with equestrian interests as well as many other business opportunities due to the fantastic land and outbuildings that offer an abundance of potential. The land is predominantly laid to gently sloping pasture and is complemented by an excellent range of useful outbuildings, including stabling. The network of quiet country lanes in the surrounding area also provides the opportunity to ride directly from the property. Homes offering land, versatility and scope for further enhancement in such a delightful rural setting are becoming increasingly hard to find, and all be it Barton House does require some refurbishment, it provides unrivalled scope to be turned into something quite special, as well as fantastic potential to be extended in several directions, subject to the appropriate planning.
A porch opens via a double-glazed front door with side light into a welcoming entrance hall. The cloakroom is fitted with a low-level WC and wash hand basin, and there is a useful under-stair storage cupboard with coat hooks. Half-glazed doors lead through to the sitting room, a charming double-aspect reception room enjoying far-reaching views and centred around an open stone fireplace with display niches and a hardwood mantel. The kitchen also enjoys delightful countryside views and is extensively fitted with a range of pine-fronted units set beneath roll-top work surfaces, incorporating a one-and-a-half bowl stainless steel sink with mixer tap. Integrated appliances include a five-ring Calor gas hob with extractor over, dishwasher and fridge, while further features include a Belling double oven, tiled splashbacks, concealed lighting and an illuminated display cupboard. An open brick arch leads through to the dining room, which overlooks the rear garden and has sliding double-glazed doors opening outside. A deep shelved pantry cupboard provides additional storage.
From the kitchen, a stable door leads to the utility room, fitted with a stainless-steel sink, cupboard and drawer storage, space and plumbing for a washing machine, tiled flooring, and space for an upright fridge/freezer. Beyond is a rear lobby with double-glazed door to the garden, together with a boiler room housing a Worcester oil-fired boiler, installed approximately five years ago. A further doorway from the utility room gives access to the attached double garage, which benefits from power, lighting and water, an electric roller door, and useful eaves storage above.
The first-floor landing is spacious and provides access to the loft via a retractable aluminium ladder. The loft itself is fitted with lighting and is partially boarded and insulated. There is also an airing cupboard with shelving and radiator. The principal bedroom enjoys countryside views to the front and is fitted with built-in wardrobes with triple sliding doors. It is served by an en-suite bathroom. Bedroom two also benefits from a built-in wardrobe with sliding doors and overlooks the garden. Bedroom three enjoys countryside views and includes a recessed double wardrobe, while bedroom four provides further flexible accommodation. Completing the first floor is the three-piece suite family bathroom.
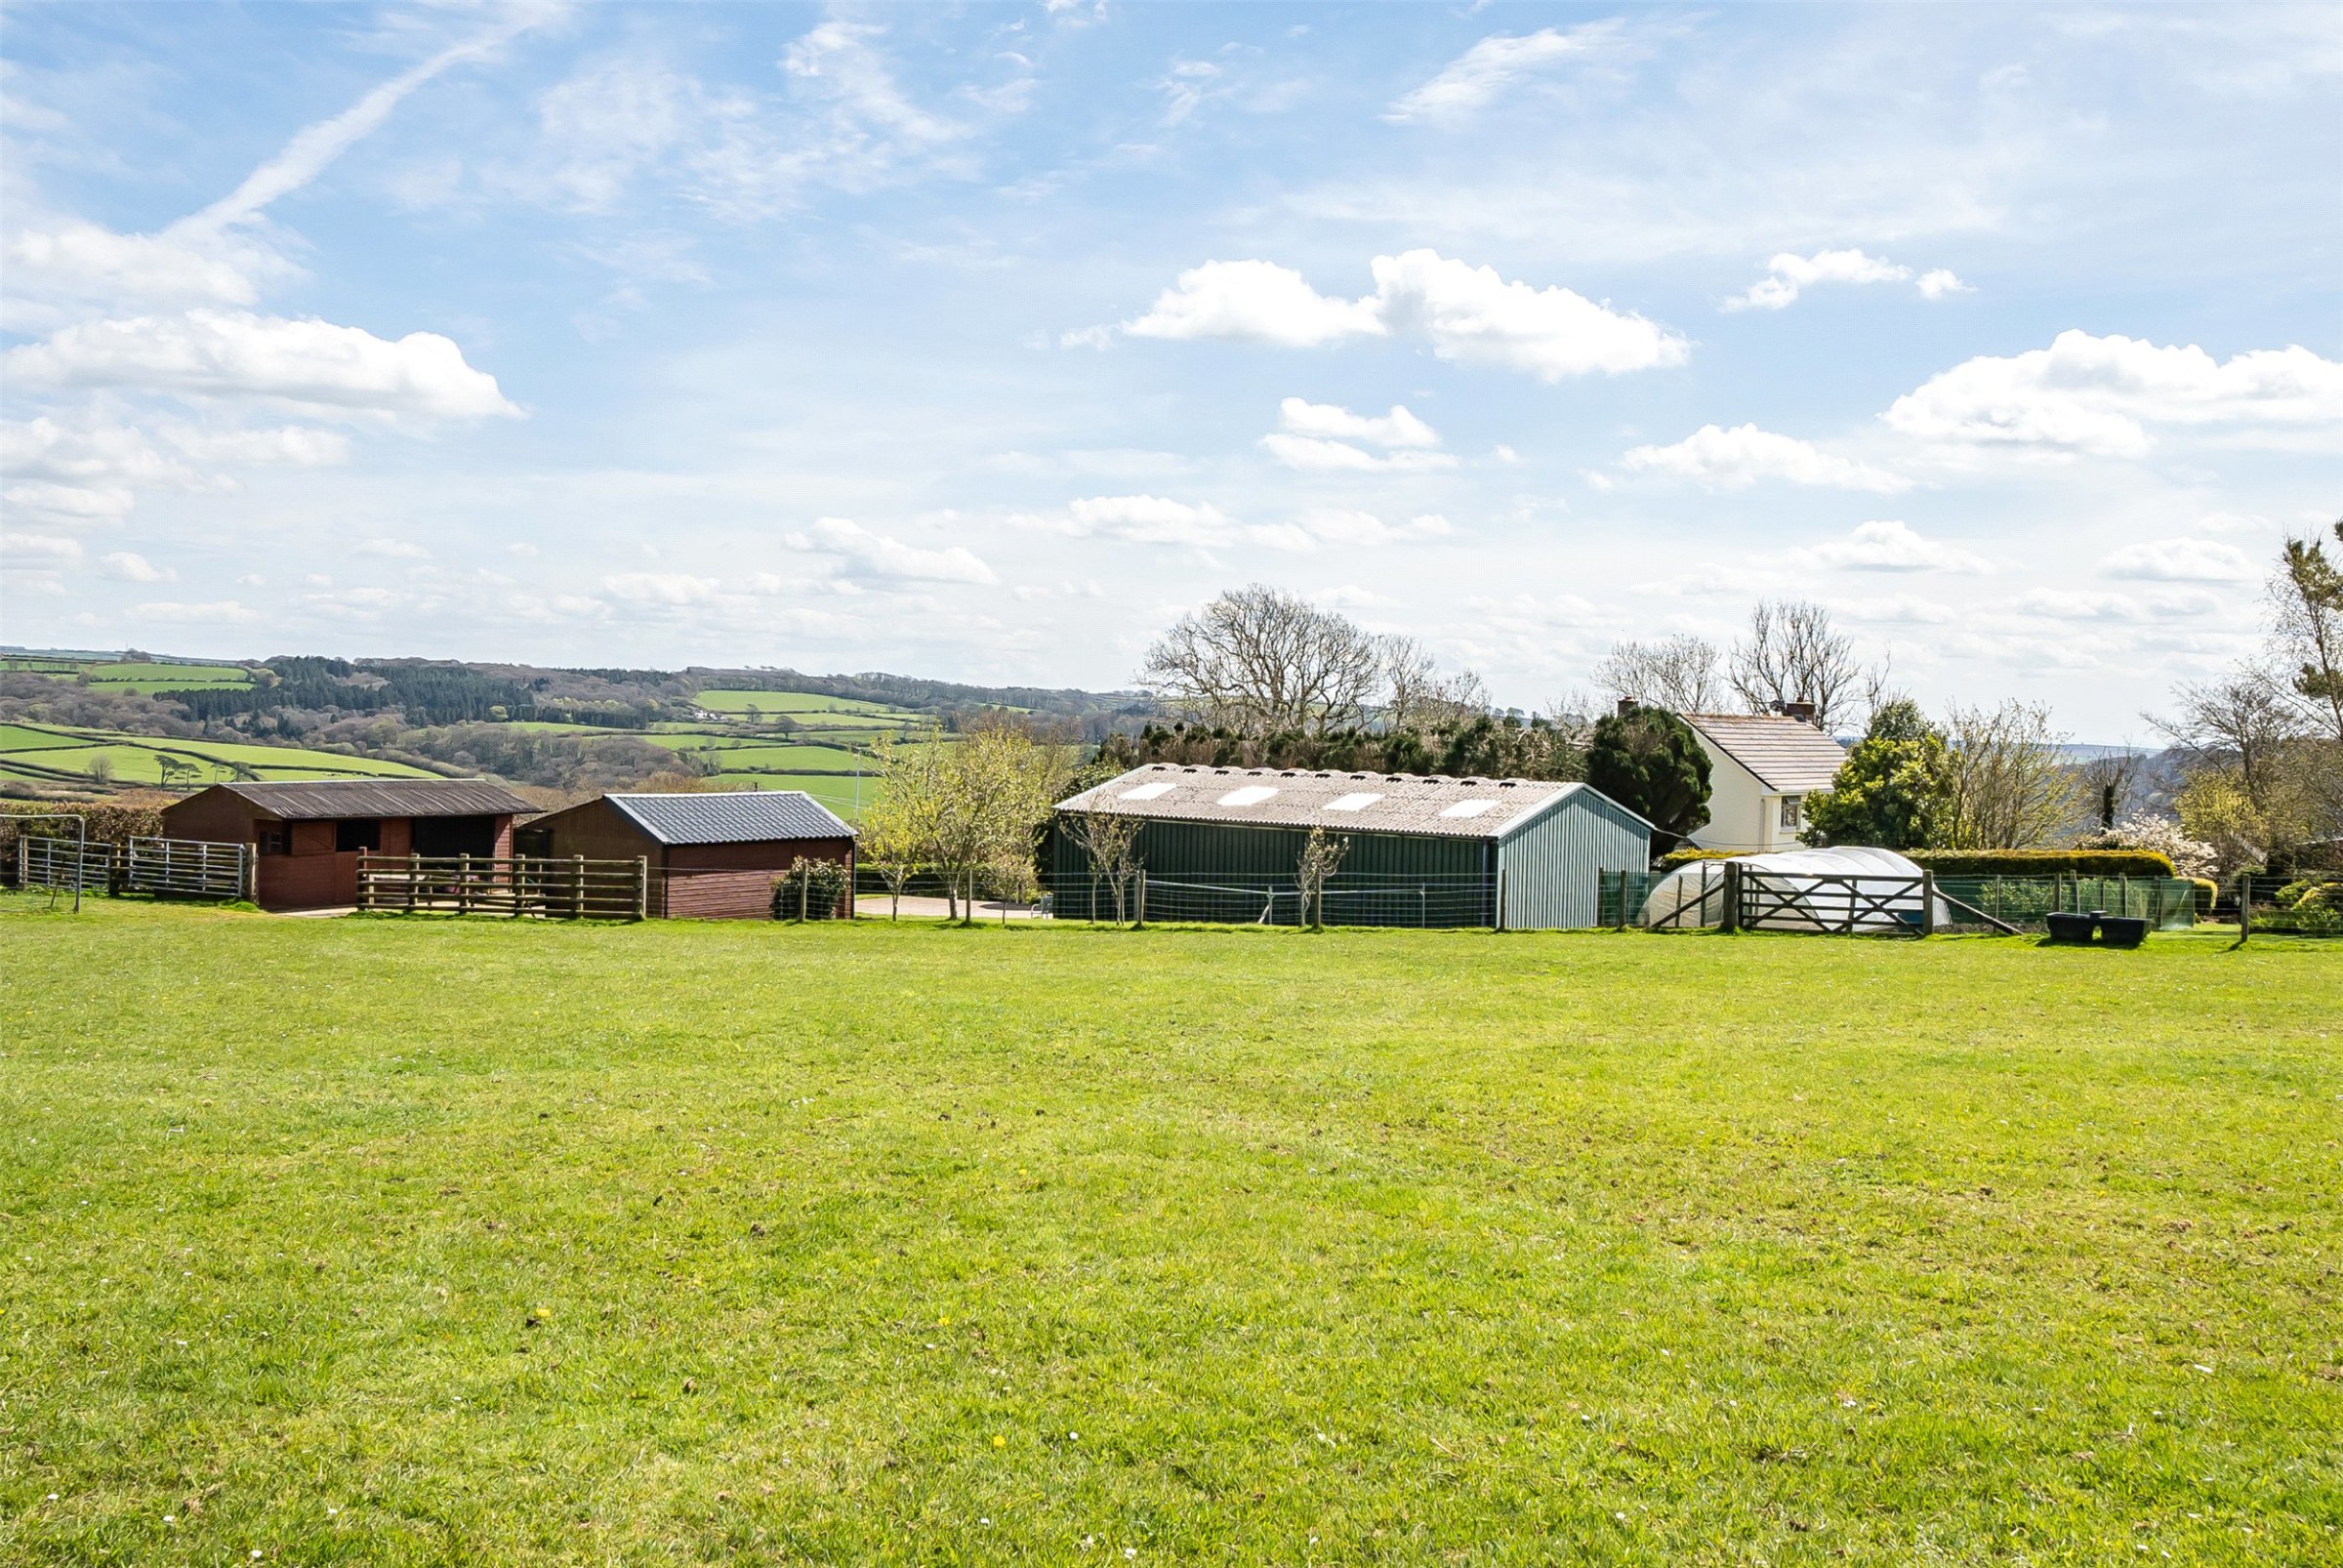
The property is approached from the lane through an attractive stone-pillared entrance flanked by stone walls, leading onto a Tarmacadam driveway that provides generous parking and turning space before the attached double garage. The house is surrounded by its own private gardens, mainly laid to lawn and interspersed with mature specimen trees and shrubs. To the rear, a rustic pergola draped in well-established wisteria sits above a paved terrace, creating a particularly attractive space for outdoor entertaining. The gardens continue with sweeping lawns, established shrubberies, rockeries, a stone pond and a water feature. To one side of the house is a productive kitchen garden complete with polytunnel. A spur driveway leads to the outbuildings and a concreted yard area, where there is a purpose-built range of stabling comprising two loose boxes, each measuring 12' x 10', together with an adjoining tack room. Opposite stands an excellent general-purpose building, approximately 45' x 25', fully clad and equipped with double access doors, power and lighting. There are also two further stables in the style of field shelters. From here, there is direct access into the land, including a large adjoining field of approximately five acres and a secondary paddock that wraps around to the head of the garden. From the grounds and pasture, the surrounding views become even more spectacular.
A feel for the area
Connected for everyday life
100%of homes in the postcode can access 100+ Mbps broadband.
Available speed bands
- 30+ Mbps
- 100%
- 100+ Mbps
- 100%
- 300+ Mbps
- 100%
- 1,000+ Mbps
- 100%
Getting about
7 milesto Barnstaple Rail Station
Approximate straight-line distance · DfT NaPTAN · 13 Sept 2026Background air quality
- Fine particles · PM₂.₅
- 4.3 µg/m³ · Meets the WHO guideline
- Nitrogen dioxide · NO₂
- 2.3 µg/m³ · Meets the WHO guideline
Annual background levels. For scale: the WHO 2021 guideline is 5 µg/m³ for PM₂.₅ and 10 for NO₂; the UK legal limit is 20 and 40. Lower is better; this is a 1 km model, not a reading at the door.
Defra · 2024 annual model · 1 km areaLocal information is approximate. Distances are straight-line estimates from the available location. Broadband describes postcode coverage, not the speed or service available at this home; check the address with a provider. Air quality is a modelled annual background estimate.
Checking nearby places…
Picture your everyday
Start with the agent's details and explore the area guide to get a feel for daily life here.
Other homes nearby
Homes in EX31 postcode area →About these property details
The information provided in this listing is for general information purposes only and does not constitute property particulars. We make no warranties or guarantees, express or implied, regarding the accuracy, completeness, or availability of the information.
Property details are provided by the listing agent, developer, or other third parties, and we have no control over the content provided. Prospective buyers or tenants should make their own enquiries and verify all information directly with the agent or relevant party.
Information relating to Energy Performance Certificates, Home Reports, or other statutory documents should be obtained directly from the selling agent or developer where applicable.