

Skipton, North Yorkshire · BD23
Burnsall
Guide price
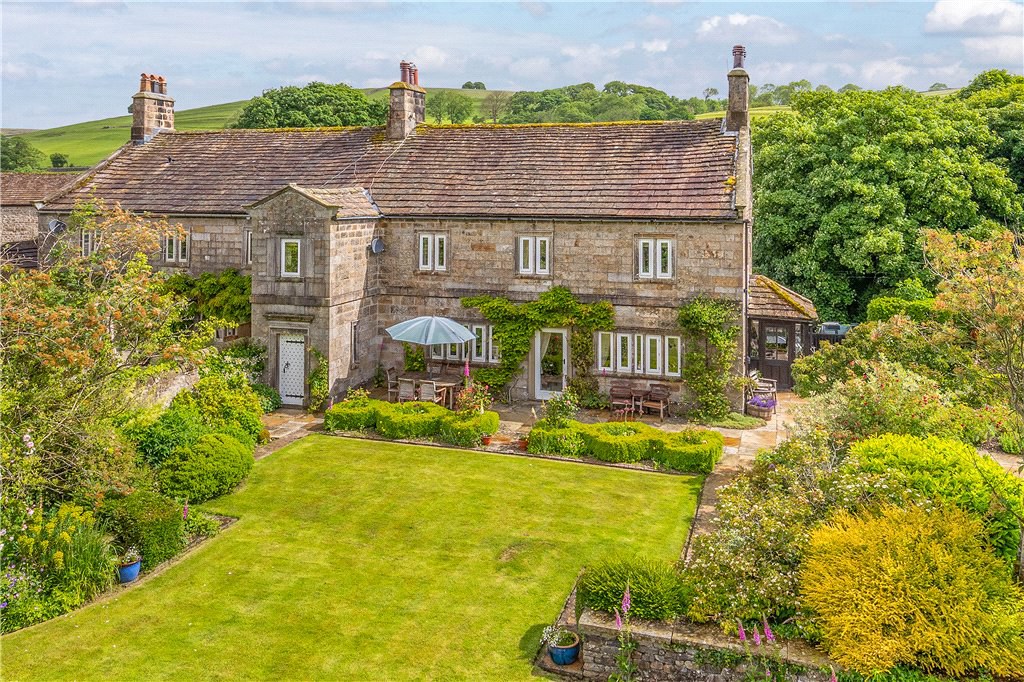
Built in 1723 this historic Grade II listed, four bedroomed, semi-detached property is nestled in the tranquil part of the ever popular village of Burnsall. Offering spacious living accommodation and a superbly appointed large garden, solar panels, garage, store and delightful views over scenic countryside to Burnsall Fell.
The home, in the agent’s words
- Four bedroom period property
- Superb sized garden
- Kitchen diner
- Two Bathrooms
- Three beautiful reception rooms
- Garage and private parking
- Stunning fell views
- Village fringe location
Read the full agent description
Entry this elegant home through an old Oak frame porch with a door to both sides and windows to the front leading into an entrance vestibule with tiled flooring and a heavy Oak door. Into the hallway with a radiator and access to all principal rooms.
The dining room has a stone fireplace and hearth having recessed open grate, fitted bookshelves to two walls, radiator, double glazed mullion windows and beams to the ceiling. Across the hall you enter the living room with an Adam style open fireplace having reeded interior and marble hearth, display recess with built in cupboard, two radiators, mullion double glazed windows to the front with window seat providing views of the delightful garden and a double glazed door provides access out to the patio and garden.
Next, a snug has an attractive fireplace with recessed reeded interior, tile hearth (to take electric fire), recessed display cupboard, radiator, beam to ceiling and double glazed mullion windows to the front including window seat. From here, you access the original main entrance porch with attractive coloured tile floor, narrow window to the side and a panelled door to the garden. The breakfast kitchen offers a selection of traditional style wall, drawer and base units with laminate worktop surfaces over, inset one and a half bowl sink with tiling above, electric cooker with hood over, dishwasher, fridge and freezer. An additional useful cupboard space incorporating shelving and a concealed radiator, Amtico style floor, two radiators, old Oak panelled doors to the utility cupboard which provides plumbing and space for a washing machine. The keeping cellar has a central stone table and additional stone shelving, flagged floor, light, power, beams and a small window.
To the first floor landing with a radiator, beam, box cupboard and double glazed window. Bedroom one includes an attractive range of fitted wardrobes with cupboards above, radiator, double glazed windows to two sides with views over the village and to countryside. The bathroom comprises of a panelled bath with mixer/hand shower, vanity unit incorporating basin with cupboards under, low suite w.c., tiled splashback around the bath and panelling to dado rail, heated towel rail, window seat and double glazed window. Bedroom two has a radiator and double glazed window providing views to the front and across the valley, also access into a walk-in dressing room with fitted cupboard, which is currently being used as an office. Bedroom three has a radiator and double glazed windows to two sides. The final bedroom includes a range of built in wardrobes, cupboards and drawers, radiator, double glazed window with open views across the superb gardens and valley. The house bathroom has panelled bath, low suite w.c., vanity unit incorporating basin and with cupboards below, tiled shower cubicle, panelling to dado rail, radiator, double glazed window and large airing cupboard with shelving.
Externally, the approach to the property is down a private drive from the village road and leads to a garage with an up and over door and a personal door to the garden. An adjoining store/workshop has a stable door, windows to front and rear, light, power and a Belfast sink with tap. There is ample parking for several vehicles and the formal gardens extend from the front to the side of the house which are attractively landscaped with large lawn, stone flagged pathways and patios, manicured box hedging, deep well stocked borders, bushes and specimen trees. Hedging and stone walls are to the boundary providing high levels of privacy and fine views to countryside and also across to the church clock tower. Beyond the main garden is a Croft, planted with some fruit and other trees, including borders, greenhouse and recently installed solar panels.
Local Authority & Council Tax Band
• North Yorkshire Council,
• Council Tax Band is currently G
Tenure, Services & Parking
• Freehold
• Mains electricity, water and drainage are installed. Domestic heating is from an oil fired boiler
• A double garage and private driveway parking are on site
• The property is located in The Yorkshire Dales National Park
• Colton House owns the private road which gives right of access to three other properties. A gated driveway leads to the garage and private parking
• Solar panels are located in the rear section of the garden
Burnsall is a small unspoilt village featuring the historic arch bridge over the River Wharfe and is without doubt one of the prime locations in the Yorkshire Dales National Park. Close by is the famous Red Lion Hotel and the village also boasts a primary school with a good Ofsted report, a nursery, church and cafe. The surrounding scenic countryside provides many interesting walks with some of the north of England's finest scenery on the doorstep. The village is located a short distance from the bustling market town of Grassington whilst Skipton is some 8 miles distant and Ilkley only a little further. From both of these towns which offer a vast array of amenities and excellent schools, the commuter can gain easy access by road or rail to the business centres of Leeds and Bradford.
A feel for the area
Connected for everyday life
100%of homes in the postcode can access 100+ Mbps broadband.
Available speed bands
- 30+ Mbps
- 100%
- 100+ Mbps
- 100%
- 300+ Mbps
- 100%
- 1,000+ Mbps
- 100%
Getting about
7 milesto Skipton Rail Station
Approximate straight-line distance · DfT NaPTAN · 13 Sept 2026Background air quality
- Fine particles · PM₂.₅
- 4.9 µg/m³ · Meets the WHO guideline
- Nitrogen dioxide · NO₂
- 2.5 µg/m³ · Meets the WHO guideline
Annual background levels. For scale: the WHO 2021 guideline is 5 µg/m³ for PM₂.₅ and 10 for NO₂; the UK legal limit is 20 and 40. Lower is better; this is a 1 km model, not a reading at the door.
Defra · 2024 annual model · 1 km areaLocal information is approximate. Distances are straight-line estimates from the available location. Broadband describes postcode coverage, not the speed or service available at this home; check the address with a provider. Air quality is a modelled annual background estimate.
Checking nearby places…
Picture your everyday
Start with the agent's details and explore the area guide to get a feel for daily life here.
Other homes nearby
Homes in BD23 postcode area →About these property details
The information provided in this listing is for general information purposes only and does not constitute property particulars. We make no warranties or guarantees, express or implied, regarding the accuracy, completeness, or availability of the information.
Property details are provided by the listing agent, developer, or other third parties, and we have no control over the content provided. Prospective buyers or tenants should make their own enquiries and verify all information directly with the agent or relevant party.
Information relating to Energy Performance Certificates, Home Reports, or other statutory documents should be obtained directly from the selling agent or developer where applicable.