

Guiseley · LS20
Netherfield Road
Guide price
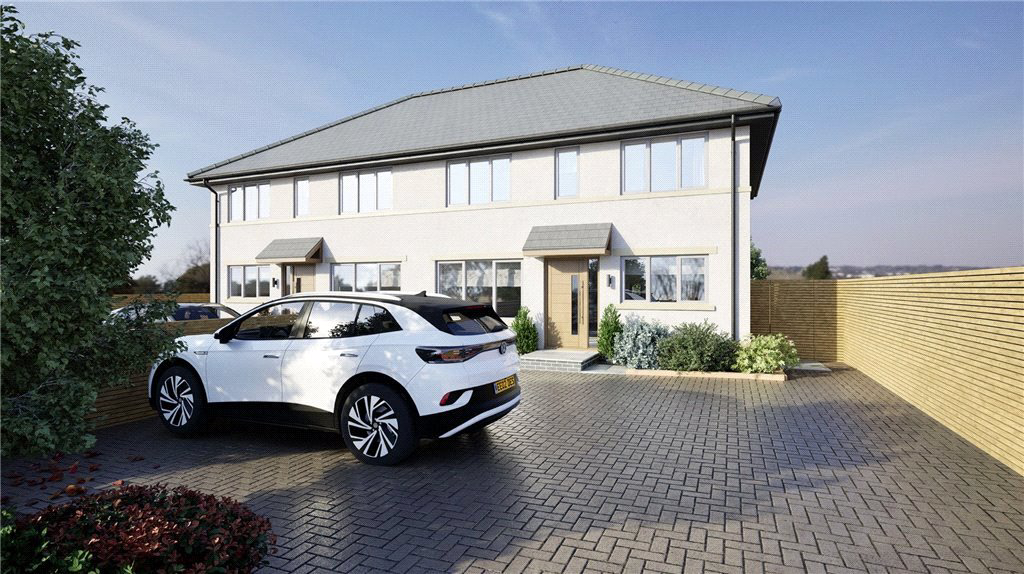
FINAL PLOT REMAINING - Executive new build semi-detached homes in the heart of Guiseley. Both having four bedrooms, house bathroom plus en-suite, spacious kitchen diner, living room, separate study, utility/W.C, underfloor heating, landscaped gardens, and a large driveway. Modern comfort, style, and energy efficiency with solar panels, electric car charger, and 10-year NHBC warranty.
The home, in the agent’s words
- Exclusive new build homes
- Completion due July 2026
- Four spacious bedrooms
- House bathroom plus en suite
- Open plan kitchen diner
- Living room and study
- Utility/W.C.
- Solar panels
- Underfloor heating and EV charger
- South facing rear gardens
Read the full agent description
These stunning new build homes have been meticulously designed to offer modern comfort, style, and practicality across every level. The ground floors feature piped underfloor heating throughout, complemented by tiled floors in the kitchen diners, entrance halls, and utility rooms, with soft carpeting in the lounges and studies. Upstairs, all bedrooms and hallways are fully carpeted, creating a cozy retreat.
Light floods the interiors through UPVC windows, while doors on the ground floors seamlessly connect the living spaces with the outdoors. The kitchens are a showpiece of design and function, featuring built-in oven and microwave (Bosch or Neff), quartz worktops, a boiling hot water tap, and a peninsula with seating, perfect for casual dining or entertaining. The adjacent utility/WC has plumbing for a washer and dryer, a concealed cistern toilet, sink, and storage units.
The homes’ bathrooms have been thoughtfully planned to include a bath and shower, concealed cistern toilet, and a basin with vanity unit. Each en-suite features a shower enclosure, concealed cistern toilet, and vanity basin, offering a private sanctuary for the master bedrooms.
Practicality continues with a pull-down loft ladder leading to a large boarded loft area measuring approximately 4m x 7m, with a simplified roof design allowing for future conversion if desired.
Externally, each property impresses with a generous double driveway and planted borders, a composite decking area leading from the kitchen to a raised rear patio, and a turfed garden with planted borders, providing ideal spaces for outdoor living. Modern efficiency is enhanced with solar panels, an electric car charger, and gas heating, all backed by a 10-year NHBC warranty.
These homes perfectly balance contemporary living with practical design, making them an ideal choice for families seeking comfort, style, and sustainability.
Local Authority & Council Tax Band
Leeds City Council
Council Tax Band TBC.
Tenure, Services & Parking
Freehold. Mains electricity, solar panels, water, drainage and gas are installed. Domestic heating is from gas fired boiler. Off-street driveway parking.
Internet & Mobile Coverage
The Ofcom website https://checker.ofcom.org.uk/ shows internet available from at least one provider. Outdoor mobile coverage (excluding 5G) available from at least one of the UK’s four main providers. Results are predictions not a guarantee and may differ subject to circumstances, exact location and network outages.
A feel for the area
Connected for everyday life
100%of homes in the postcode can access 100+ Mbps broadband.
Available speed bands
- 30+ Mbps
- 100%
- 100+ Mbps
- 100%
- 300+ Mbps
- 100%
- 1,000+ Mbps
- 100%
Getting about
0.5 milesto Guiseley Rail Station
Approximate straight-line distance · DfT NaPTAN · 13 Sept 2026Background air quality
- Fine particles · PM₂.₅
- 6.5 µg/m³ · Above the WHO guideline · well within the UK legal limit
- Nitrogen dioxide · NO₂
- 9.5 µg/m³ · Meets the WHO guideline
Annual background levels. For scale: the WHO 2021 guideline is 5 µg/m³ for PM₂.₅ and 10 for NO₂; the UK legal limit is 20 and 40. Lower is better; this is a 1 km model, not a reading at the door.
Defra · 2024 annual model · 1 km areaLocal information is approximate. Distances are straight-line estimates from the available location. Broadband describes postcode coverage, not the speed or service available at this home; check the address with a provider. Air quality is a modelled annual background estimate.
Checking nearby places…
Picture your everyday
Start with the agent's details and explore the area guide to get a feel for daily life here.
Other homes nearby
Homes in LS20 postcode area →About these property details
The information provided in this listing is for general information purposes only and does not constitute property particulars. We make no warranties or guarantees, express or implied, regarding the accuracy, completeness, or availability of the information.
Property details are provided by the listing agent, developer, or other third parties, and we have no control over the content provided. Prospective buyers or tenants should make their own enquiries and verify all information directly with the agent or relevant party.
Information relating to Energy Performance Certificates, Home Reports, or other statutory documents should be obtained directly from the selling agent or developer where applicable.