

Missenden Road, Amersham HP7 0RL · HP7
Shardeloes
Guide Price
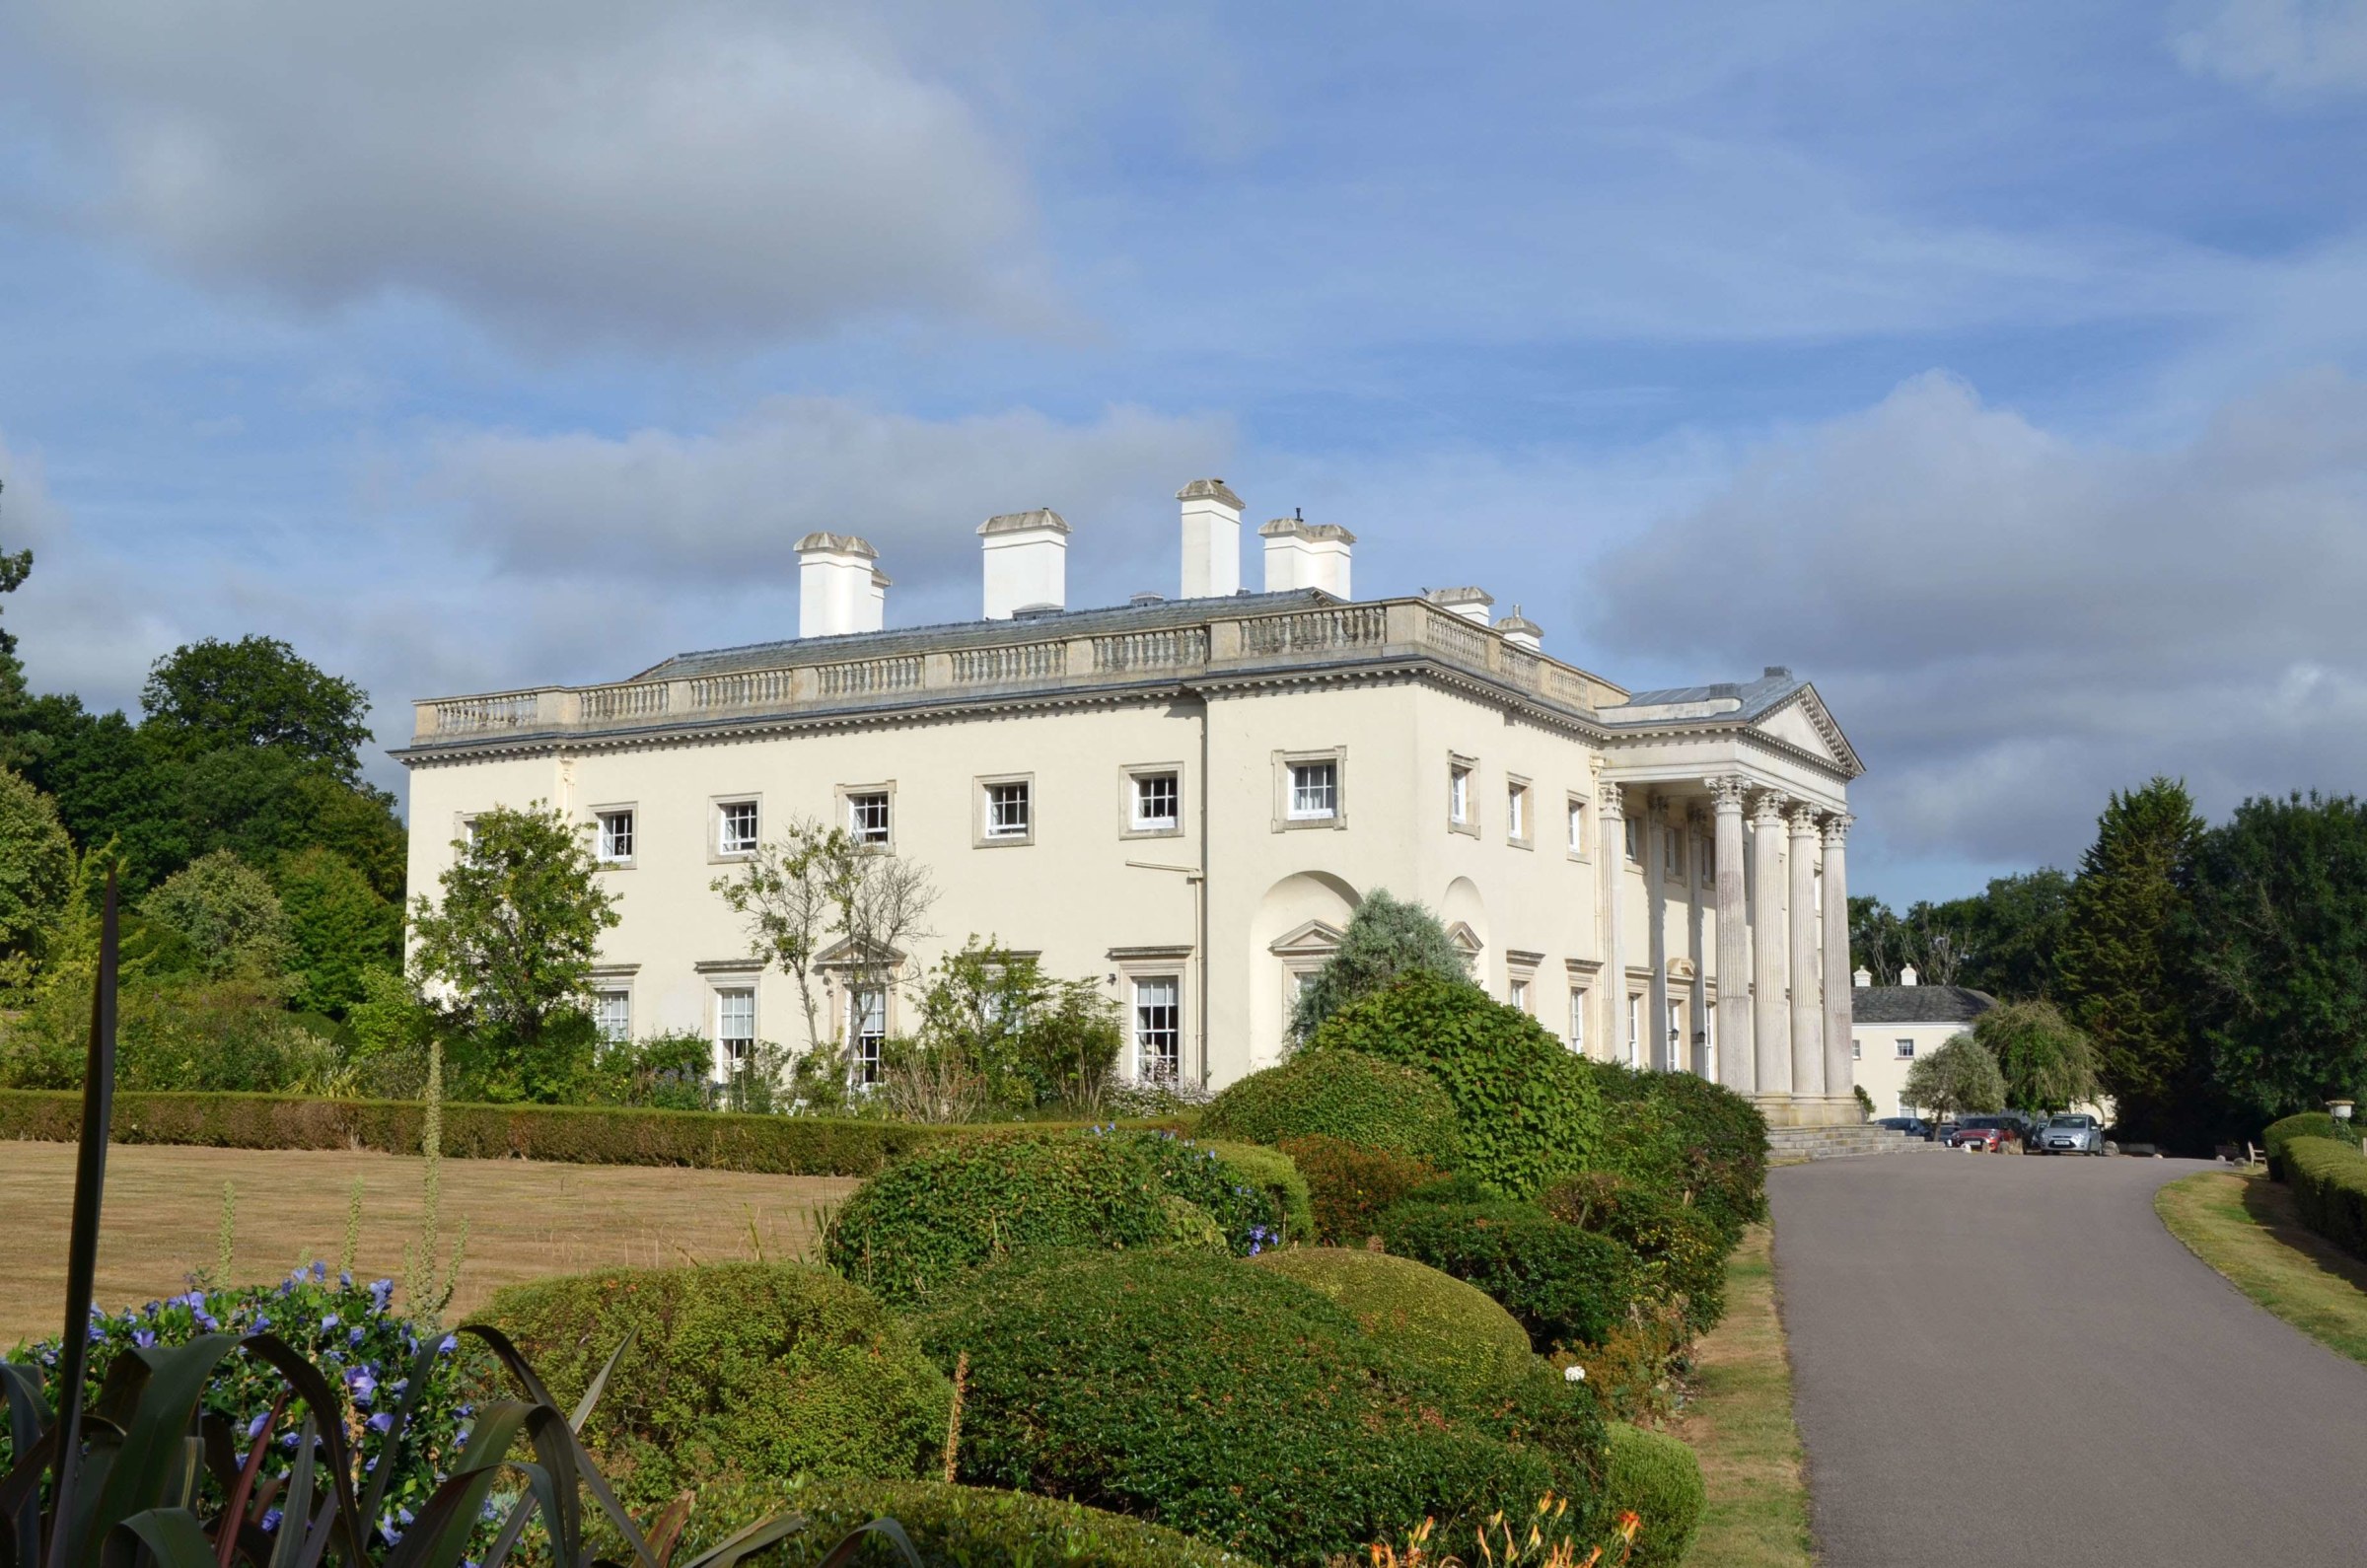
A two bedroom penthouse apartment set within a magnificent Georgian mansion commanding spectacular views and standing in formal grounds and parkland of about 50 acres on the rural fringe of Amersham Old Town overlooking the valley of the River Misbourne.
The home, in the agent’s words
- Call NOW 24/7 or book instantly online to View
Read the full agent description
A two bedroom penthouse apartment set within a magnificent Georgian mansion commanding spectacular views and standing in formal grounds and parkland of about 50 acres on the rural fringe of Amersham Old Town overlooking the valley of the River Misbourne.
On the third floor of this converted Grade I listed building, accessed via a superb communal entrance hall with high decorative ceilings and fireplace by Robert Adam, communal staircases and landings, the accommodation comprises a generous double aspect sitting/dining room, a modern fitted kitchen/breakfast room with integrated appliances, two double bedrooms, a bathroom, a utility room and an eaves storage room. Outside are about 50 acres (20ha) of communal grounds consisting of formal gardens, parkland, woodland, paddocks and parking areas with a single garage in a separate garage block to the rear.
Shardeloes is a quintessential Grade I listed building of special architectural and historic interest set in around 50 acres of parkland grounds overlooking a lake and Misbourne valley on the edge of Amersham Old Town. The present mansion was once the ancestral home of the Tyrwhitt-Drake family. The Lord of the Manor, William Drake, had the house built between 1758 and 1766, mainly designed by Stiff Leadbetter from Eton who was among a group of architects responding to changing fashion within Country Houses. Wanting the latest dÈcor Drake engaged the rising architect Robert Adam to complete much of the decoration and plasterwork. Further interior work was carried out by James Wyatt from 1773. The house was finally built of stuccoed brick, one and a half storeys high, with a top balustrade and a grand pedimented portico of stone, with Corinthian columns and pilasters in the "Palladian" style.
Subsequently, the house and its adjoining stable block were beautifully and sympathetically restored and converted into apartments and houses in the 1970s, with all owners sharing the freehold. The Estate is Listed Grade I.
Set in the Chilterns, a picturesque and protected Area of Outstanding Natural Beauty, Amersham is a vibrant town which offers a superb balance between commuter convenience (the Metropolitan and Chiltern lines offering prompt service to Central London are located about 2.5 miles from the property) and easy access to the surrounding countryside. Historic Old Amersham, set in the valley of the River Misbourne, with a 13th century parish church of St. Mary, characterful old public houses, coaching inns, restaurants and boutique shops and Amersham-on-the-Hill, which grew with the advent of the railway station in the early part of the 20th century which now contains the main shopping area with supermarkets, food halls, restaurants, bars, leisure and sporting facilities.
Agents Note: The property owns a 1/24th share of the Freehold.
This home includes:
- 01 - Sitting/Dining Room
7.87m x 4.73m (37.2 sqm) - 25' 9" x 15' 6" (400 sqft)
Double aspect windows, storage cupboard
- 02 - Bedroom 2
2.71m x 5.05m (13.7 sqm) - 8' 10" x 16' 7" (147 sqft)
Skylight window, door to:
- 03 - Utility Room
2.31m x 1.98m (4.5 sqm) - 7' 6" x 6' 5" (49 sqft)
door to:
- 04 - Store
2.96m x 2.04m (6 sqm) - 9' 8" x 6' 8" (64 sqft)
- 05 - Kitchen / Breakfast Room
5.49m x 4.13m (22.7 sqm) - 18' x 13' 6" (244 sqft)
Range of fitted base, wall and cabinet units housing integrated appliances, island unit, double aspect windows
- 06 - Inner Hall
2.54m x 1.66m (4.2 sqm) - 8' 4" x 5' 5" (45 sqft)
Storage cupboard with sliding doors
- 07 - Bathroom
2.7m x 2.36m (6.3 sqm) - 8' 10" x 7' 8" (68 sqft)
White suite of panel bath with shower over, low level WC and pedestal wash basin, linen cupboard and window
- 08 - Master Bedroom
5.86m x 5.79m (33.9 sqm) - 19' 2" x 18' 11" (365 sqft)
Double aspect windows, built-in wardrobe cupboard, emergency exit.
- 09 - Single Garage
5.63m x 2.59m (14.5 sqm) - 18' 5" x 8' 5" (156 sqft)
In separate garage block
Please note, all dimensions are approximate / maximums and should not be relied upon for the purposes of floor coverings.
Additional Information:
- Two Bedroom Conversion Apartment
Penthouse on the top floor
- Set in a Magnificent Georgian Mansion
Grade I listed
- 50 Acres of Communal Grounds
Formal Gardens, Parkland, Paddock and Woodlands
- Garage in Separate Block
With Residents & Visitors Parking Areas
- Superb Rural Setting
Commanding Panoramic Views
- Council Tax:
Band E
- Energy Performance Certificate (EPC) Rating:
Band D (55-68)
Call EweMove in Amersham on 01494 292359 or book online at www.ewemove.com/Amersham to arrange a viewing appointment.
A feel for the area
Connected for everyday life
4%of homes in the postcode can access 100+ Mbps broadband.
Available speed bands
- 30+ Mbps
- 4%
- 100+ Mbps
- 4%
- 300+ Mbps
- 4%
- 1,000+ Mbps
- 4%
Getting about
1.6 milesto Amersham Rail Station
Approximate straight-line distance · DfT NaPTAN · 13 Sept 2026Background air quality
- Fine particles · PM₂.₅
- 7.0 µg/m³ · Above the WHO guideline · well within the UK legal limit
- Nitrogen dioxide · NO₂
- 7.0 µg/m³ · Meets the WHO guideline
Annual background levels. For scale: the WHO 2021 guideline is 5 µg/m³ for PM₂.₅ and 10 for NO₂; the UK legal limit is 20 and 40. Lower is better; this is a 1 km model, not a reading at the door.
Defra · 2024 annual model · 1 km areaLocal information is approximate. Distances are straight-line estimates from the available location. Broadband describes postcode coverage, not the speed or service available at this home; check the address with a provider. Air quality is a modelled annual background estimate.
Checking nearby places…
Picture your everyday
Start with the agent's details and explore the area guide to get a feel for daily life here.
Other homes nearby
Homes in HP7 postcode area →About these property details
The information provided in this listing is for general information purposes only and does not constitute property particulars. We make no warranties or guarantees, express or implied, regarding the accuracy, completeness, or availability of the information.
Property details are provided by the listing agent, developer, or other third parties, and we have no control over the content provided. Prospective buyers or tenants should make their own enquiries and verify all information directly with the agent or relevant party.
Information relating to Energy Performance Certificates, Home Reports, or other statutory documents should be obtained directly from the selling agent or developer where applicable.