

Welwyn Garden City, Hertfordshire · AL7
Mount Way
Originally listed at £600,000
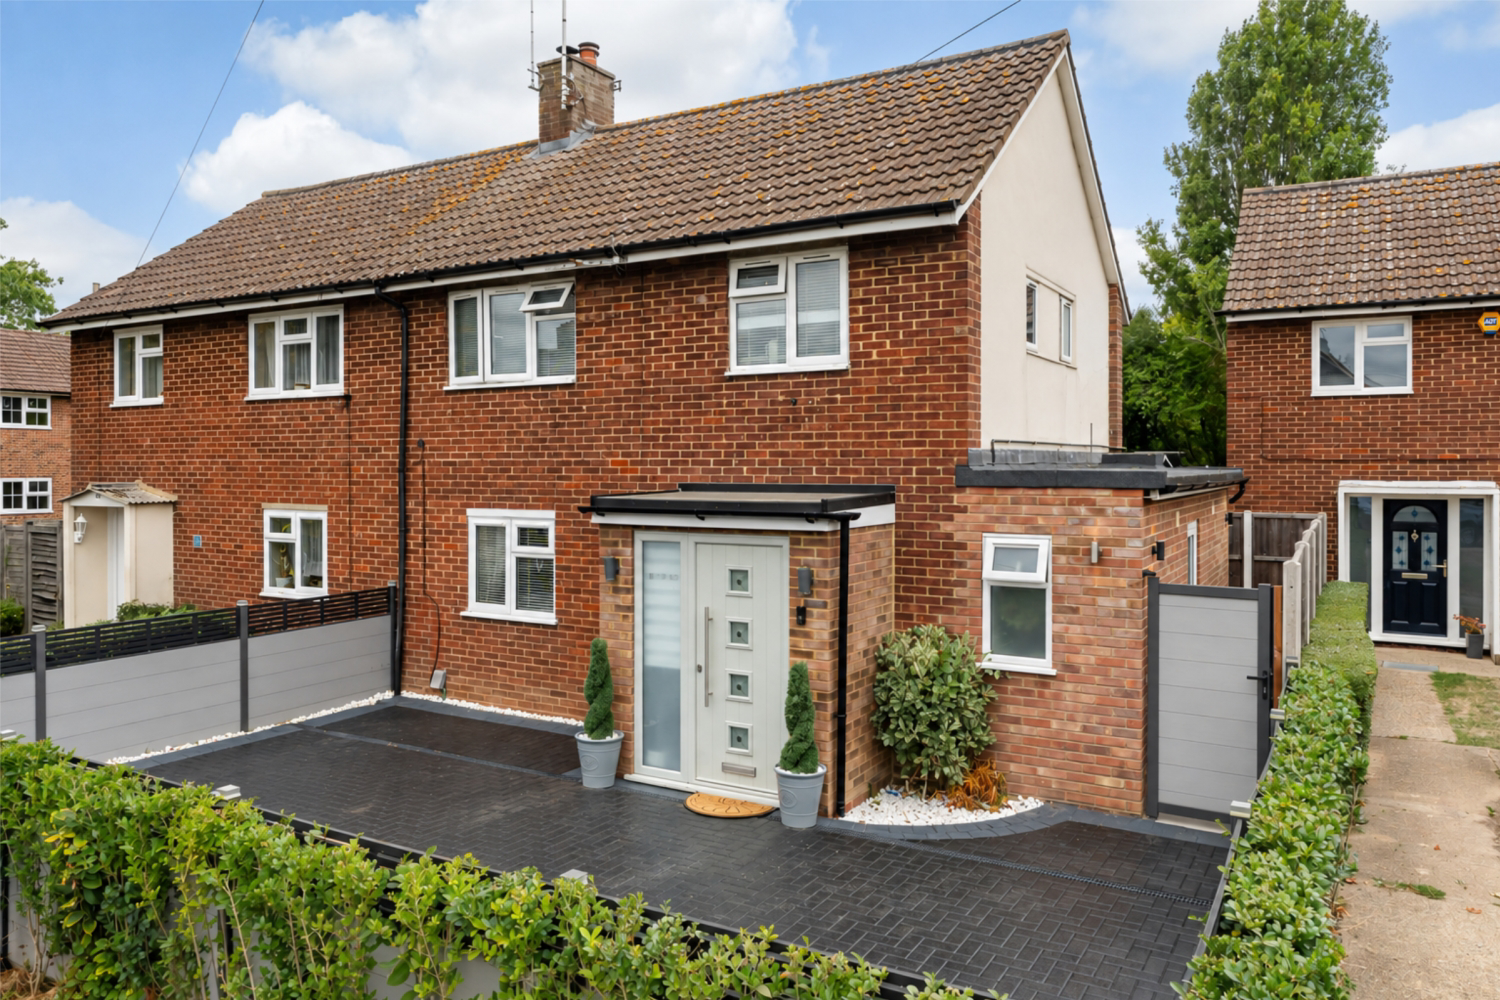
GUIDE PRICE £585,000 - £600,000 - A beautifully presented and extended three-bedroom semi-detached home in Mountway, Welwyn Garden City. The standout open-plan kitchen, dining and living space features a large central island, bi-folding doors and two log burners, while outside you'll find an exceptional landscaped garden designed for entertaining, complete with pergola, covered BBQ area and summer house. With driveway parking for two cars, side access, a utility room, shower room and stylish family bathroom, this is a fantastic family home that really needs to be seen to be fully appreciated.
The home, in the agent’s words
- GUIDE PRICE £585,000 - £600,000
- EXTENDED THREE-BEDROOM SEMI-DETACHED FAMILY HOME
- IMPRESSIVE OPEN-PLAN KITCHEN, DINING & LIVING SPACE WITH LARGE CENTRAL ISLAND
- TWO LOG BURNERS & BI-FOLDING DOORS OPENING DIRECTLY ONTO THE GARDEN
- TWO LOG BURNERS & BI-FOLDING DOORS OPENING DIRECTLY ONTO THE GARDEN
- COVERED BBQ AREA & SUMMER HOUSE
- DRIVEWAY PARKING FOR TWO CARS & CONVENIENT SIDE ACCESS TO THE REAR GARDEN
- SEPARATE UTILITY ROOM, DOWNSTAIRS SHOWER ROOM & EXCELLENT STORAGE THROUGHOUT
- STUNNING FAMILY BATHROOM WITH FREESTANDING BATH & SEPARATE SHOWER
Read the full agent description
GUIDE PRICE £585,000 - £600,000 - A beautifully extended three-bedroom semi-detached home, finished to an impressive standard throughout and boasting a fantastic open-plan living space, two log burners and an exceptional rear garden designed for both entertaining and relaxing.
Located in Mountway, Welwyn Garden City, this stunning property has been thoughtfully extended to both the side and rear, creating a spacious and versatile family home. With driveway parking for two cars, stylish interiors and a garden that really does need to be seen to be fully appreciated, this is a home with plenty to get excited about.
Stepping inside, a useful porch leads into the spacious hallway, with the staircase to your left and plenty of practical storage to your right for coats and shoes, along with an additional understairs storage cupboard.
Continuing around the hallway, you'll find a separate utility room and a convenient downstairs shower room with WC. A further door provides direct access to the side of the property, where gated side access leads through to the rear garden – particularly handy for busy family life, bikes, bins and garden equipment.
The real heart of the home is the impressive open-plan kitchen, dining and living space created by the extension. The kitchen sits to the right with a generous range of units and worktop space, while a large central island provides an excellent focal point and incorporates the sink and integrated dishwasher.
To one side of the island is the comfortable living area, complete with fitted storage and a central fireplace housing a log burner – perfect for cosy evenings at home. On the opposite side is the generous dining area, with plenty of room for a large table and its own statement log burner. Bi-folding doors open directly onto the patio, creating a fantastic connection between the house and garden and making this an ideal space for entertaining during the warmer months.
And what a garden it is!
Immediately outside, the patio provides a brilliant entertaining area, with a pergola covering part of the space so it can be enjoyed whatever the weather. A couple of steps lead up to a large artificial lawn, followed by another patio area with its own covered BBQ space – perfect for summer get-togethers with family and friends.
Continue further into the garden and you'll find a summer house with electricity, currently set up as a gym but offering plenty of possibilities as a home office, studio, games room or hobby space. Beyond the summer house is a further artificial lawn and additional garden space ready for the next owner to make their own.
Whether you're hosting a BBQ, enjoying a quiet afternoon outside or entertaining into the evening, this garden has been designed to be enjoyed. Thoughtfully positioned lighting throughout creates a fantastic atmosphere once the sun goes down and makes the outside space every bit as appealing at night as it is during the day.
Heading upstairs, the landing benefits from an additional storage cupboard. To the left, at the front of the property, is the main bedroom – a generous double with ample room for additional furniture and the added benefit of built-in storage.
Opposite, overlooking the rear garden, bedroom two is another well-proportioned double bedroom with plenty of space for furniture.
The family bathroom is another standout feature. Beautifully finished with floor-to-ceiling tiling, it features a freestanding bathtub alongside a separate shower enclosure, creating a stylish and relaxing space.
Completing the first floor is bedroom three, positioned at the front of the property and also benefiting from its own built-in storage.
Extended to both the side and rear and beautifully presented throughout, this is a home that offers far more than you might expect from the outside. From the impressive open-plan living space and two log burners to the superb garden and versatile summer house, there is plenty here to fall in love with.
Mountway is ideally positioned for enjoying everything Welwyn Garden City has to offer, while also being particularly convenient for the QEII Hospital. The town centre is within easy reach, offering a great selection of shops, cafés, restaurants and everyday amenities, alongside the Howard Centre and Welwyn Garden City railway station, providing direct services into London. The area is also well connected by road, with convenient access to the A1(M) and surrounding towns, while a choice of local schools, parks and green spaces makes this a fantastic location for families and commuters alike.
Properties like this really do need to be experienced in person. To arrange your viewing, contact the EweMove team 24/7 today – we can't wait to show you around.
A feel for the area
Connected for everyday life
100%of homes in the postcode can access 100+ Mbps broadband.
Available speed bands
- 30+ Mbps
- 100%
- 100+ Mbps
- 100%
- 300+ Mbps
- 100%
- 1,000+ Mbps
- 100%
Getting about
1.2 milesto Welwyn Garden City Rail Station
Approximate straight-line distance · DfT NaPTAN · 13 Sept 2026Background air quality
- Fine particles · PM₂.₅
- 7.5 µg/m³ · Above the WHO guideline · well within the UK legal limit
- Nitrogen dioxide · NO₂
- 10.0 µg/m³ · Meets the WHO guideline
Annual background levels. For scale: the WHO 2021 guideline is 5 µg/m³ for PM₂.₅ and 10 for NO₂; the UK legal limit is 20 and 40. Lower is better; this is a 1 km model, not a reading at the door.
Defra · 2024 annual model · 1 km areaLocal information is approximate. Distances are straight-line estimates from the available location. Broadband describes postcode coverage, not the speed or service available at this home; check the address with a provider. Air quality is a modelled annual background estimate.
Picture your everyday
Start with the agent's details and explore the area guide to get a feel for daily life here.
Other homes nearby
Homes in AL7 postcode area →About these property details
The information provided in this listing is for general information purposes only and does not constitute property particulars. We make no warranties or guarantees, express or implied, regarding the accuracy, completeness, or availability of the information.
Property details are provided by the listing agent, developer, or other third parties, and we have no control over the content provided. Prospective buyers or tenants should make their own enquiries and verify all information directly with the agent or relevant party.
Information relating to Energy Performance Certificates, Home Reports, or other statutory documents should be obtained directly from the selling agent or developer where applicable.