
YouTube is paused. Loading it lets YouTube receive your IP address and browser information and use its own cookies to play the property video.
This one-time choice is not remembered. You can keep browsing without loading it.
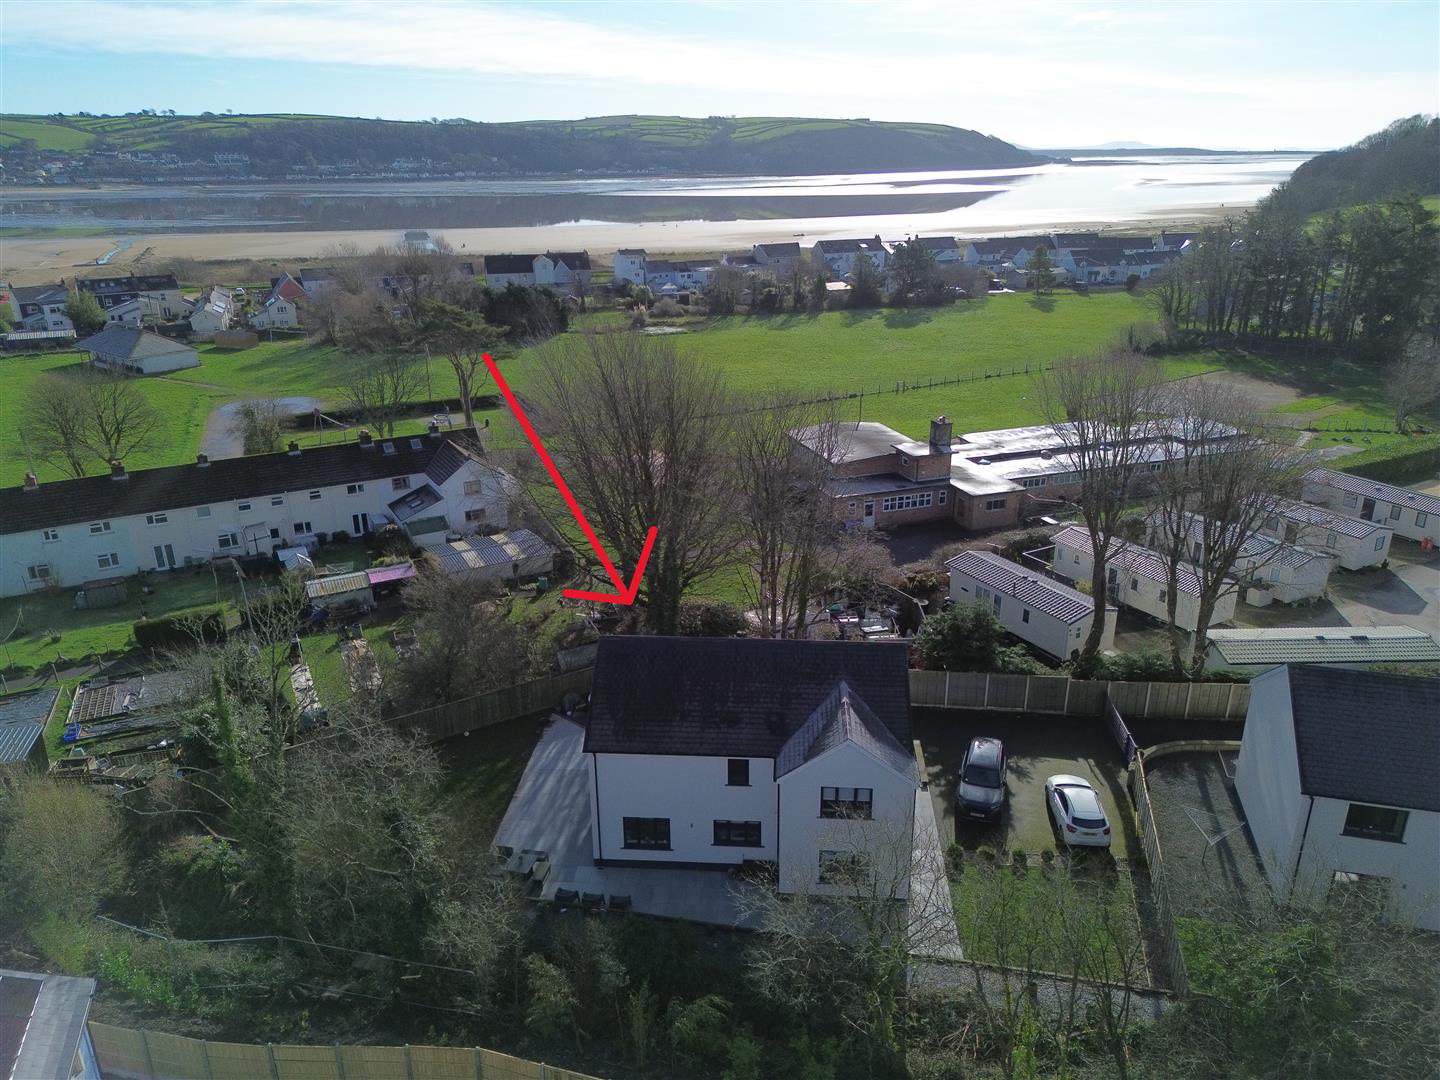
Llansteffan, Carmarthenshire · SA33
Parc Clomendy
OIRO
Well presented detached family house, offering spacious and versatile accommodation throughout. Featuring an impressive open-plan kitchen/dining/family room with central island, lounge, home office, four bedrooms, and two bathrooms. Set on a generous corner plot with gated driveway, ample parking, and landscaped gardens. Situated in a sought-after cul-de-sac location within the popular village of Llansteffan, close to the coast and Castle.
The home, in the agent’s words
Read the full agent description
Well presented detached family house, offering spacious and versatile accommodation throughout. Featuring an impressive open-plan kitchen/dining/family room with central island, lounge, home office, four bedrooms, and two bathrooms. Set on a generous corner plot with gated driveway, ample parking, and landscaped gardens. Situated in a sought-after cul-de-sac location within the popular village of Llansteffan, close to the coast and Castle.
Entrance - Slate grey fronted uPVC double glazed smoke glassed entrance door leading into the hallway
Hallway - Wood grain effect flooring. All internal doors are oak engineered wood. Doors leading off to open plan kitchen/diner, lounge, home office, understairs storage cupboard. Cloakroom/WC. Contemporary style wall mounted panel radiator, thermostatically controlled.
Cloakroom/Wc - Wash hand basin with chrome mixer tap fitment and vanity cupboard under, a close coupled economy flush WC. Wall mounted chrome ladder towel radiator thermostatically controlled. uPVC double glazed smoke glass double glazed window to side. Vinyl wood effect flooring. Floor to ceiling tiled walls on one end. LED down lighting and extractor.
Lounge - 5.63m x 3.84m - Double aspect room having uPVC double glazed windows to side and rear. Two contemporary wall mounted radiators, thermostatically controlled. Wood effect vinyl flooring, LED down lighting, TV connection point.
Home Office - 2.25m x 2.34m - Wood effect vinyl flooring. Wall mounted contemporary radiator. uPVC double glazed window to the fore.
Open Plan Kitchen/Dining/Family Room - 6.83m x 4.22m(max) narrowing to 4.12m (22'4" x 13 - The kitchen boasts a stylish range of contemporary base units with slate grey gloss door and drawer fronts, complemented by light grey eye-level cabinetry. Solid granite work surfaces incorporate a stainless-steel one-and-a-half bowl sink with a matching granite splashback. A striking central island with breakfast bar provides additional storage and workspace, finished with coordinating base cupboards. Appliances include a Neff five-ring induction hob with stainless-steel chimney-style extractor above, a fully integrated dishwasher, integrated larder fridge and freezer, and centrally positioned Neff microwave oven alongside a Neff fan-assisted oven/grill. The room benefits from two wall-mounted contemporary radiators with thermostatic controls, LED downlighting, and a skirting heater. This impressive double-aspect space features two uPVC double-glazed windows to the rear and uPVC double-glazed patio doors opening onto a large patio area and gardens beyond. Wood-effect vinyl flooring completes the space. Door through to a rear entrance hall which has a uPVC double glazed door leading out to the garden and a built-in double cupboard with floor-to-ceiling sliding door fronts. Door into utility room.
Utility Room - 2.34m x 1.75m - Wall mounted radiator, thermostatically controlled. Fitted base and eye level units with high gloss white coloured door and drawer fronts and a wood effect work surface over the base unit. Incorporating stainless steel sink, plumbing for washing machine, space for tumble dryer.
First Floor - Stairs rise from the main hallway to the first floor, where a part-galleried, L-shaped landing provides access to the upper accommodation. The landing features a panel radiator with thermostatic controls and a uPVC double-glazed window to the front elevation, allowing for ample natural light. The landing also provides access to the loft space. Oak engineered doors lead to all bedrooms and the family bathroom. Additional storage is available in the built-in linen cupboard/airing cupboard.
Rear Bedroom 1 - 3.25m x 3.64m - Panel radiator with grills, thermostatically controlled. uPVC double glazed window to the side overlooking the garden area.
Rear Bedroom 2 - 3.22m x 3.64m - uPVC double glazed windows to the side overlooking the rear garden. Panelled radiator with grills, thermostatically controlled.
Family Bathroom/Shower Room/Wc - 3.04m x 1.92m extending to 2.14m (9'11" x 6'3" ext - Four-piece suite comprising a bath with chrome mixer tap fitment and tiled surround, floating wash hand basin with chrome mixer tap fitment. Close coupled economy flush WC. Solid granite work surface to the rear of the sink and WC. Large corner shower enclosure with a Myra mixer shower fitment. LED down lighting. Ceramic tiled floor. Floor to ceiling tiled walls. Smoked glass uPVC double glazed window, to rear. Bluetooth connected wall mounted bathroom mirror.
Master Bedroom - 5.92m (narrowing to 4.34m) x 3.84m (19'5" (narrowi - Double aspect room having uPVC double glazed windows to the side and rear. Two panelled radiators with grills, thermostatically controlled. Walk-in wardrobe/dressing room.
Ensuite - 2.4m x 1.16m (7'10" x 3'9") - Shower cubicle with the chrome mixer shower fitment, floating wall mounted wash hand basin with chrome mixer tap fitment and a close coupled economy flush WC. Wall mounted chrome ladder towel radiator. LED down lighting and light extractor fan. Ceramic tiled floor and floor to ceiling ceramic tile walls.
Bedroom 4 - 2.67m x 2.35m (8'9" x 7'8") - Panelled radiator with grills, thermostatically controlled. uPVC double glazed window to side.
Externally - The property stands in a generous sized corner plot. Situated in a modern no through road cul de sac. The plot size 0.16 acres. Powder coated, steel gated entrance with an additional pedestrian gated entrance. Leading onto a tarmac driveway which provides ample parking and turning area. All level grounds and Level lawned with a large patio area. Fencing to the Southern and Eastern Boundary. Natural raised borders to the rear and northern boundary, being landscaped with sleepers. There is an additional patio area which continues to the rear of the property, pathways to all sides of the property. 3.8kw solar panels.
A feel for the area
Connected for everyday life
100%of homes in the postcode can access 100+ Mbps broadband.
Available speed bands
- 30+ Mbps
- 100%
- 100+ Mbps
- 100%
- 300+ Mbps
- 100%
- 1,000+ Mbps
- 100%
Getting about
0.9 milesto Ferryside Rail Station
Approximate straight-line distance · DfT NaPTAN · 13 Sept 2026Background air quality
- Fine particles · PM₂.₅
- 3.8 µg/m³ · Meets the WHO guideline
- Nitrogen dioxide · NO₂
- 2.1 µg/m³ · Meets the WHO guideline
Annual background levels. For scale: the WHO 2021 guideline is 5 µg/m³ for PM₂.₅ and 10 for NO₂; the UK legal limit is 20 and 40. Lower is better; this is a 1 km model, not a reading at the door.
Defra · 2024 annual model · 1 km areaLocal information is approximate. Distances are straight-line estimates from the available location. Broadband describes postcode coverage, not the speed or service available at this home; check the address with a provider. Air quality is a modelled annual background estimate.
Picture your everyday
Start with the agent's details and explore the area guide to get a feel for daily life here.
Other homes nearby
Homes in SA33 postcode area →About these property details
The information provided in this listing is for general information purposes only and does not constitute property particulars. We make no warranties or guarantees, express or implied, regarding the accuracy, completeness, or availability of the information.
Property details are provided by the listing agent, developer, or other third parties, and we have no control over the content provided. Prospective buyers or tenants should make their own enquiries and verify all information directly with the agent or relevant party.
Information relating to Energy Performance Certificates, Home Reports, or other statutory documents should be obtained directly from the selling agent or developer where applicable.