

North Berwick · EH39
Amisford Strathearn Road, EH39 5BZ
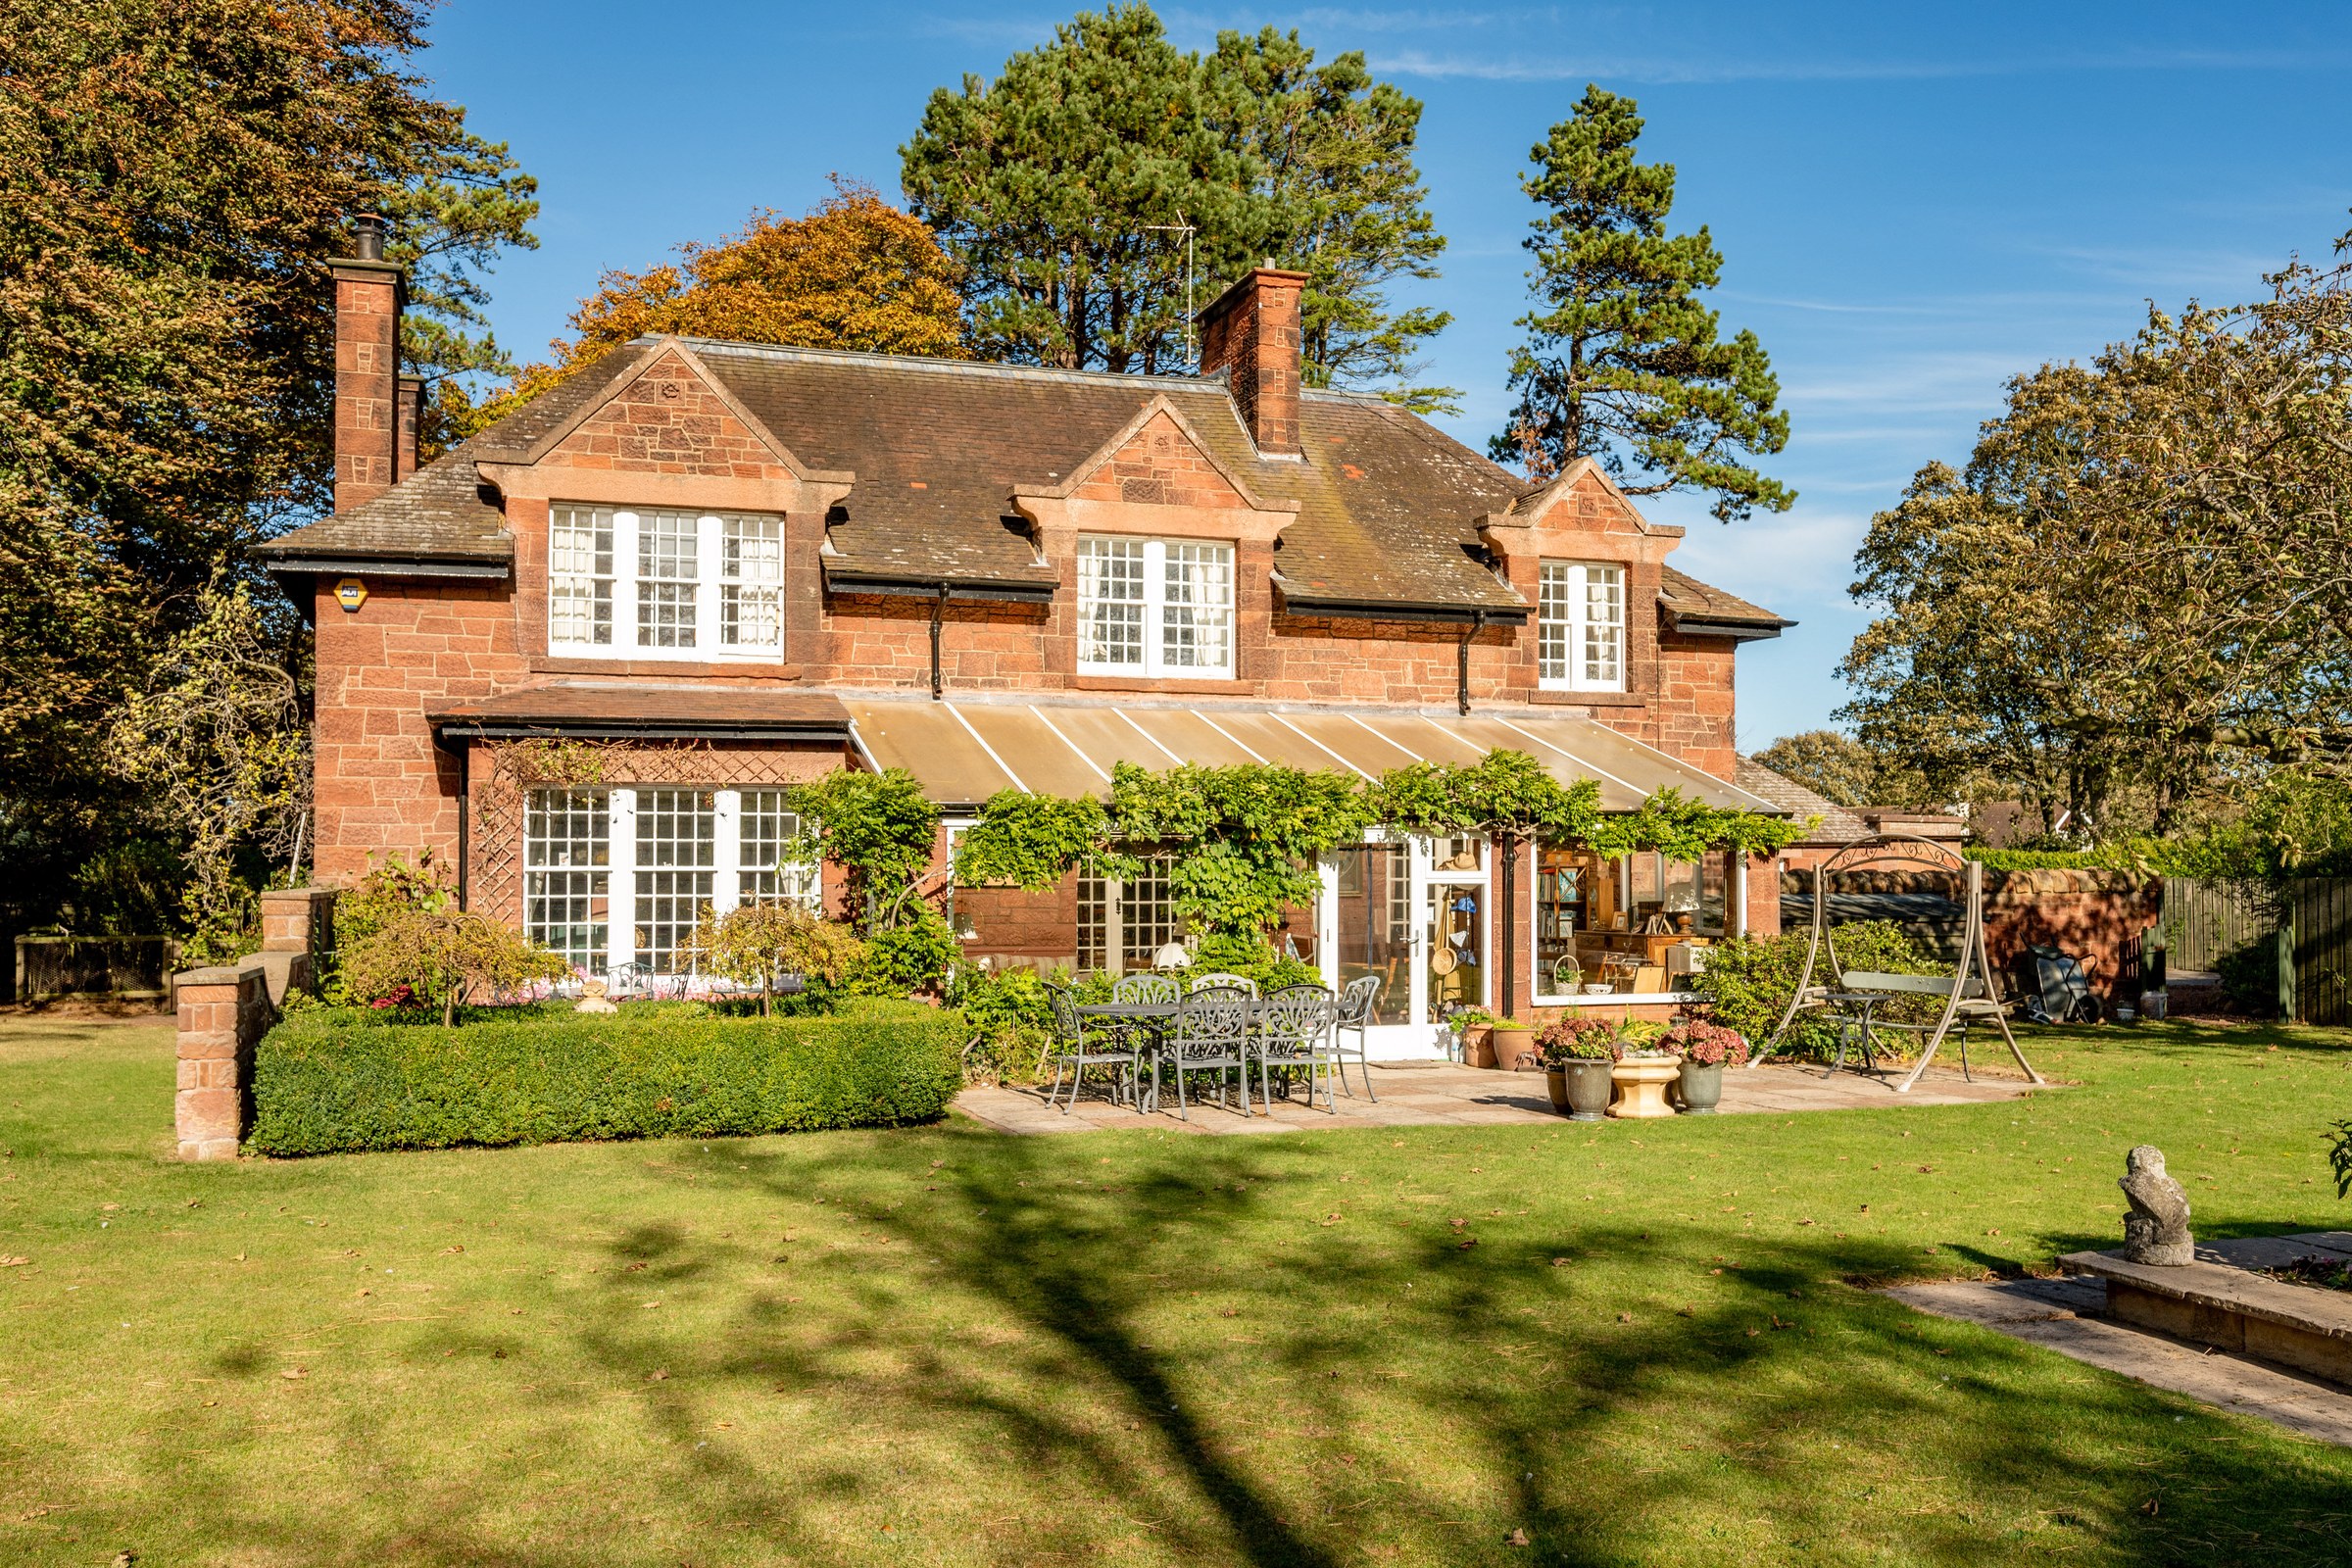
48 acres in a prime North Berwick address. The house was built in the Arts & Crafts style in 1906 and was designed by the architect George Washington Browne, who also designed the Scottish National Portrait Gallery and other notable public buildings.
Listed by Coulters PropertyThe home, in the agent’s words
Read the full agent description
Property DescriptionAmisford is a wonderful Edwardian detached home set in extensive and well-established grounds of approximately 0.48 acres in a prime North Berwick address. The house was built in the Arts & Crafts style in 1906 and was designed by the architect George Washington Browne, who also designed the Scottish National Portrait Gallery and other notable public buildings. The house retains many original features including wood panelling, exposed beam ceilings, fireplaces, cornicing, and astragal windows. The substantial and well laid out accommodation is arranged over two floors and comprises the following in brief:Ground Floor: Entrance vestibule, reception hall, office, sitting/dining room, garden room, office /bedroom 5, cloakroom with WC, kitchen/breakfast room, kitchen pantry, utility room, WC and a side door to the rear courtyard.First Floor: Landing, master bedroom suite with en suite bathroom and dressing room, guest bedroom with en-suite bathroom, two further bedrooms and a family bathroomThe spacious and free flowing living space on the ground floor includes an impressive sitting/dining room with two fireplaces (one with a wood burning stove) at each end and a glazed door opening to the large stone-built sunroom with a glazed roof to the rear. The sun room is also accessed via double doors from the modern kitchen/breakfast room with a central island and a dining area. Off the kitchen there is a useful kitchen pantry, utility room, WC and an external access door to the side courtyard. Other accommodation includes an office off the entrance hall, a useful study/bedroom and a large cloakroom with a WC.The upper floor accommodation includes a spacious master bedroom suite with a southerly outlook over the rear garden, an en suite bathroom and a dressing room. There are three further bedrooms, including a guest bedroom with an en suite bathroom, and a family bathroom with a separate shower. The house benefits from secondary glazing throughout.OutsideA gravel drive leads from Strathearn Road to a turning circle to the front of the house and a parking area beyond where the substantial stone-built garage with an inspection pit is located. The wonderful rear garden is south facing and incorporates a large sweeping lawn boundered by a mature beech hedge, a mature cherry tree, fruit trees and mature trees on the western boundary with an open aspect over a field. To the west of the house is a large timber built shed/workshop with electricity, which would make an ideal home office. The sunroom has a lovely wisteria tree trained along it and has a paved seating area with a stone wall to the west, which is an ideal sheltered space for al-fresco dining.AreaThe beautiful East Lothian seaside town of North Berwick is a highly desirable location. Just twenty five miles from Edinburgh the town is popular with commuters working in the city, with a regular train service, which is within walking distance of the property allowing for convenient travel back and forth to Edinburgh.The town boasts spectacular beaches and world renowned golf courses alongside independent boutiques, restaurants and coffee shops. There are exceptional leisure amenities on offer including a tennis club; yacht club; rugby and football clubs; putting greens; and a sports centre with gym, fitness classes, and a swimming pool. The newly renovated Marine Hotel is home to a luxurious health club and spa as well as fine dining choices.The bustling High Street offers a variety of amenities with a butcher, post office, chemist, and Co-op; and an Aldi and Tesco are located on the East side of the town.Reputable local primary and secondary schooling including North Berwick High School are within walking distance. There is private schooling at Compass in Haddington, Belhaven Hill in Dunbar, and Loretto in Musselburgh. Edinburgh schooling options are easily accessed.ListingThe property is not listed but is within a Conservation areaFixtures and FittingsAll fitted carpets, curtains (excluding the curtains in the office) and integrated appliances are included in the sale. Some furniture may be available by separate negotiation.
A feel for the area
Connected for everyday life
91%of homes in the postcode can access 100+ Mbps broadband.
Available speed bands
- 30+ Mbps
- 100%
- 100+ Mbps
- 91%
- 300+ Mbps
- 91%
- 1,000+ Mbps
- 91%
Getting about
0.5 milesto North Berwick Rail Station
Approximate straight-line distance · DfT NaPTAN · 13 Sept 2026Background air quality
- Fine particles · PM₂.₅
- 3.9 µg/m³ · Meets the WHO guideline
- Nitrogen dioxide · NO₂
- 2.0 µg/m³ · Meets the WHO guideline
Annual background levels. For scale: the WHO 2021 guideline is 5 µg/m³ for PM₂.₅ and 10 for NO₂; the UK legal limit is 20 and 40. Lower is better; this is a 1 km model, not a reading at the door.
Defra · 2024 annual model · 1 km areaLocal information is approximate. Distances are straight-line estimates from the available location. Broadband describes postcode coverage, not the speed or service available at this home; check the address with a provider. Air quality is a modelled annual background estimate.
Checking nearby places…
Picture your everyday
Start with the agent's details and explore the area guide to get a feel for daily life here.
Other homes nearby
Homes in EH39 postcode area →About these property details
The information provided in this listing is for general information purposes only and does not constitute property particulars. We make no warranties or guarantees, express or implied, regarding the accuracy, completeness, or availability of the information.
Property details are provided by the listing agent, developer, or other third parties, and we have no control over the content provided. Prospective buyers or tenants should make their own enquiries and verify all information directly with the agent or relevant party.
Information relating to Energy Performance Certificates, Home Reports, or other statutory documents should be obtained directly from the selling agent or developer where applicable.