

Bovey Tracey · TQ13
East Street
Guide Price · Originally listed at £250,000
Character cottage neatly nestled in a terrace on a sought after road in Bovey Tracey. Walking distance to amenities and close to Dartmoor.
The home, in the agent’s words
- Grade II listed, Character stone and cob cottage
- Mid-terraced Home Located in the Town Centre
- Living Room with Woodburner inset to a Large Fire Place
- Two Large Double Bedrooms
- Bathroom on First Floor
- Laundry Room with Water and Electric Connected
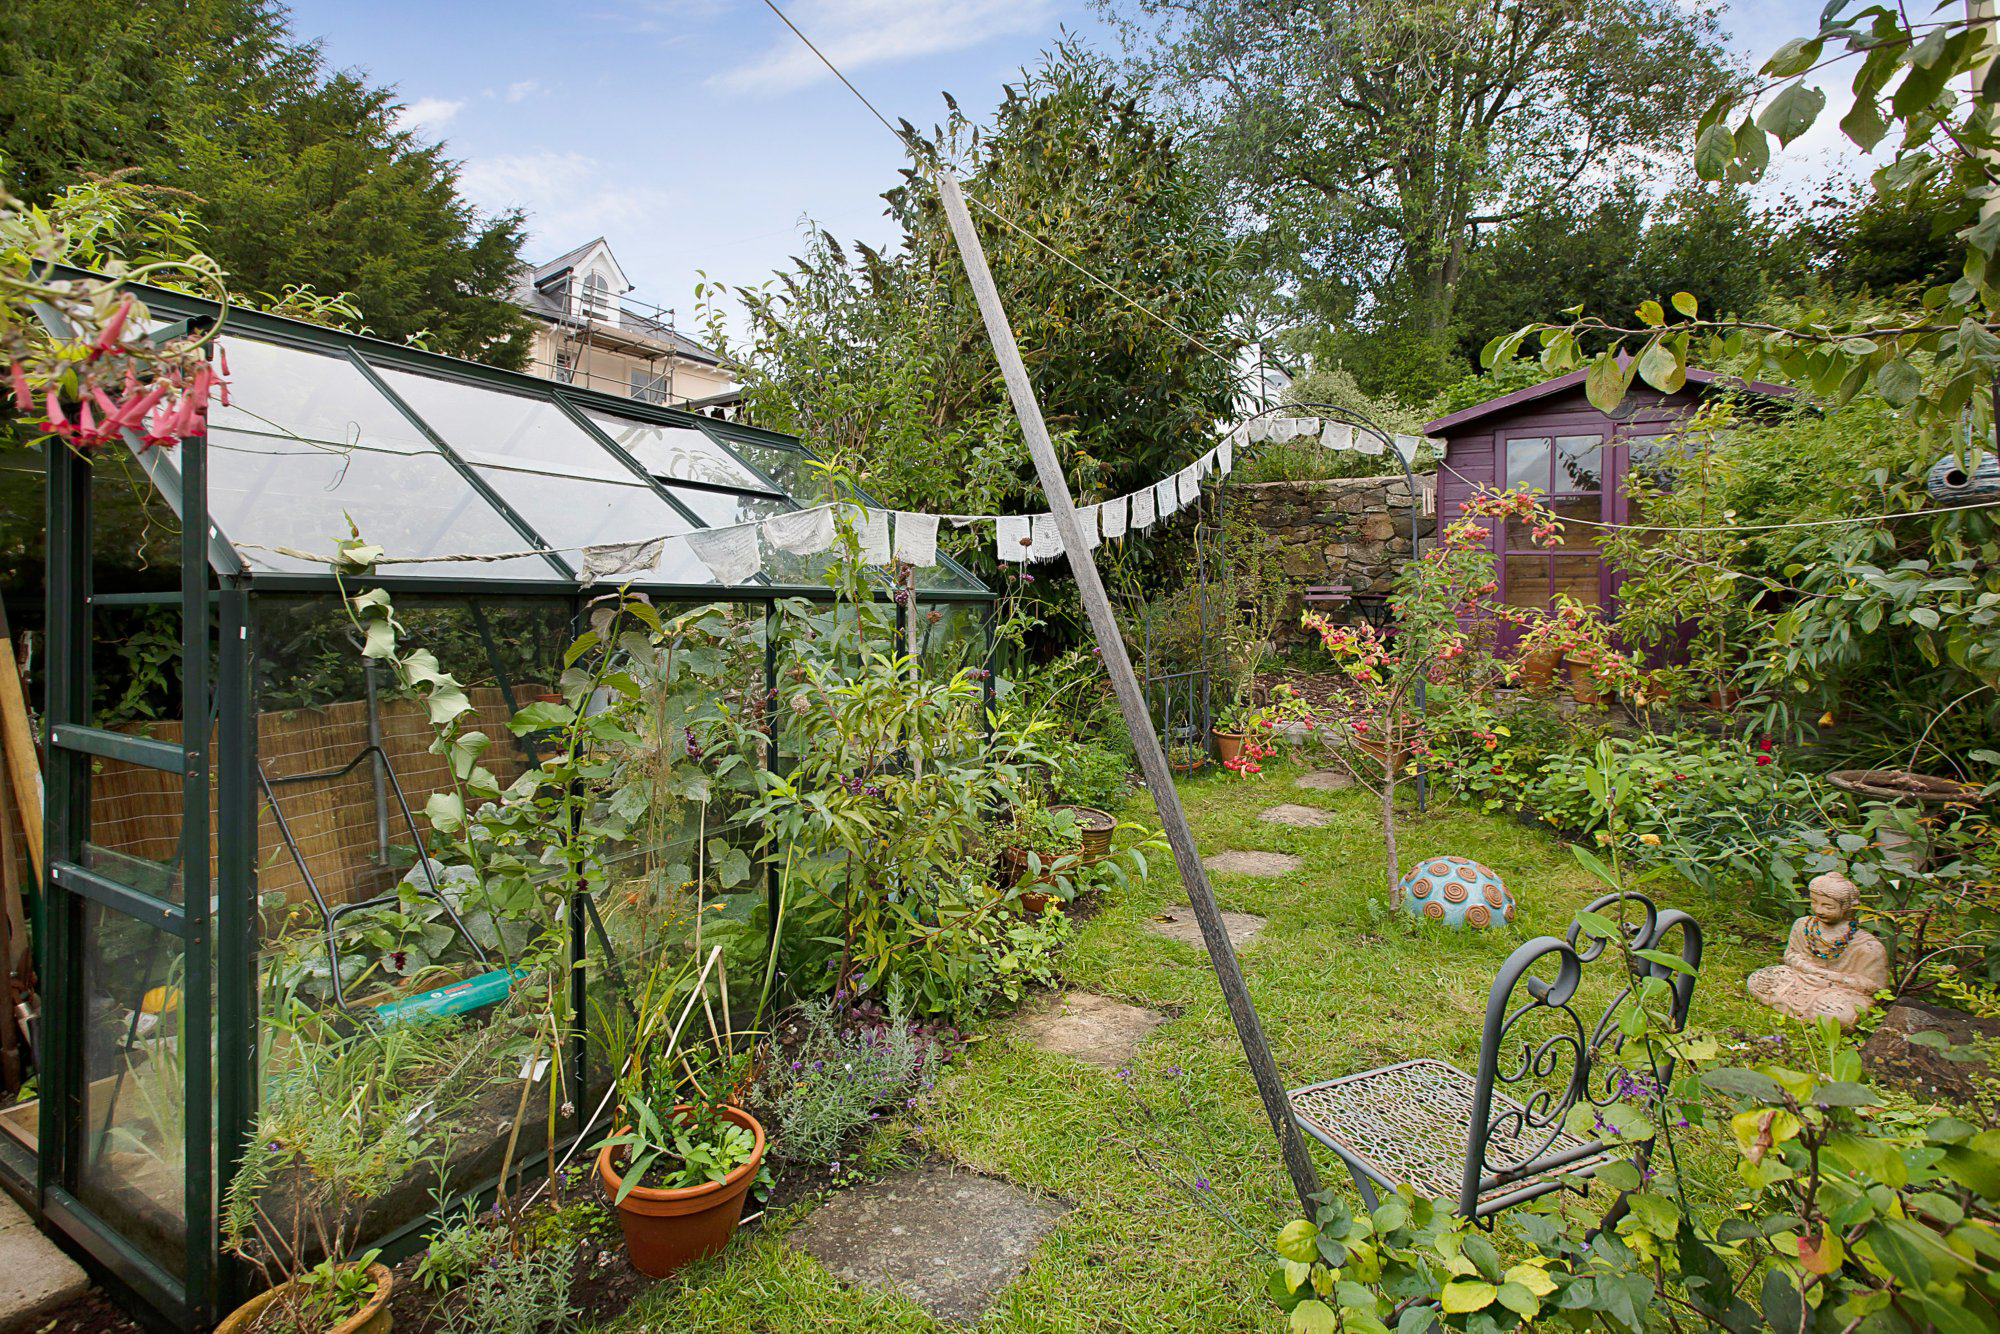
- Garden Accessed via Communal Steps
- No Parking, Town Car Park Close by
- Tenure: Freehold / EPC Rating: D
Read the full agent description
STEP INSIDE:
Crossing the threshold, you are welcomed into a warm and inviting living room, lovingly styled to complement the character and age of the property. To the right, a raised inglenook fireplace forms a striking focal point and is home to a recently installed log burner, perfect for cosy evenings. Exposed cob and stone walls add to the cottage’s charm. High ceilings throughout create a surprisingly bright and airy feel, particularly impressive for a cottage of this period.
The kitchen has been thoughtfully designed with simplicity and sympathy for the home’s heritage, featuring a classic Belfast sink, wood-panelled walls and wooden flooring. The floor has been damp-proofed and insulated, ensuring the cottage remains warm and comfortable year-round.
The first floor offers a generous double bedroom with built-in wardrobes, where the window outlook draws your eye across neighbouring cottage rooftops towards the moors beyond. Also on this level is the family bathroom, complete with a Georgian-style slipper bath and beautifully crafted wave-effect wood detailing to the skirting boards and sink area.
A second staircase leads to the principal bedroom, an exceptional space with full-height ceilings and exposed beams. Natural light floods in through a Velux window, while a low-level window perfectly frames views over the rooftops of East Street and out towards Haytor. This is a home with true artistic spirit, full of individuality and character.
USEFUL INFORMATION :
Grade 2 listed building
Mains water, electric, gas and drainage connected.
Council Tax B (£2058.82 p.a 25/26)
EPC Rating D
MEASUREMENTS:
Lounge/Diner: 4.50m x 3.72m (14' 9" x 12' 2")
Kitchen: 3.91m x 2.16m (12' 10" x 7' 1")
Bathroom: 2.64m x 2.01m (8' 7"x 6' 7")
Bedroom: 6.91m x 4.02m (22' 8" x 13' 2")
Bedroom: 4.27m x 3.15m (14' 0" x 10' 4")
Laundry/Utility Room: 2.56mx 1.76m (8’5” x 5’9”)
SELLERS INSIGHT:
“This property has many special things about it, and we love all of its quirky nature. The fireplace is incredibly inviting during the winter months and we really enjoy coming home to it after a long walk. Walking is our passion, and we often walk from Trough Lane up towards the reservoirs which is beautiful. One of our favourite parts of the house is the upstairs landing and how the stairs curl around. In our bedroom there is a floor level window which looks out over the moors. I often like to just sit and look out at the view, it is such a calm and relaxing space. The passageway which runs along the back of the property, has encouraged a real sense of community and a great relationship with our neighbours.”
A feel for the area
Connected for everyday life
89%of homes in the postcode can access 100+ Mbps broadband.
Available speed bands
- 30+ Mbps
- 100%
- 100+ Mbps
- 89%
- 300+ Mbps
- 89%
- 1,000+ Mbps
- 89%
Getting about
5.5 milesto Newton Abbot Rail Station
Approximate straight-line distance · DfT NaPTAN · 13 Sept 2026Background air quality
- Fine particles · PM₂.₅
- 5.1 µg/m³ · Above the WHO guideline · well within the UK legal limit
- Nitrogen dioxide · NO₂
- 3.2 µg/m³ · Meets the WHO guideline
Annual background levels. For scale: the WHO 2021 guideline is 5 µg/m³ for PM₂.₅ and 10 for NO₂; the UK legal limit is 20 and 40. Lower is better; this is a 1 km model, not a reading at the door.
Defra · 2024 annual model · 1 km areaLocal information is approximate. Distances are straight-line estimates from the available location. Broadband describes postcode coverage, not the speed or service available at this home; check the address with a provider. Air quality is a modelled annual background estimate.
Checking nearby places…
Picture your everyday
Start with the agent's details and explore the area guide to get a feel for daily life here.
Other homes nearby
Homes in TQ13 postcode area →About these property details
The information provided in this listing is for general information purposes only and does not constitute property particulars. We make no warranties or guarantees, express or implied, regarding the accuracy, completeness, or availability of the information.
Property details are provided by the listing agent, developer, or other third parties, and we have no control over the content provided. Prospective buyers or tenants should make their own enquiries and verify all information directly with the agent or relevant party.
Information relating to Energy Performance Certificates, Home Reports, or other statutory documents should be obtained directly from the selling agent or developer where applicable.