

Braunton, Devon · EX33
Riversmeet, Velator
Guide price
PLOT 14 - ONLY 1 PLOTS REMAINING. Riversmeet is a collection of bespoke, contemporary homes set within a backdrop of natural beauty. Just moments away from the Tarka trail within a riverside location walking distance of Braunton burrows, the village and beaches. EPC: TBC
The home, in the agent’s words
- New Development
Read the full agent description
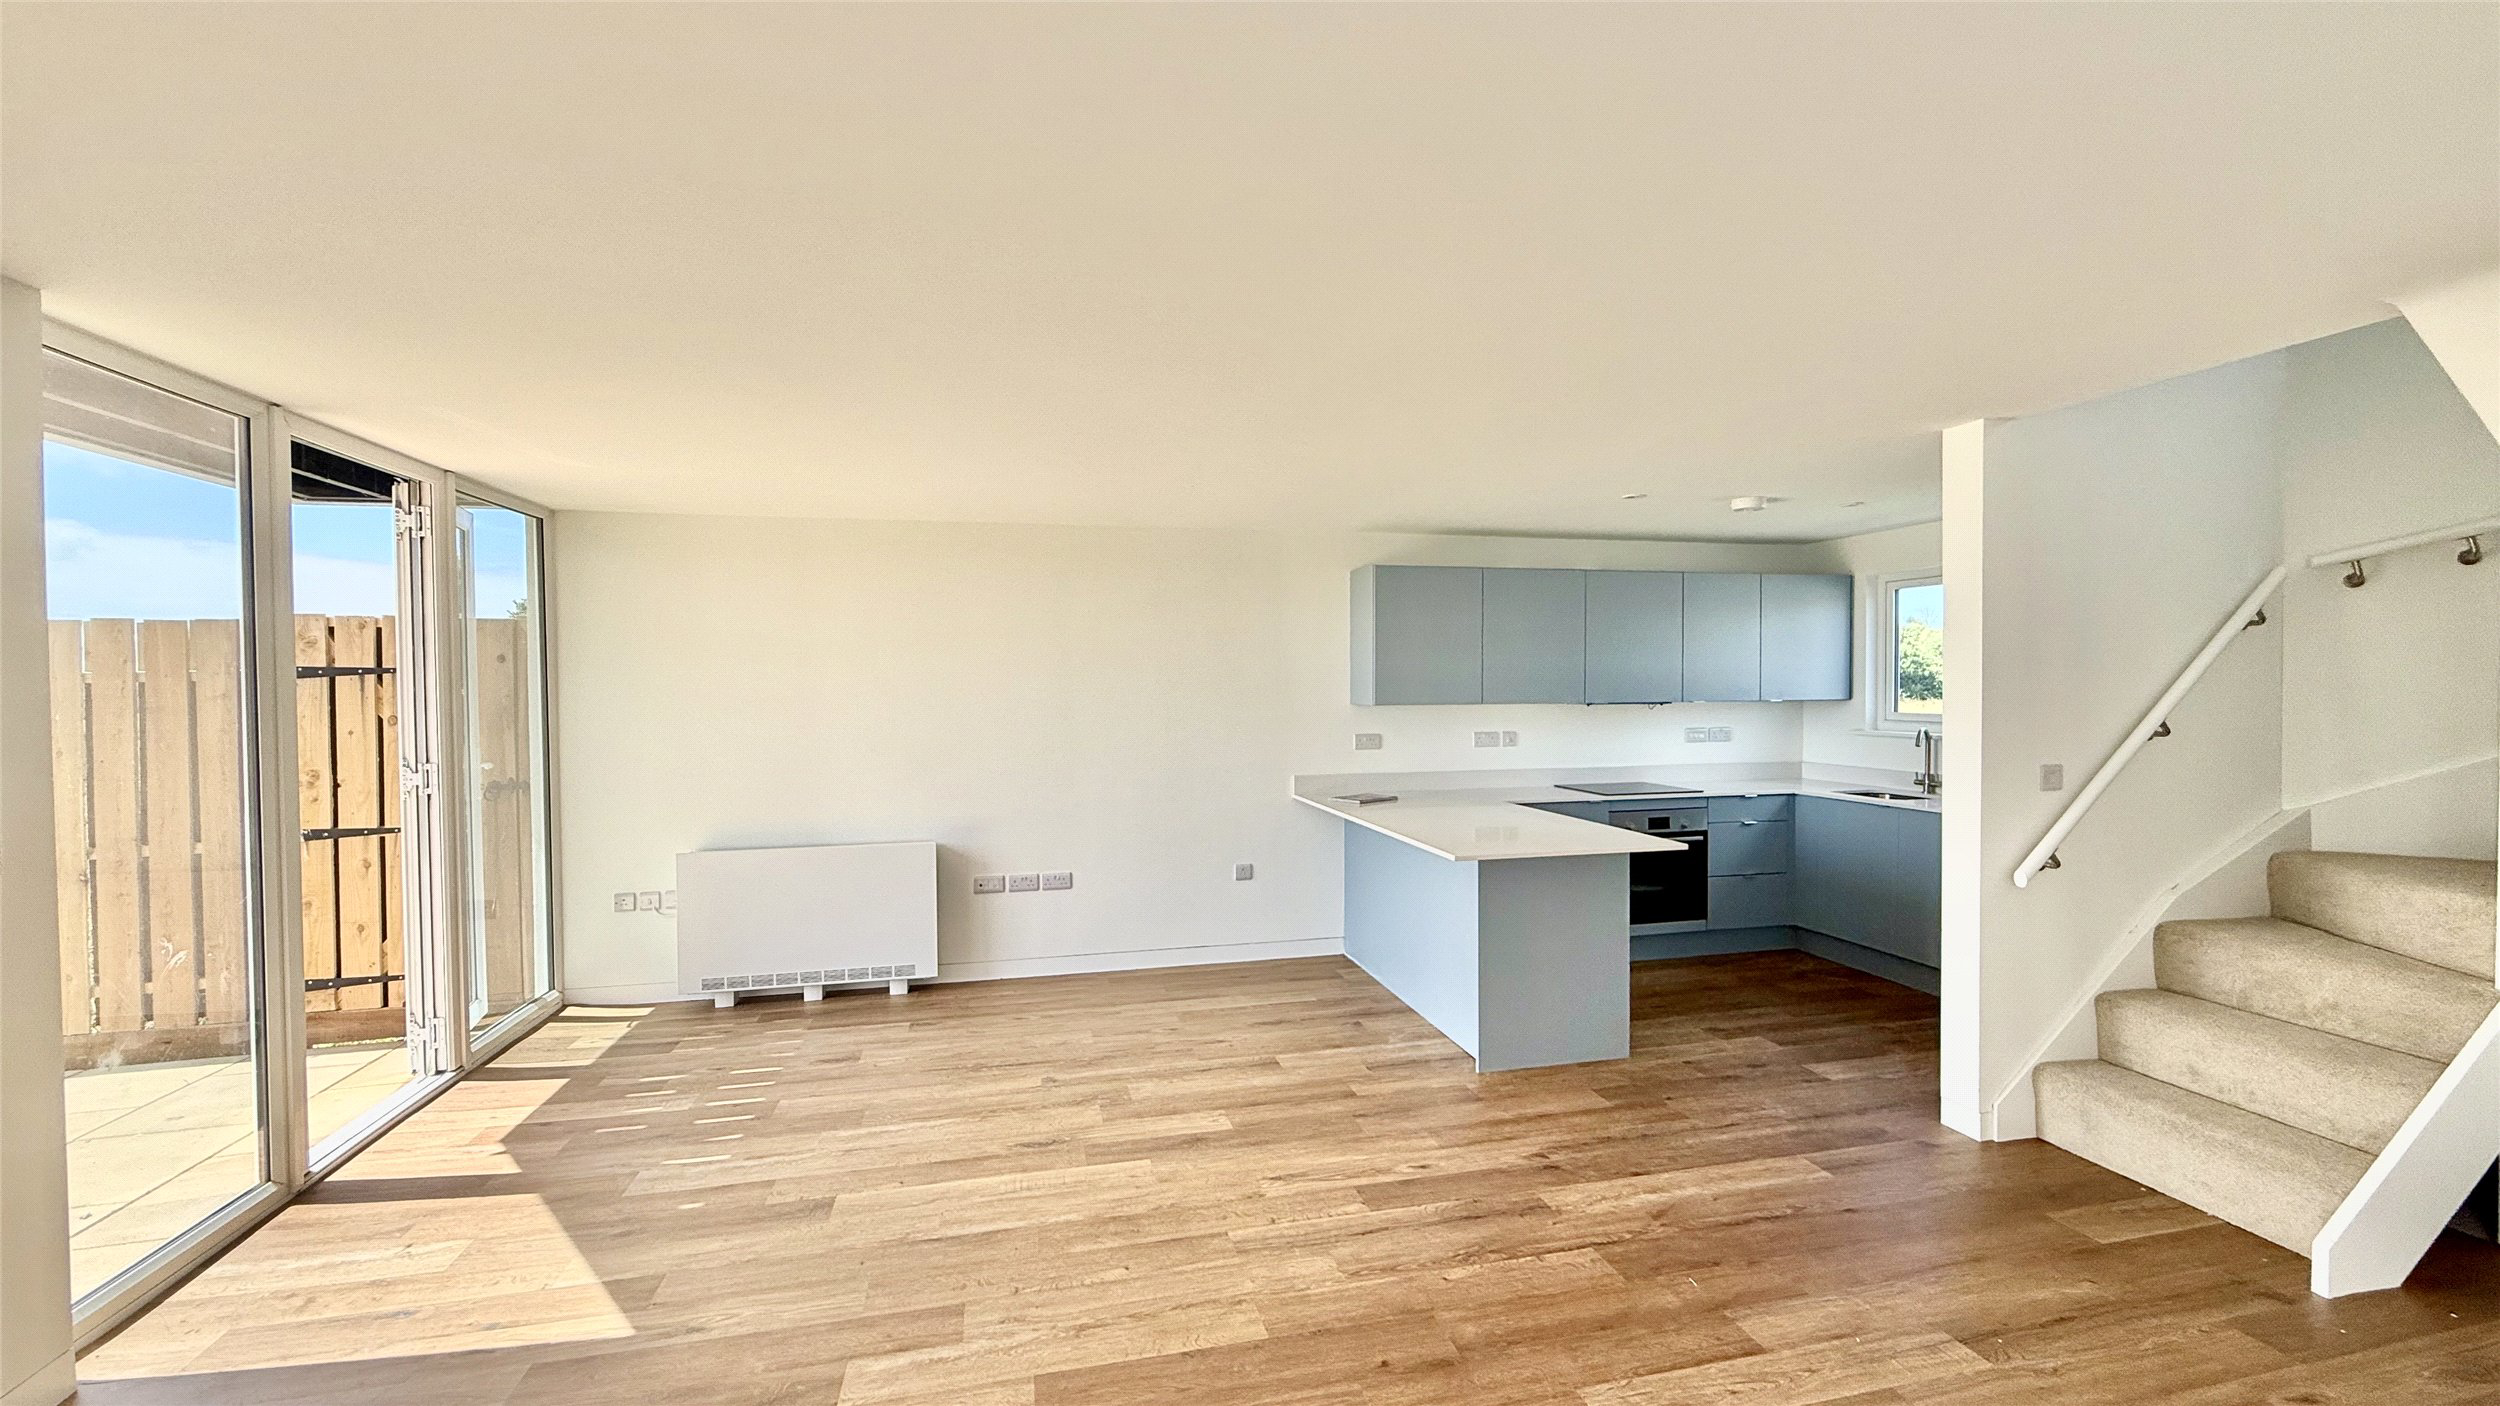
PLOT 14 - This is a 3 bedroom detached home with the largest of gardens on the current phase and has the benefit of a balcony to the main bedroom, views of the 2 rivers coming together and a garage en-bloc. Ready for occupation.
Riversmeet homes are superbly situated, with unending views of beautiful countryside, combined with a short walk distance to the supermarket, a local gym (the Gym Braunton), shops, cafes, doctors, primary and secondary schools, church and only a ten minute drive to one of the best links courses in the UK - the Saunton Golf Club.
Riversmeet is at the starting point to access areas
of amazing natural beauty - Crow Point, the Burrows and Saunton Sands and Croyde. The famous Tarka Trail, popular with cyclists and hikers runs adjacent to the site. Another 30 minutes further afield is the spectacular surfing beach at Woolacombe Bay and the dramatic landscapes of Exmoor on the north coast
of Devon.
The open market houses are arranged to maximise the southerly views across the downs with all benefitting from water frontage onto the River Caen and Knowle Water. The rivers add a special dimension to the site with the tide ebbing and flowing and varying depths throughout the year, and with river banks abundant with wildlife such as Otters.
The houses are contemporary in design with white render all with a fully glazed elevation facing toward the view south. They are entered from an attractive paved courtyard with window boxes to break up the pattern of the elevations, making these an attractive feature internally. The houses are conventionally arranged with living areas on the ground floor and bedrooms above with sloping mono pitch roof. A paved terrace between the living area and the waterfront provides a splendid external dining / barbecue area for the warmer months as a transition between outdoor and indoor living. Bathrooms, stairs and kitchens are planned on the north, non-view elevations. Ample parking is provided in the entrance courtyard, which is landscaped to add to the appealing look of the development.
A feel for the area
Connected for everyday life
100%of homes in the postcode can access 100+ Mbps broadband.
Available speed bands
- 30+ Mbps
- 100%
- 100+ Mbps
- 100%
- 300+ Mbps
- 100%
- 1,000+ Mbps
- 100%
Getting about
4.7 milesto Barnstaple Rail Station
Approximate straight-line distance · DfT NaPTAN · 13 Sept 2026Background air quality
- Fine particles · PM₂.₅
- 4.5 µg/m³ · Meets the WHO guideline
- Nitrogen dioxide · NO₂
- 2.5 µg/m³ · Meets the WHO guideline
Annual background levels. For scale: the WHO 2021 guideline is 5 µg/m³ for PM₂.₅ and 10 for NO₂; the UK legal limit is 20 and 40. Lower is better; this is a 1 km model, not a reading at the door.
Defra · 2024 annual model · 1 km areaLocal information is approximate. Distances are straight-line estimates from the available location. Broadband describes postcode coverage, not the speed or service available at this home; check the address with a provider. Air quality is a modelled annual background estimate.
Checking nearby places…
Picture your everyday
Start with the agent's details and explore the area guide to get a feel for daily life here.
Other homes nearby
Homes in EX33 postcode area →About these property details
The information provided in this listing is for general information purposes only and does not constitute property particulars. We make no warranties or guarantees, express or implied, regarding the accuracy, completeness, or availability of the information.
Property details are provided by the listing agent, developer, or other third parties, and we have no control over the content provided. Prospective buyers or tenants should make their own enquiries and verify all information directly with the agent or relevant party.
Information relating to Energy Performance Certificates, Home Reports, or other statutory documents should be obtained directly from the selling agent or developer where applicable.