
YouTube is paused. Loading it lets YouTube receive your IP address and browser information and use its own cookies to play the property video.
This one-time choice is not remembered. You can keep browsing without loading it.
Somerford · CW12
Hunters Pointe
Guide Price · Originally listed at £284,000
We are offering an extremely rare opportunity to purchase a residential lodge situated upon a freehold plot, located within a picturesque location of Somerford. This attractive lodge offers residential occupancy all year around which consists of approximately 30 plots on this desirable development.
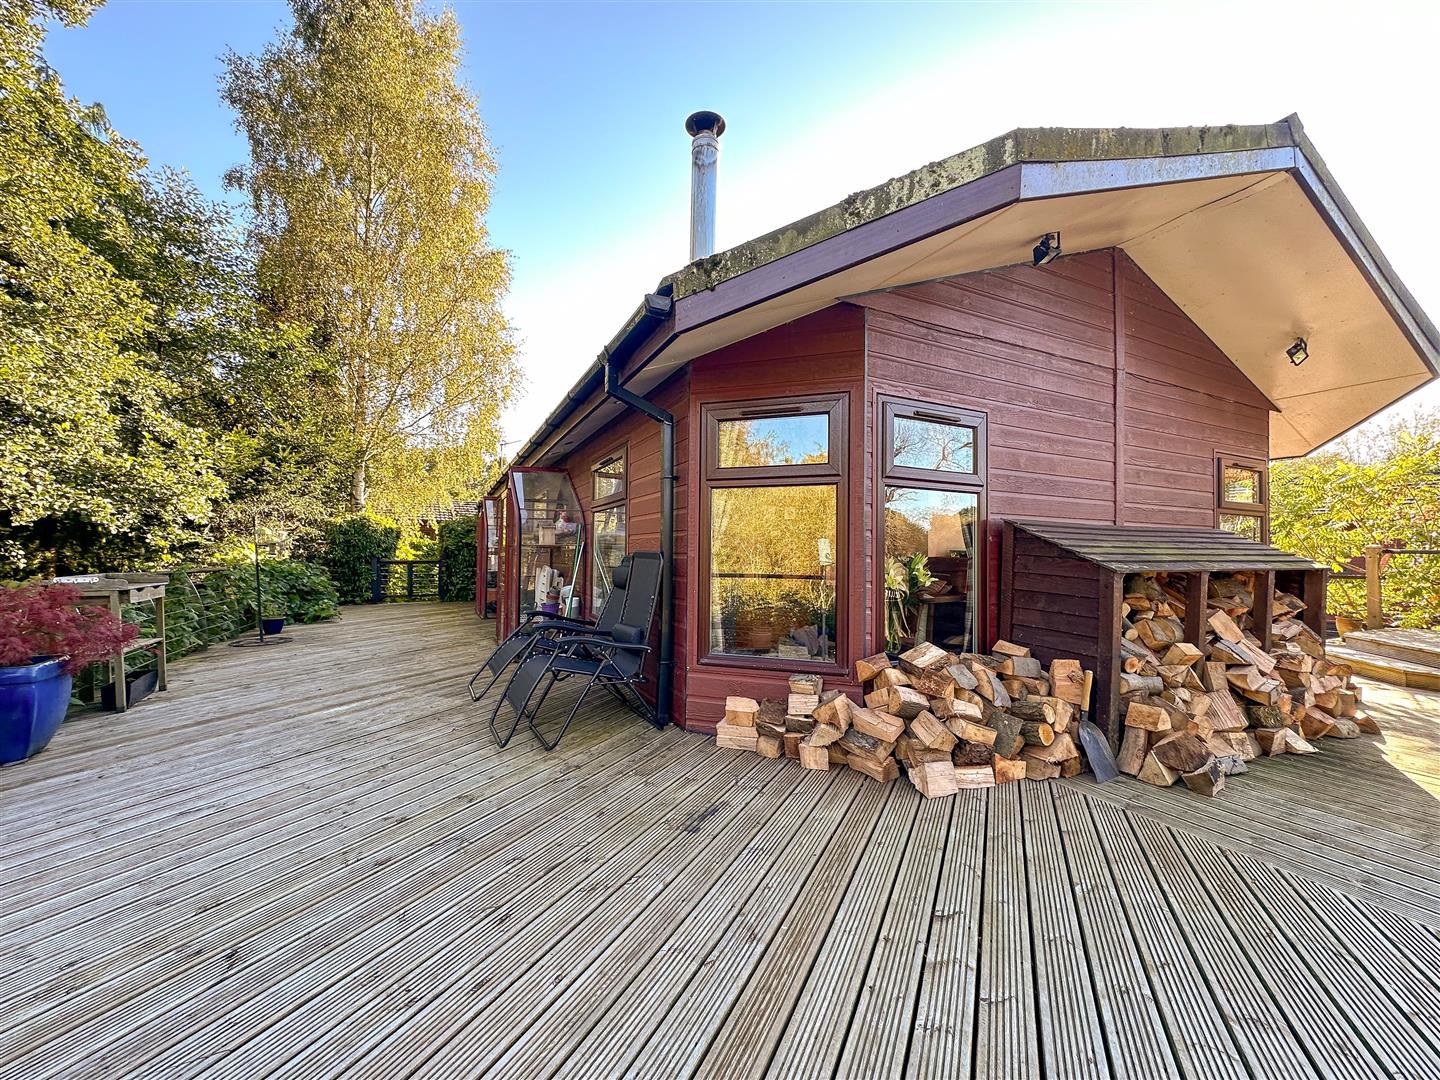
This spectacular two bedroomed lodge occupies a prime position within this privileged location having uninterrupted views from the extensive wrap around decked terrace overlooking the adjoining countryside and river Dane.
There is a spacious lounge benefitting from a cozy log burner which is a perfect enhancement during the winter months, the open plan dining kitchen is equipped with a superb breakfast island. The two bedrooms with the master having a walk in wardrobe and en suite in addition to the main shower room.
For peace of mind and extra security there is secure gated entry system as well as fantastic communal facilities including an orchard and allotments. T…
The home, in the agent’s words
- Immaculately Presented Two Bedroom Residential Lodge
- Idyllic & Peaceful Surroundings
- Spacious Open Plan Living, Dining And Kitchen With Breakfast Island
- Cosy Multi Fuel Burner
- Wrap Around Extensive Decking Area With Views Of The River Dane
- Master Bedroom With En- Suite And Walk In Wardrobe
- Secure Gated Entry System
- Picturesque Location Of Somerford Village
- Allocated Off-Road Parking For Two Cars
- EPC Exempt
Read the full agent description
We are offering an extremely rare opportunity to purchase a residential lodge situated upon a freehold plot, located within a picturesque location of Somerford. This attractive lodge offers residential occupancy all year around which consists of approximately 30 plots on this desirable development.
This spectacular two bedroomed lodge occupies a prime position within this privileged location having uninterrupted views from the extensive wrap around decked terrace overlooking the adjoining countryside and river Dane.
There is a spacious lounge benefitting from a cozy log burner which is a perfect enhancement during the winter months, the open plan dining kitchen is equipped with a superb breakfast island. The two bedrooms with the master having a walk in wardrobe and en suite in addition to the main shower room.
For peace of mind and extra security there is secure gated entry system as well as fantastic communal facilities including an orchard and allotments. There is so much more we could tell you about this fantastic opportunity as well as the benefits of communal living. A freehold opportunity like this is extremely rare.
We strongly recommend a viewing of this delightful lodge and it's picturesque semi rural location which is only minutes drive away from local amenities.
Open Plan Lounge - 19' 5'' x 13' 11'' (5.92m x 4.23m) - Having UPVC double glazed windows to the rear and side & French patio doors with access to the wrap around decking area with views of the Riverdane-
Wood effect flooring. Modern style wood burning stove.
Coving to ceiling and vaulted ceiling.
- Size : - 19' 5'' x 13' 11'' (5.92m x 4.23m)
Breakfast Kitchen - 13' 1'' x 19' 4'' (3.98m x 5.89m) - Open plan dining kitchen having a range of wall mounted cupboard and base units with fitted work surface over, space for a double range style cooker with fitted rangemaster double width black chimney style extractor fan over, plumbing for dishwasher, built-in electric wine cooler, space for American style freezer, pelmet lighting, UPVC double glazed window to the side aspect overlooking the River Dane, defined open plan living and dining space, radiator, wood effect flooring, UPVC double glazed patio doors give access onto the wraparound decked patio, radiator, built-in Walk-in storage cupboard with fitted shelving. Recessed LED lighting,coving and speakers to ceiling. - Size : - 13' 1'' x 19' 4'' (3.98m x 5.89m)
Inner Hallway - Having access to loft space, recess lighting, coving to ceiling, radiator. - Size : -
Bedroom One - 10' 3'' x 10' 2'' (3.13m x 3.11m) - Having a UPVC double glazed window to the rear aspect overlooking the decking with views over the River Dane. radiator, Coving, recessed lighting and speakers to ceiling. Built-in media unit. - Size : - 10' 3'' x 10' 2'' (3.13m x 3.11m)
Walkin Wardrobe - 6' 8'' x 5' 7'' (2.03m x 1.70m) - Having fixed hanging rail wardrobes and shelving, lighting and covering to ceiling
- Size : - 6' 8'' x 5' 7'' (2.03m x 1.70m)
En-Suite - 6' 8'' x 5' 4'' (2.03m x 1.63m) - Having a UPVC double glazed obscured window to side aspect, white heated towel radiator, extractor fan, speakers, coving and recess lighting to ceiling, corner set fully enclosed shower cubicle with thermostatically controlled shower, low level WC, wash hand basin set in vanity storage unit, fixed shelving.
- Size : - 6' 8'' x 5' 4'' (2.03m x 1.63m)
Bedroom Two - Having a UPVC double glazed window to the side access with views of the River Dane. - Size : -
Family Bathroom - 5' 7'' x 8' 3'' (1.70m x 2.52m) - Having a P shaped panelled bath with over bath shower and central mixer tap, WC, vanity wash hand basin set in vanity storage unit with mirrored shelving and fixed mirror. Upvc Double glazed obscured window to side aspect, extractor fan, coving to ceiling and recessed lighting, shaver point, white heated towel radiator.
- Size : - 5' 7'' x 8' 3'' (1.70m x 2.52m)
Externally - Having a raised wrap around decked terrace adjoining the front of the lodge & extending to the side allowing a further BBQ/ patio area & side access. Fantastic uninterrupted views to the rear aspect. Adjoining lawned garden which leads down to the river Dane.
Allocated parking for vehicles.
Private electric gates giving access to the development. - Size : -
Aml Regulations - We are required by law to conduct anti-money laundering checks on all those buying a property. Whilst we retain responsibility for ensuring checks and any ongoing monitoring are carried out correctly, the initial checks are carried out on our behalf by Movebutler. You will receive a link via email from Movebutler once you have had an offer accepted on a property you wish to buy. The cost of these checks are �30 (incl. VAT) per buyer, which covers the cost of obtaining relevant data and any manual checks and monitoring which might be required. This fee will need to be paid by you in advance, ahead of us issuing a memorandum of sale, directly to Movebutler, and is non-refundable.
A feel for the area
Connected for everyday life
100%of homes in the postcode can access 100+ Mbps broadband.
Available speed bands
- 30+ Mbps
- 100%
- 100+ Mbps
- 100%
- 300+ Mbps
- 100%
- 1,000+ Mbps
- 100%
Getting about
3.6 milesto Holmes Chapel Rail Station
Approximate straight-line distance · DfT NaPTAN · 13 Sept 2026Background air quality
- Fine particles · PM₂.₅
- 6.1 µg/m³ · Above the WHO guideline · well within the UK legal limit
- Nitrogen dioxide · NO₂
- 5.0 µg/m³ · Meets the WHO guideline
Annual background levels. For scale: the WHO 2021 guideline is 5 µg/m³ for PM₂.₅ and 10 for NO₂; the UK legal limit is 20 and 40. Lower is better; this is a 1 km model, not a reading at the door.
Defra · 2024 annual model · 1 km areaLocal information is approximate. Distances are straight-line estimates from the available location. Broadband describes postcode coverage, not the speed or service available at this home; check the address with a provider. Air quality is a modelled annual background estimate.
Checking nearby places…
Picture your everyday
Start with the agent's details and explore the area guide to get a feel for daily life here.
Other homes nearby
Homes in CW12 postcode area →About these property details
The information provided in this listing is for general information purposes only and does not constitute property particulars. We make no warranties or guarantees, express or implied, regarding the accuracy, completeness, or availability of the information.
Property details are provided by the listing agent, developer, or other third parties, and we have no control over the content provided. Prospective buyers or tenants should make their own enquiries and verify all information directly with the agent or relevant party.
Information relating to Energy Performance Certificates, Home Reports, or other statutory documents should be obtained directly from the selling agent or developer where applicable.