

Ilfracombe, Devon · EX34
Sommers Crescent
Guide price
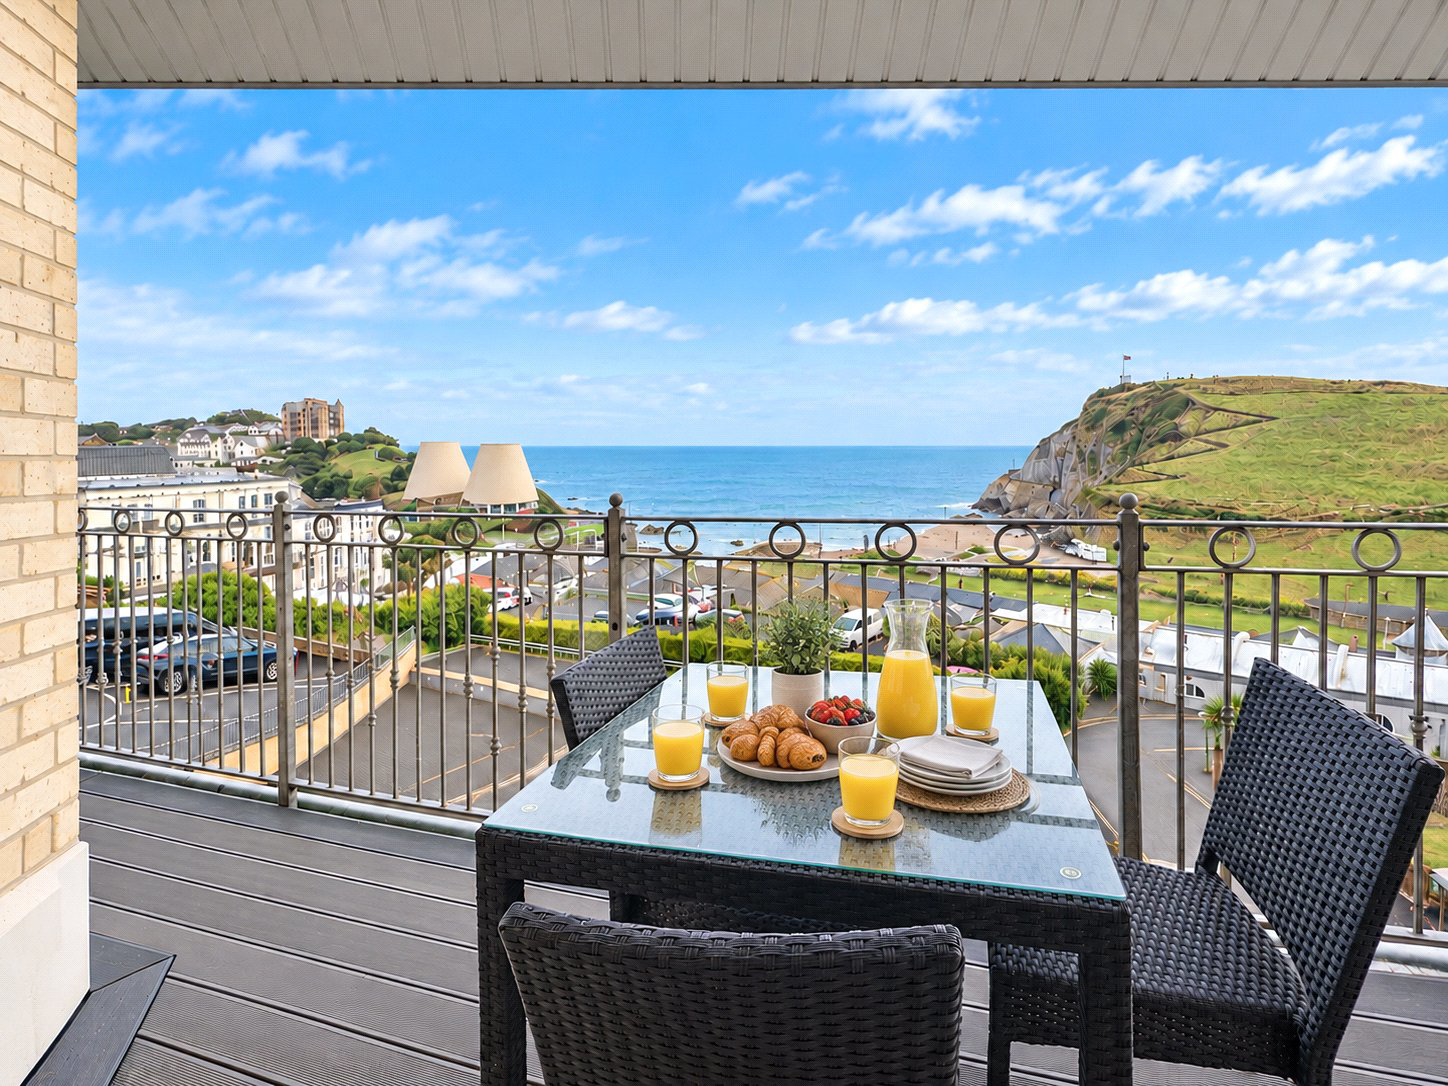
Impressive coastal views and a high quality finish give this spacious apartment considerable appeal. Extending to approximately 91.5m², or 985 ft², the accommodation includes two bedrooms and two bathrooms, one of which is en suite. The apartment enjoys far reaching views across the town towards Capstone, Wildersmouth Beach, the Bristol Channel and the distant Welsh coast. Forming part of an exclusive development of just ten high quality apartments, it is also conveniently positioned within a short walk of the seafront, picturesque harbour and High Street.
The home, in the agent’s words
- Coastal Views
Read the full agent description
Arlington Villas is an attractive Victorian building occupying an elevated position close to Ilfracombe seafront, harbour and High Street. Converted approximately four years ago, the building combines period character with a high quality contemporary specification, creating a distinctive setting for this spacious second floor apartment.
The communal entrance immediately establishes the standard of the development. Well maintained hallways have a clean contemporary finish, complemented by glass balustrades and a six person passenger lift serving all floors. Access throughout the communal areas has been designed with convenience and security in mind, with fob entry, keypads and a suited key system, together with video door entry and an intercom system serving the apartment.
Inside, the accommodation is bright, generous and thoughtfully arranged. A useful entrance lobby provides space for coats and shoes, while the broad entrance hall gives straightforward access to the principal rooms and provides a layout that may particularly appeal to those seeking ease of movement around the home.
The main living space forms the centrepiece of the apartment. The substantial open plan living room and kitchen creates an impressive setting for both everyday life and entertaining, with the sea facing aspect drawing the eye towards Wildersmouth Beach, Capstone, the Bristol Channel and the distant Welsh coastline. Doors open directly onto the large balcony, creating a natural extension of the living space and a particularly enjoyable place from which to appreciate the coastal outlook.
The kitchen has been designed with sleek contemporary lines and complements the wider finish of the apartment. The specification throughout reflects modern living, with gas fired central heating controlled by individual room thermostats, together with a heat recovery ventilation system supported by communal solar panels. Double glazed sliding sash windows retain the traditional appearance appropriate to the Victorian building while providing the benefits of modern glazing.
There are two double bedrooms, with the principal bedroom benefiting from its own en suite shower room. A separate family bathroom is fitted with a large Roca bath and shower over, while the dedicated utility room provides valuable additional practicality and incorporates an air purification system serving the apartment.
The large sea facing balcony is finished with composite decking and has an external water tap for convenient cleaning. Its generous proportions and open outlook make it a significant feature of the home and reinforce the connection between the apartment and its coastal setting.
Outside, two allocated parking spaces are provided within the gated communal car park. The parking area is brick paved and incorporates sensor lighting, a communal water tap and a mains electricity socket. Additional communal facilities include bicycle and surfboard storage, a WC, cleaning cupboard, meter cupboards and a designated bin and recycling area. Pathways leading to the building are served by automatic lighting.
The apartment is suitable for permanent residential occupation and the lease also permits holiday letting and assured shorthold letting, subject to the terms of the lease and management arrangements. This flexibility, combined with the sea views, spacious accommodation, substantial balcony and central position, gives the property broad appeal as a main home or coastal second residence.
AGENTS NOTE
The apartments will be leasehold with a new 999 year lease. The property is a share of freehold with each apartment holding a 1/10th share. The managing agent is appointed to look after the day to day running of the building and oversee the communal and external areas and the building insurance. The service charge is £300 per month and includes maintenance and upkeep of the common and external areas, maintenance and servicing of the lift, common lighting, water etc, and the buildings insurance which covers those wishing to assured short hold let and holiday let. Holiday and assured short hold letting is therefore permitted and pets are allowed with the written consent of the Management Company for owners but NOT for any tenants of the building.
A feel for the area
Connected for everyday life
0%of homes in the postcode can access 100+ Mbps broadband.
Available speed bands
- 30+ Mbps
- 100%
- 100+ Mbps
- 0%
- 300+ Mbps
- 0%
- 1,000+ Mbps
- 0%
Getting about
9.7 milesto Barnstaple Rail Station
Approximate straight-line distance · DfT NaPTAN · 13 Sept 2026Background air quality
- Fine particles · PM₂.₅
- 4.4 µg/m³ · Meets the WHO guideline
- Nitrogen dioxide · NO₂
- 3.3 µg/m³ · Meets the WHO guideline
Annual background levels. For scale: the WHO 2021 guideline is 5 µg/m³ for PM₂.₅ and 10 for NO₂; the UK legal limit is 20 and 40. Lower is better; this is a 1 km model, not a reading at the door.
Defra · 2024 annual model · 1 km areaLocal information is approximate. Distances are straight-line estimates from the available location. Broadband describes postcode coverage, not the speed or service available at this home; check the address with a provider. Air quality is a modelled annual background estimate.
Checking nearby places…
Picture your everyday
Start with the agent's details and explore the area guide to get a feel for daily life here.
Other homes nearby
Homes in EX34 postcode area →About these property details
The information provided in this listing is for general information purposes only and does not constitute property particulars. We make no warranties or guarantees, express or implied, regarding the accuracy, completeness, or availability of the information.
Property details are provided by the listing agent, developer, or other third parties, and we have no control over the content provided. Prospective buyers or tenants should make their own enquiries and verify all information directly with the agent or relevant party.
Information relating to Energy Performance Certificates, Home Reports, or other statutory documents should be obtained directly from the selling agent or developer where applicable.