

Ipswich, Suffolk · IP6
Crowfield
Guide price
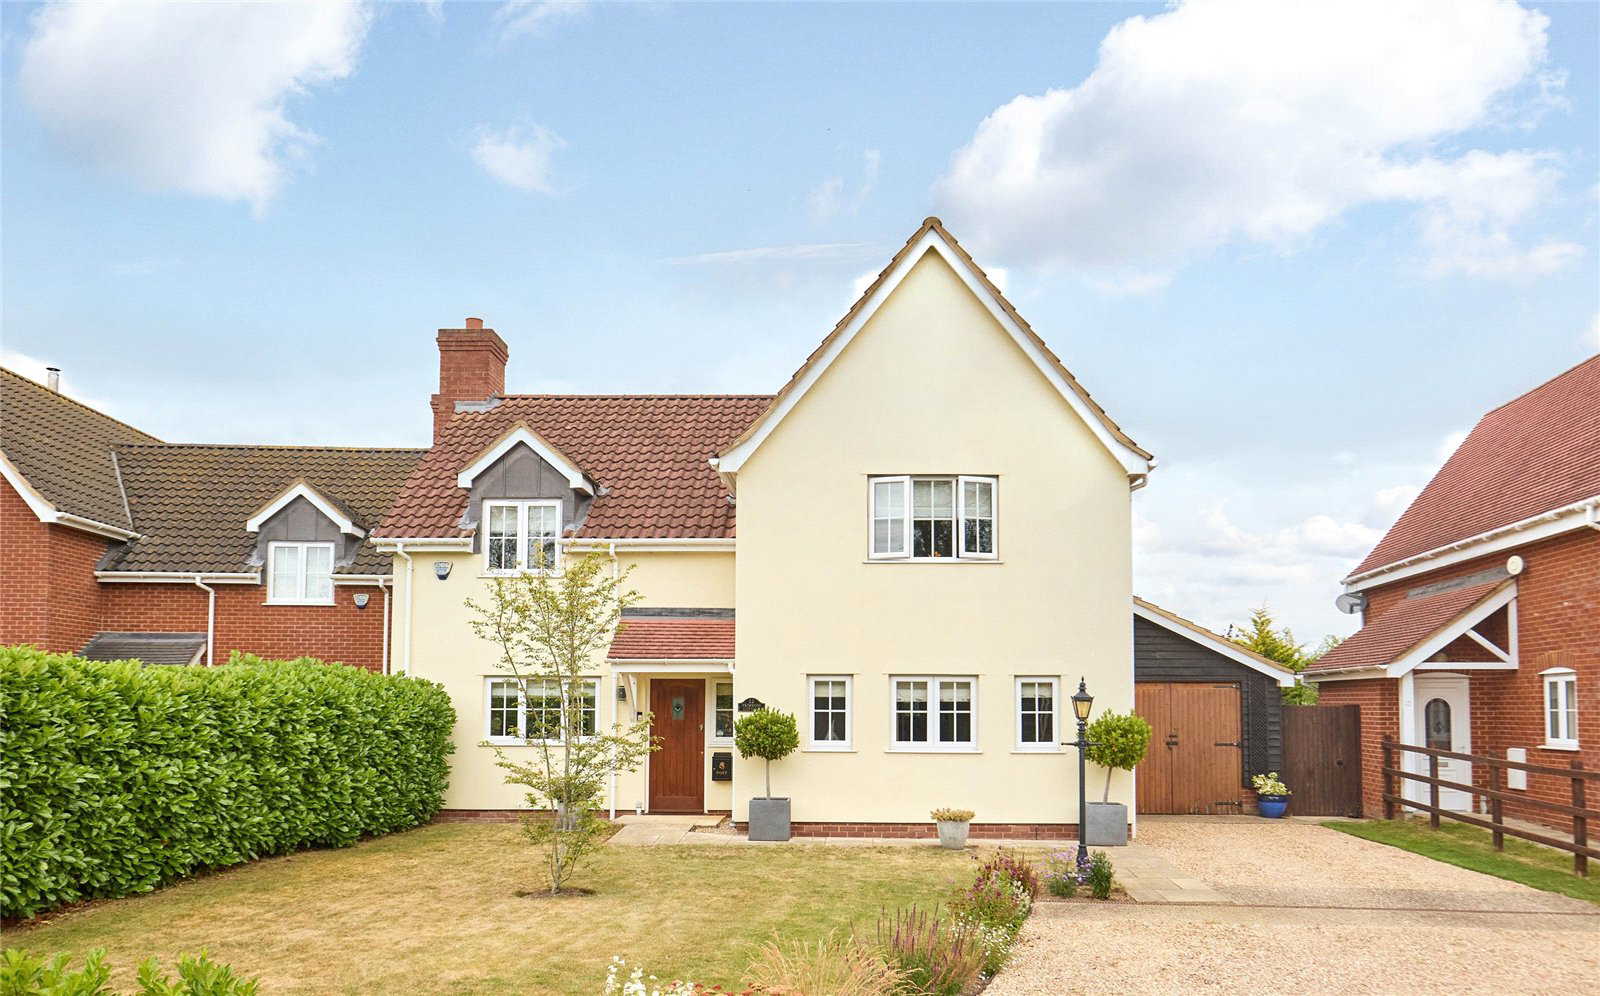
A handsome detached home nestled in a peaceful and picturesque Suffolk Village.
Completely modernised by the current owner and beautifully extended is Primrose Cottage, an impressive, detached residence, discreetly positioned within the highly regarded village of Crowfield. Primrose Cottage occupies a substantial plot with an impressive rear garden extending to approximately 120ft (sts) and combines refined country living with contemporary comfort, while enjoying excellent access to Ipswich and the Suffolk Heritage Coast.
At the heart of the home is the bespoke kitchen, meticulously designed to ensure it offers the upmost in style and practicality and featuring an extensive range of bespoke cabinetry, quality stonework surfaces and central island, together with a comprehensive range of integrated appliances.
The kitchen flows into an outstanding open-plan dining/family room, with air conditioning, together with a vaulted ceiling creating an impressive sense of space. A…
The home, in the agent’s words
Read the full agent description
A handsome detached home nestled in a peaceful and picturesque Suffolk Village.
Completely modernised by the current owner and beautifully extended is Primrose Cottage, an impressive, detached residence, discreetly positioned within the highly regarded village of Crowfield. Primrose Cottage occupies a substantial plot with an impressive rear garden extending to approximately 120ft (sts) and combines refined country living with contemporary comfort, while enjoying excellent access to Ipswich and the Suffolk Heritage Coast.
At the heart of the home is the bespoke kitchen, meticulously designed to ensure it offers the upmost in style and practicality and featuring an extensive range of bespoke cabinetry, quality stonework surfaces and central island, together with a comprehensive range of integrated appliances.
The kitchen flows into an outstanding open-plan dining/family room, with air conditioning, together with a vaulted ceiling creating an impressive sense of space. A picture window and full-width bi-folding doors flood the room with natural light and provides a wonderful aspect and connection with the garden. There is a separate formal sitting room with French doors opening onto the rear terrace and a wood-burning stove set within an attractive exposed brick surround. The study, which is positioned at the front of the property, benefits from bespoke office furniture and fitted cabinetry. A well-appointed utility room and separate cloakroom complete the ground floor accommodation.
Upstairs, a light and airy galleried landing provides access to four generously proportioned double bedrooms. The principal bedroom enjoys a delightful rear aspect, with idyllic views extending across open fields and surrounding farmland, complemented by a stylish en suite shower room. The second bedroom is positioned to the front of the property and also benefits from an en suite. Whilst the remaining two bedrooms enjoy pleasant outlooks and are served by the main bathroom.
OUTSIDE
The rear garden is a real gardener’s delight, extending to approximately 120ft and creating a wonderfully peaceful and secluded outdoor environment. Predominantly laid to lawn, it is framed by mature trees, established herbaceous borders and a variety of flowering shrubs. A substantial stone terrace, immediately adjoining the property, provides an ideal setting for al fresco dining and summer entertaining.
Beyond the main garden, a summer house is tucked away within a secluded area, while the garden gently dog-legs to reveal a discreet storage area and garden shed, providing useful additional space.
The property benefits from an attached garage.
LOCATION
Crowfield is a peaceful and well-regarded Suffolk village, ideally positioned approximately nine miles from the county town of Ipswich. The area offers an appealing balance of rural tranquility and convenient connectivity, with the A14 providing excellent road links to the wider region. Ipswich railway station provides direct services to London Liverpool Street, making the property particularly appealing to commuters.
The nearby market town of Woodbridge offers an excellent selection of independent and boutique shops, artisan cafés, restaurants and attractive riverside walks. The property also falls within the highly sought-after Debenham High School catchment area, adding further appeal for families seeking a well-connected rural home with access to desirable schooling.
DISTANCES
Ipswich – 9 miles (London Liverpool Street Station 70 mins)
Stonham – 2 miles
Debenham – 4 miles
A14 – 4 miles)
DIRECTIONS (IP6 9TD)
Turn off the A1120 at Pettaugh along Ipswich Way and continue onto Debenham Road towards Crowfield and Coddenham. Where the sign shows for a left hand turn onto Ipswich Road, the property is directly on your right-hand side.
What3words:///waking.flat.swimmer
PROPERTY INFORMATION
Services: Mains water, drainage and electricity are connected. Oil fired central heating system.
Mobile: Ofcom reports a good service from the main providers.
Broadband: Ofcom reports that Superfast broadband is available at the property.
EPC: C
Council Tax: Band E. Mid Suffolk District.
Tenure: Freehold with vacant possession at completion.
Fixtures and Fittings: Carpets and blinds are included in the sale. Other items regarded as fixtures and fittings are initially excluded, but may be available by separate negotiation.
Viewings: By appointment with Jackson-Stops.
A feel for the area
Connected for everyday life
0%of homes in the postcode can access 100+ Mbps broadband.
Available speed bands
- 30+ Mbps
- 100%
- 100+ Mbps
- 0%
- 300+ Mbps
- 0%
- 1,000+ Mbps
- 0%
Getting about
4.5 milesto Needham Market Rail Station
Approximate straight-line distance · DfT NaPTAN · 13 Sept 2026Background air quality
- Fine particles · PM₂.₅
- 6.9 µg/m³ · Above the WHO guideline · well within the UK legal limit
- Nitrogen dioxide · NO₂
- 6.0 µg/m³ · Meets the WHO guideline
Annual background levels. For scale: the WHO 2021 guideline is 5 µg/m³ for PM₂.₅ and 10 for NO₂; the UK legal limit is 20 and 40. Lower is better; this is a 1 km model, not a reading at the door.
Defra · 2024 annual model · 1 km areaLocal information is approximate. Distances are straight-line estimates from the available location. Broadband describes postcode coverage, not the speed or service available at this home; check the address with a provider. Air quality is a modelled annual background estimate.
Checking nearby places…
Picture your everyday
Start with the agent's details and explore the area guide to get a feel for daily life here.
Other homes nearby
Homes in Ipswich →About these property details
The information provided in this listing is for general information purposes only and does not constitute property particulars. We make no warranties or guarantees, express or implied, regarding the accuracy, completeness, or availability of the information.
Property details are provided by the listing agent, developer, or other third parties, and we have no control over the content provided. Prospective buyers or tenants should make their own enquiries and verify all information directly with the agent or relevant party.
Information relating to Energy Performance Certificates, Home Reports, or other statutory documents should be obtained directly from the selling agent or developer where applicable.